Kelley Wynne
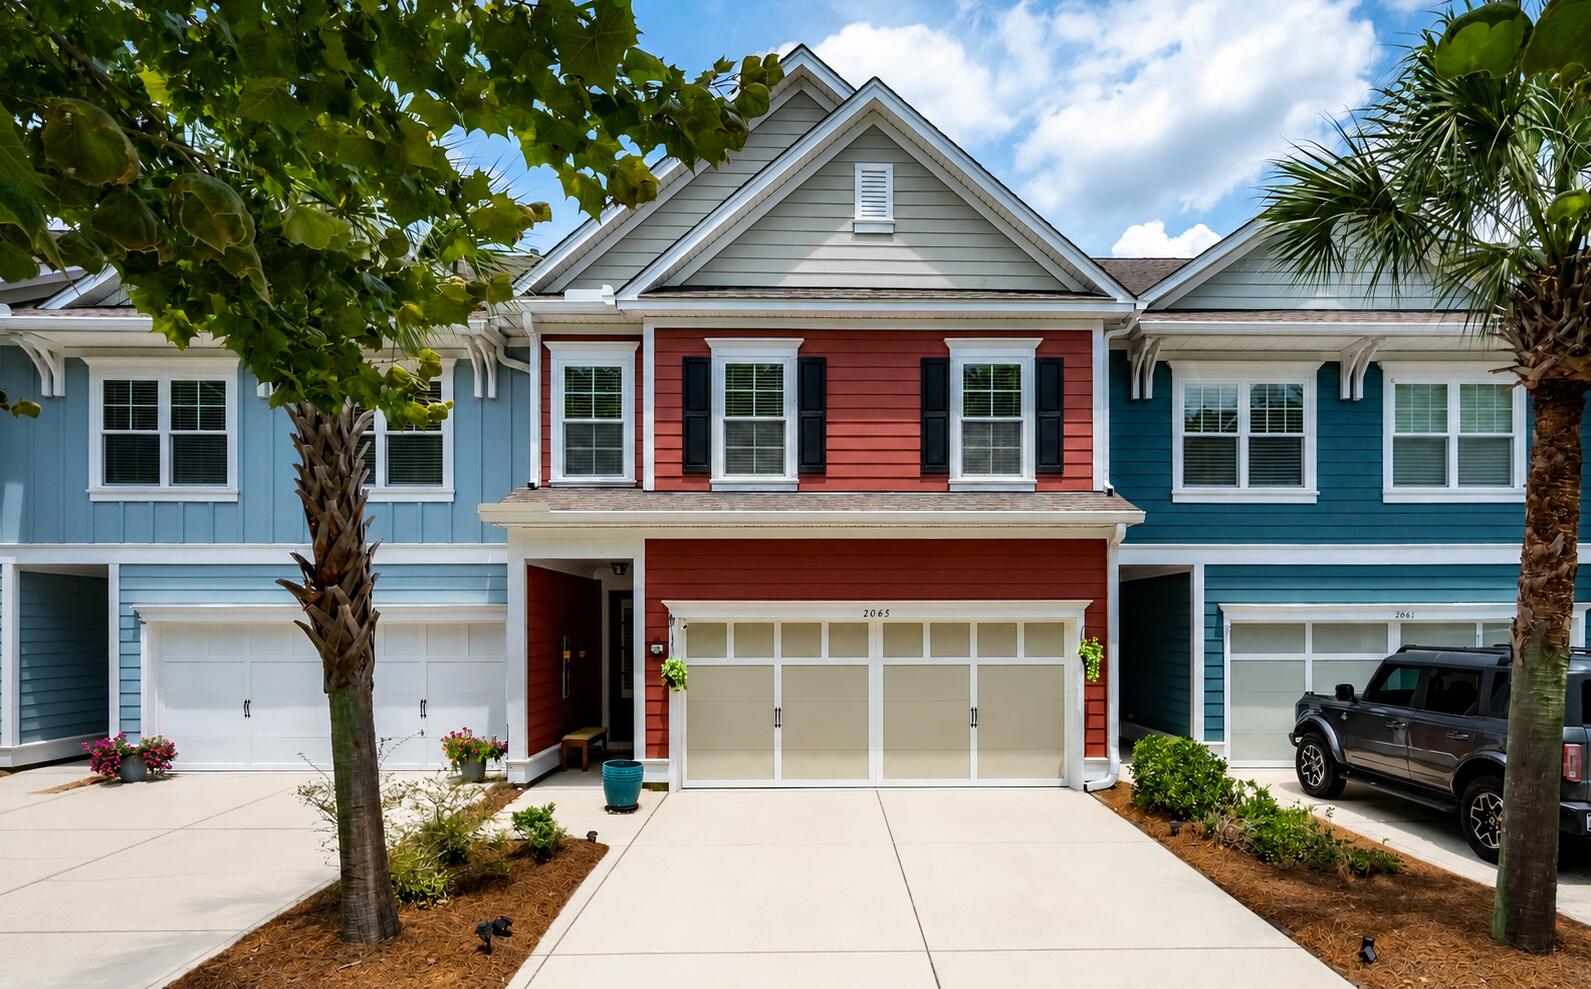
Red-and-blue attached homes with white garage doors and palm trees along the driveway.
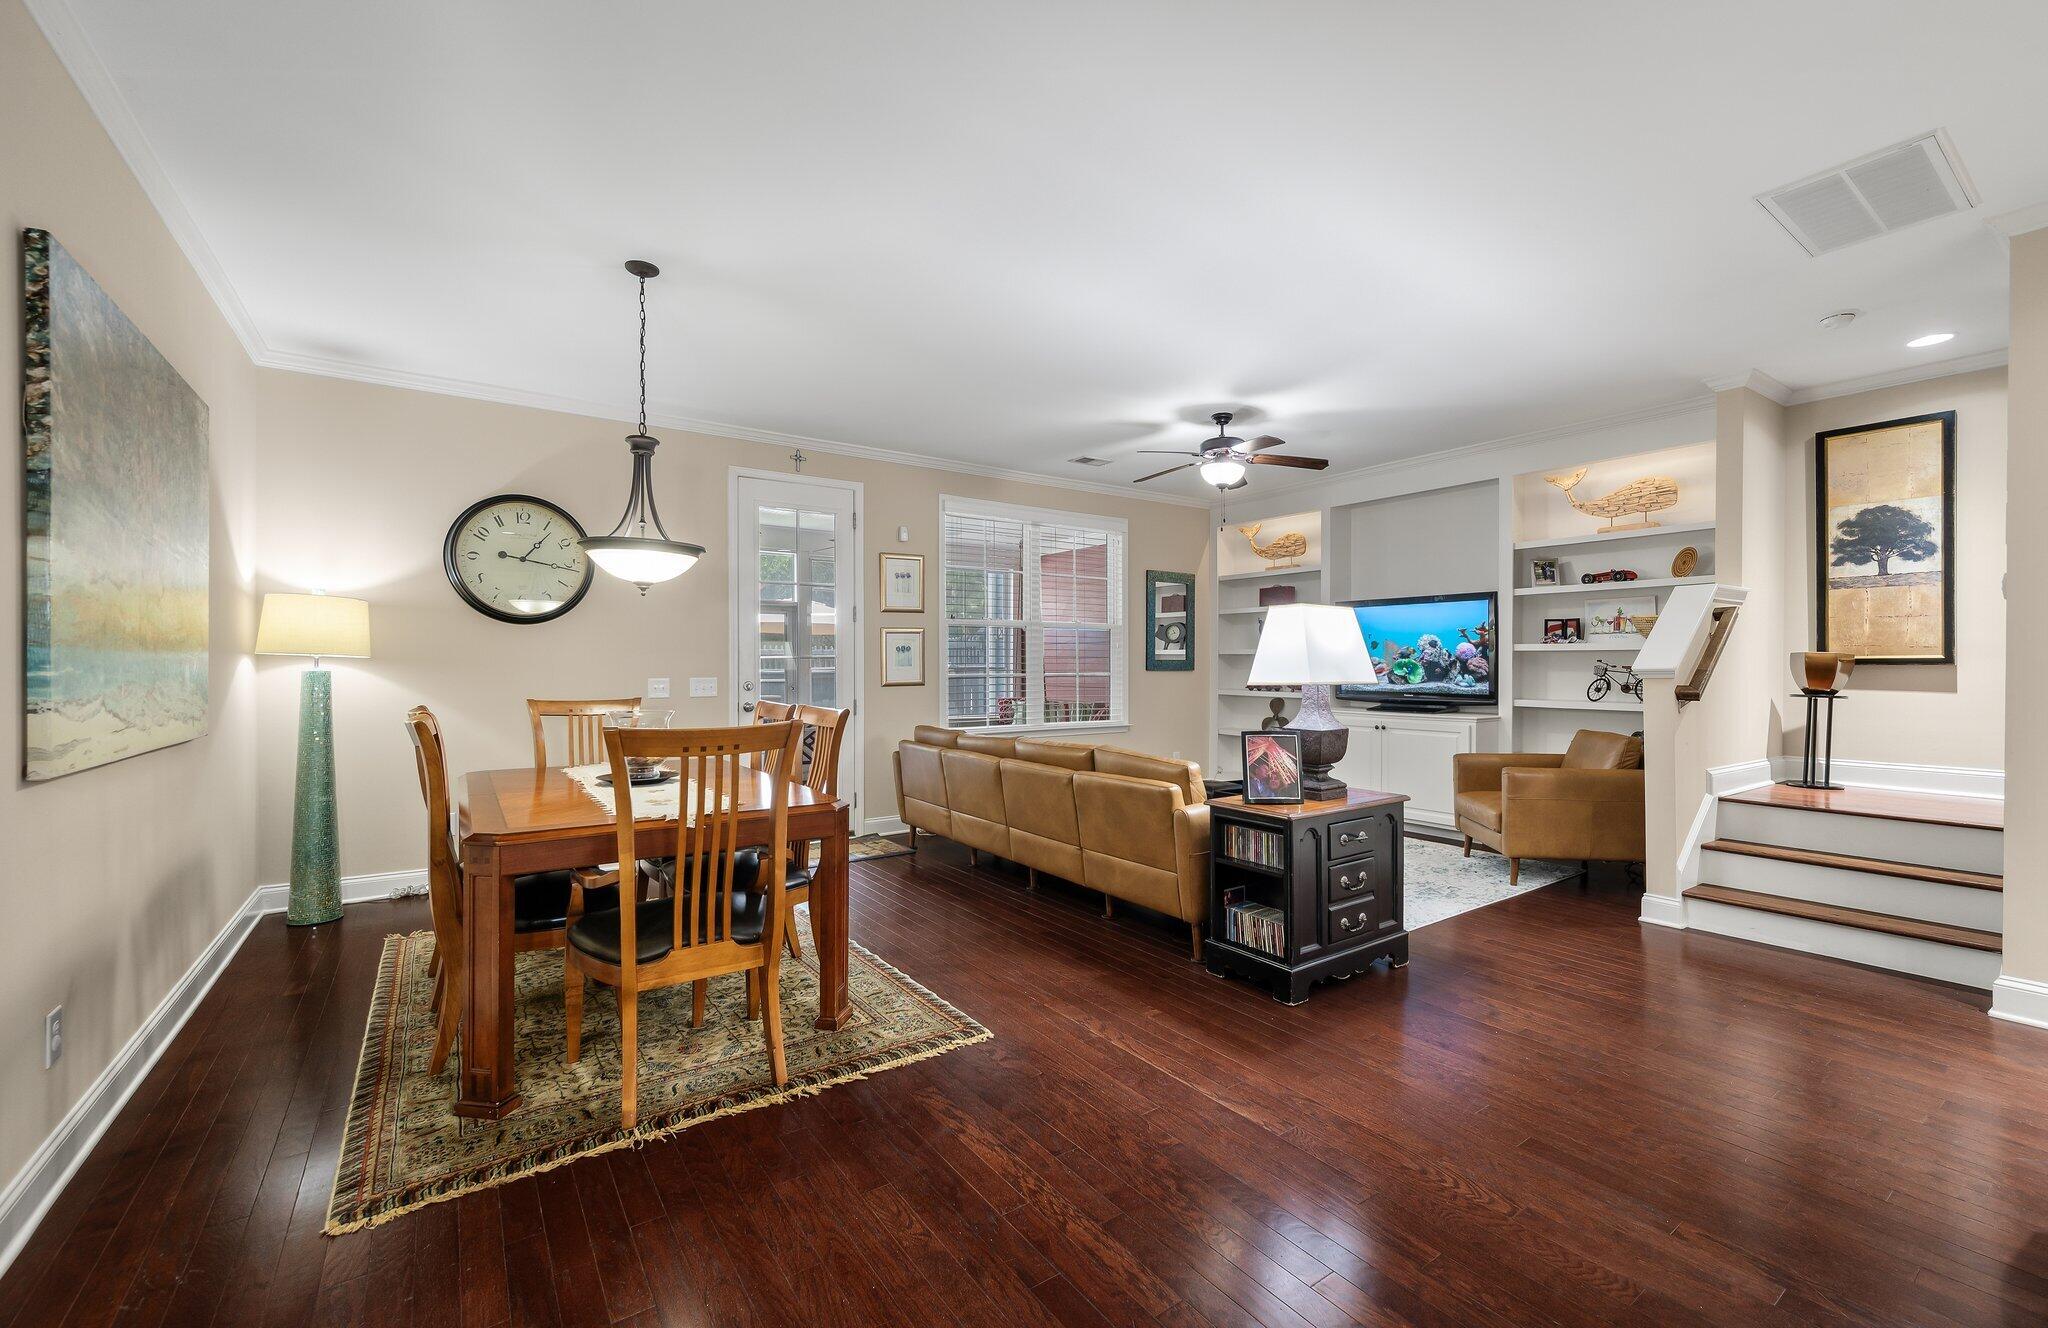
Open-plan living and dining room with leather seating, built-in shelves, and dark hardwood floors.
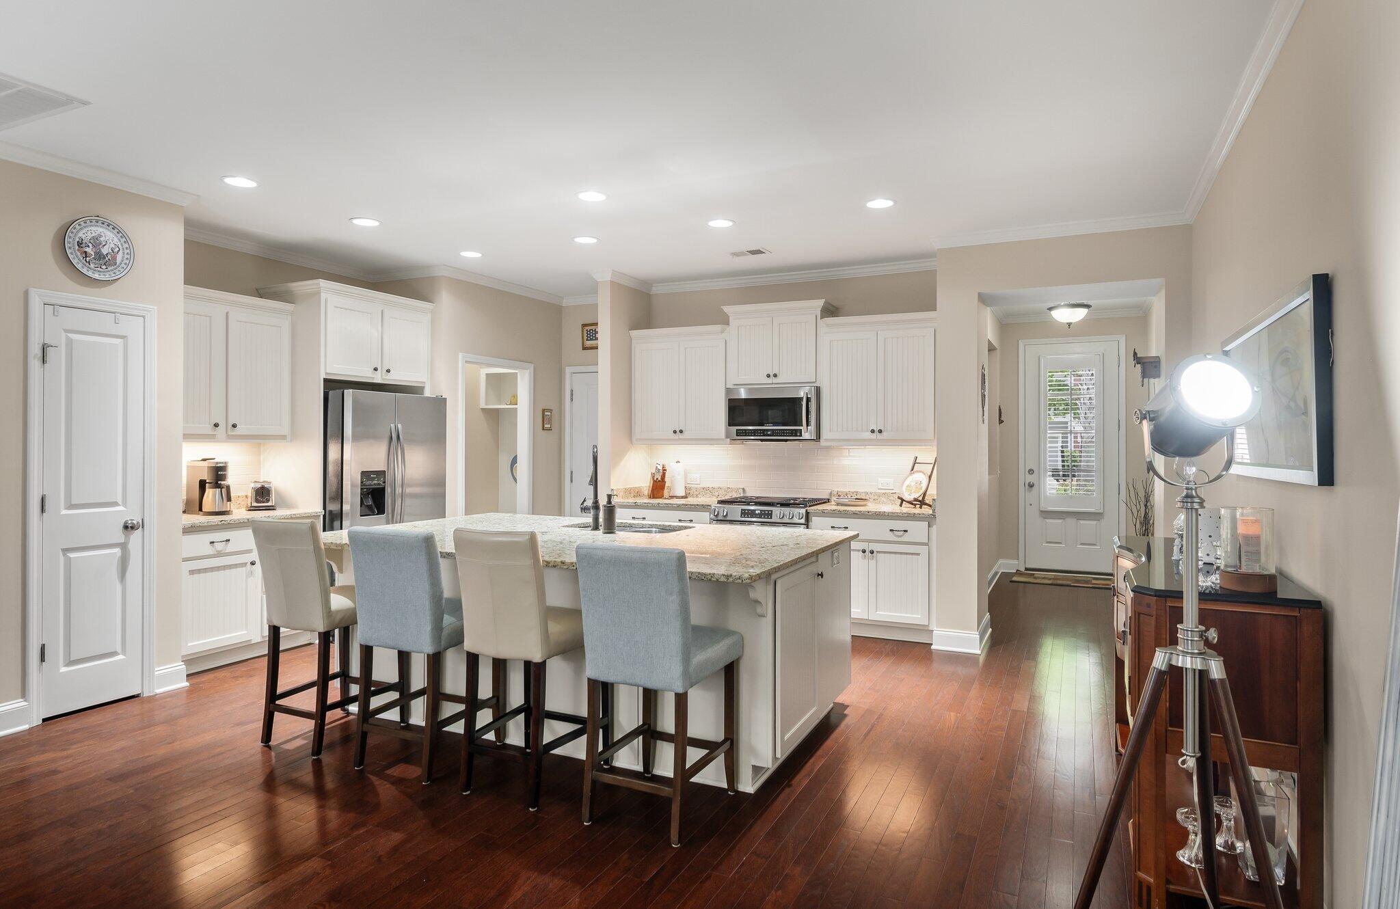
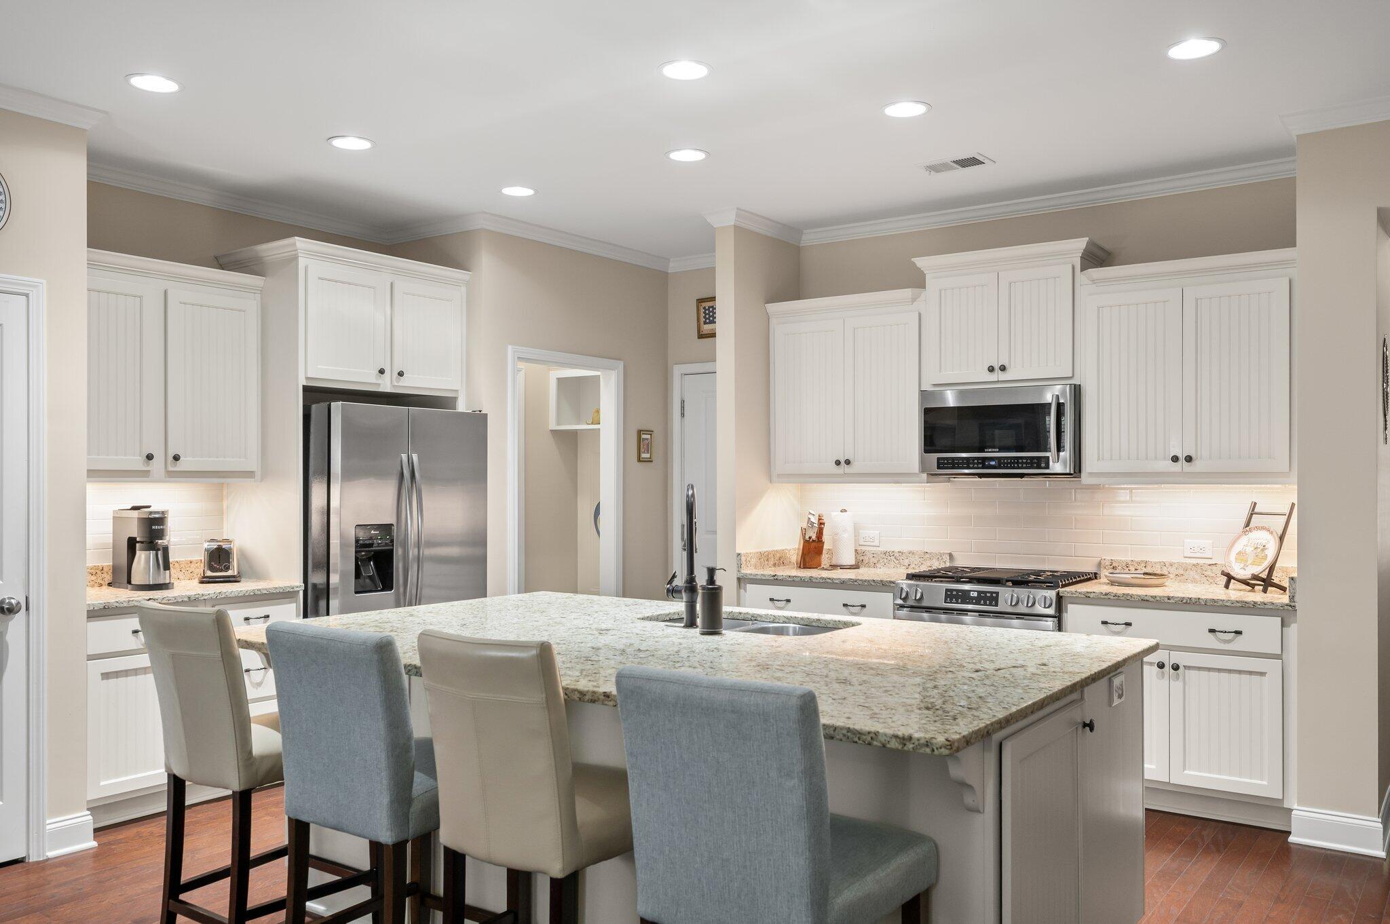
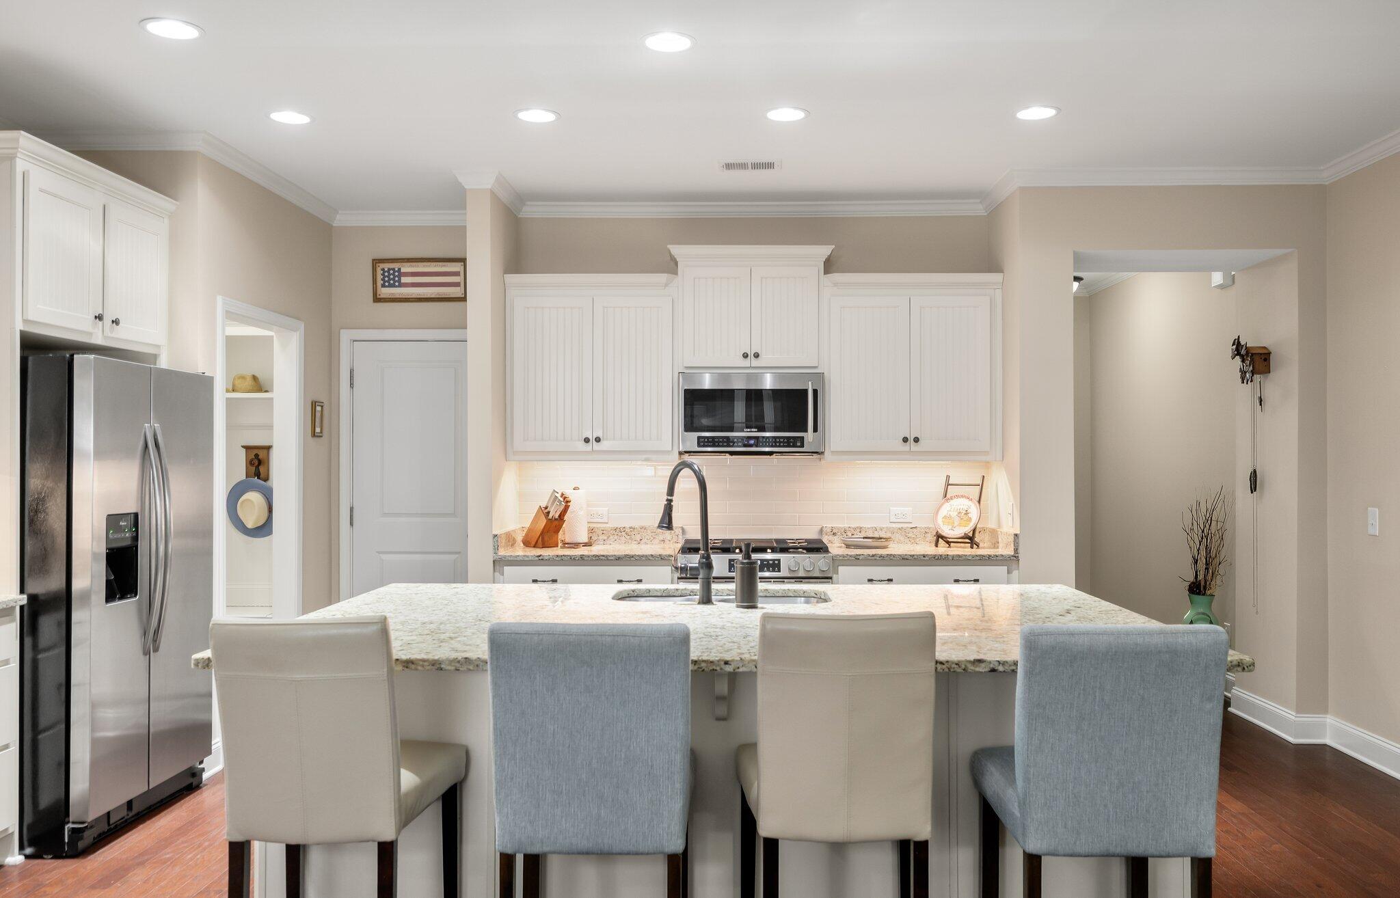
Kitchen with a large granite island, white cabinets, stainless steel appliances, and dark hardwood floors.
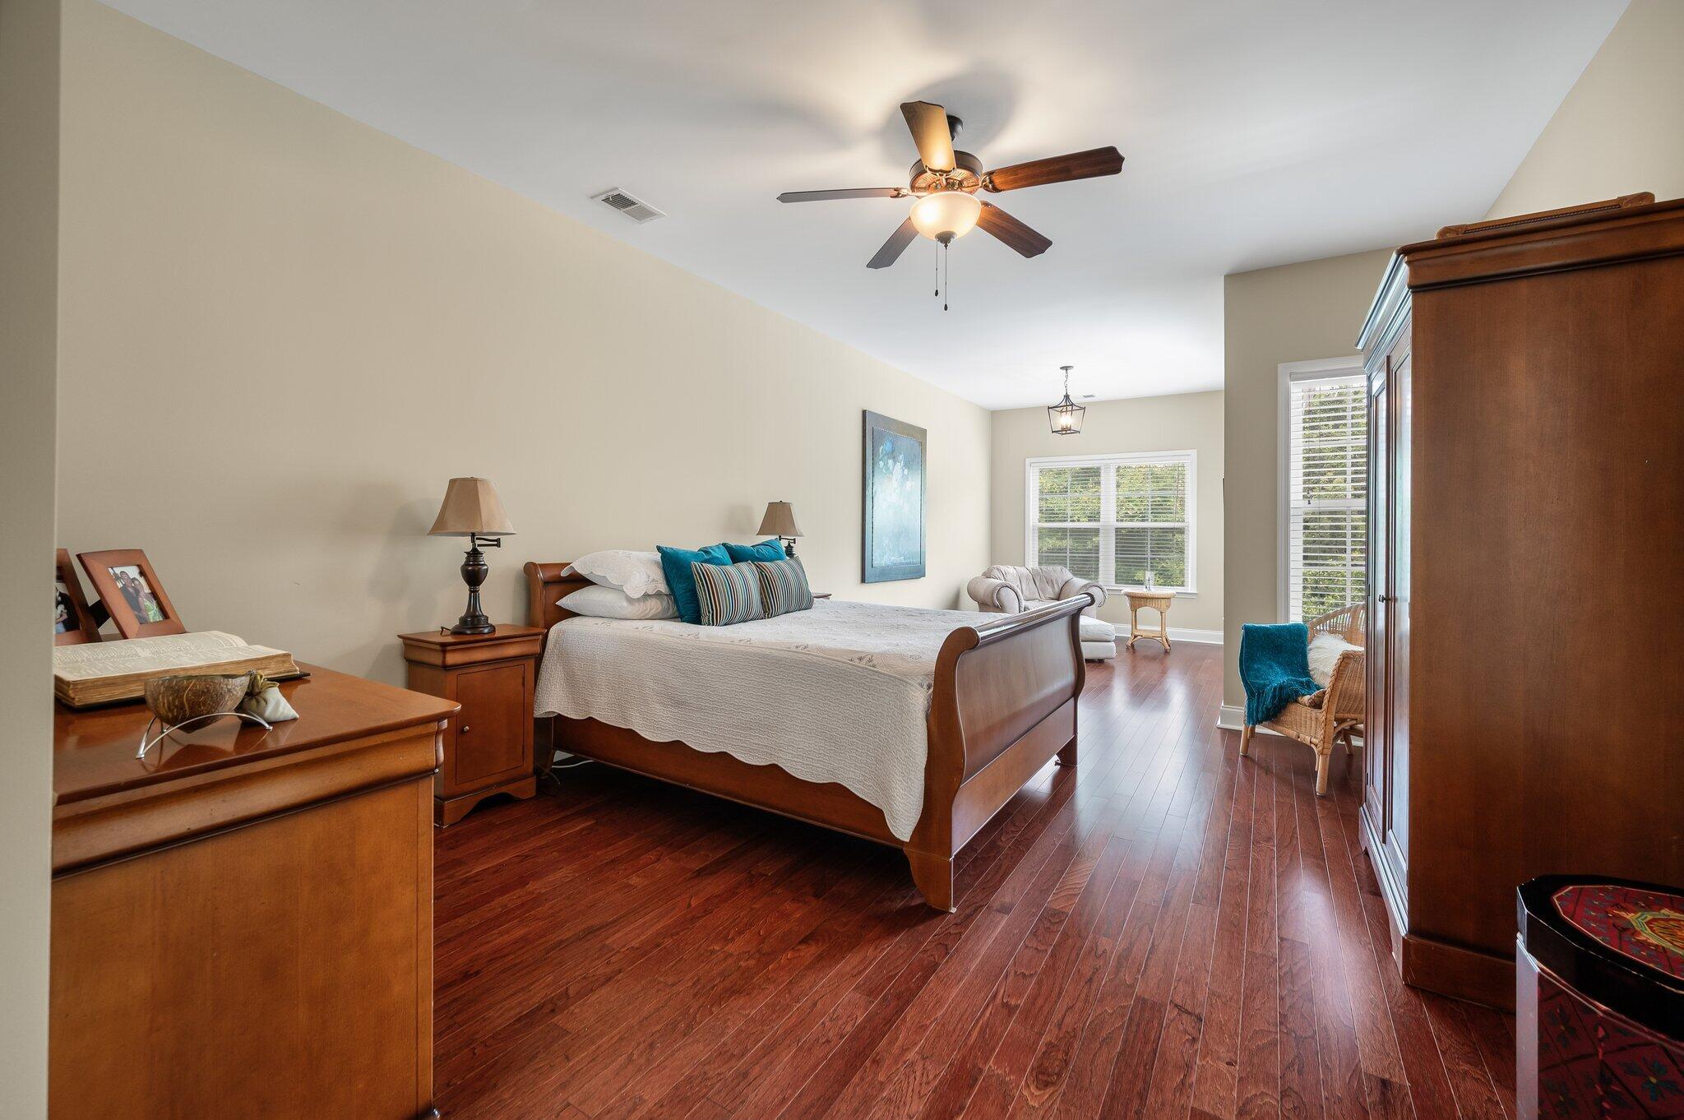
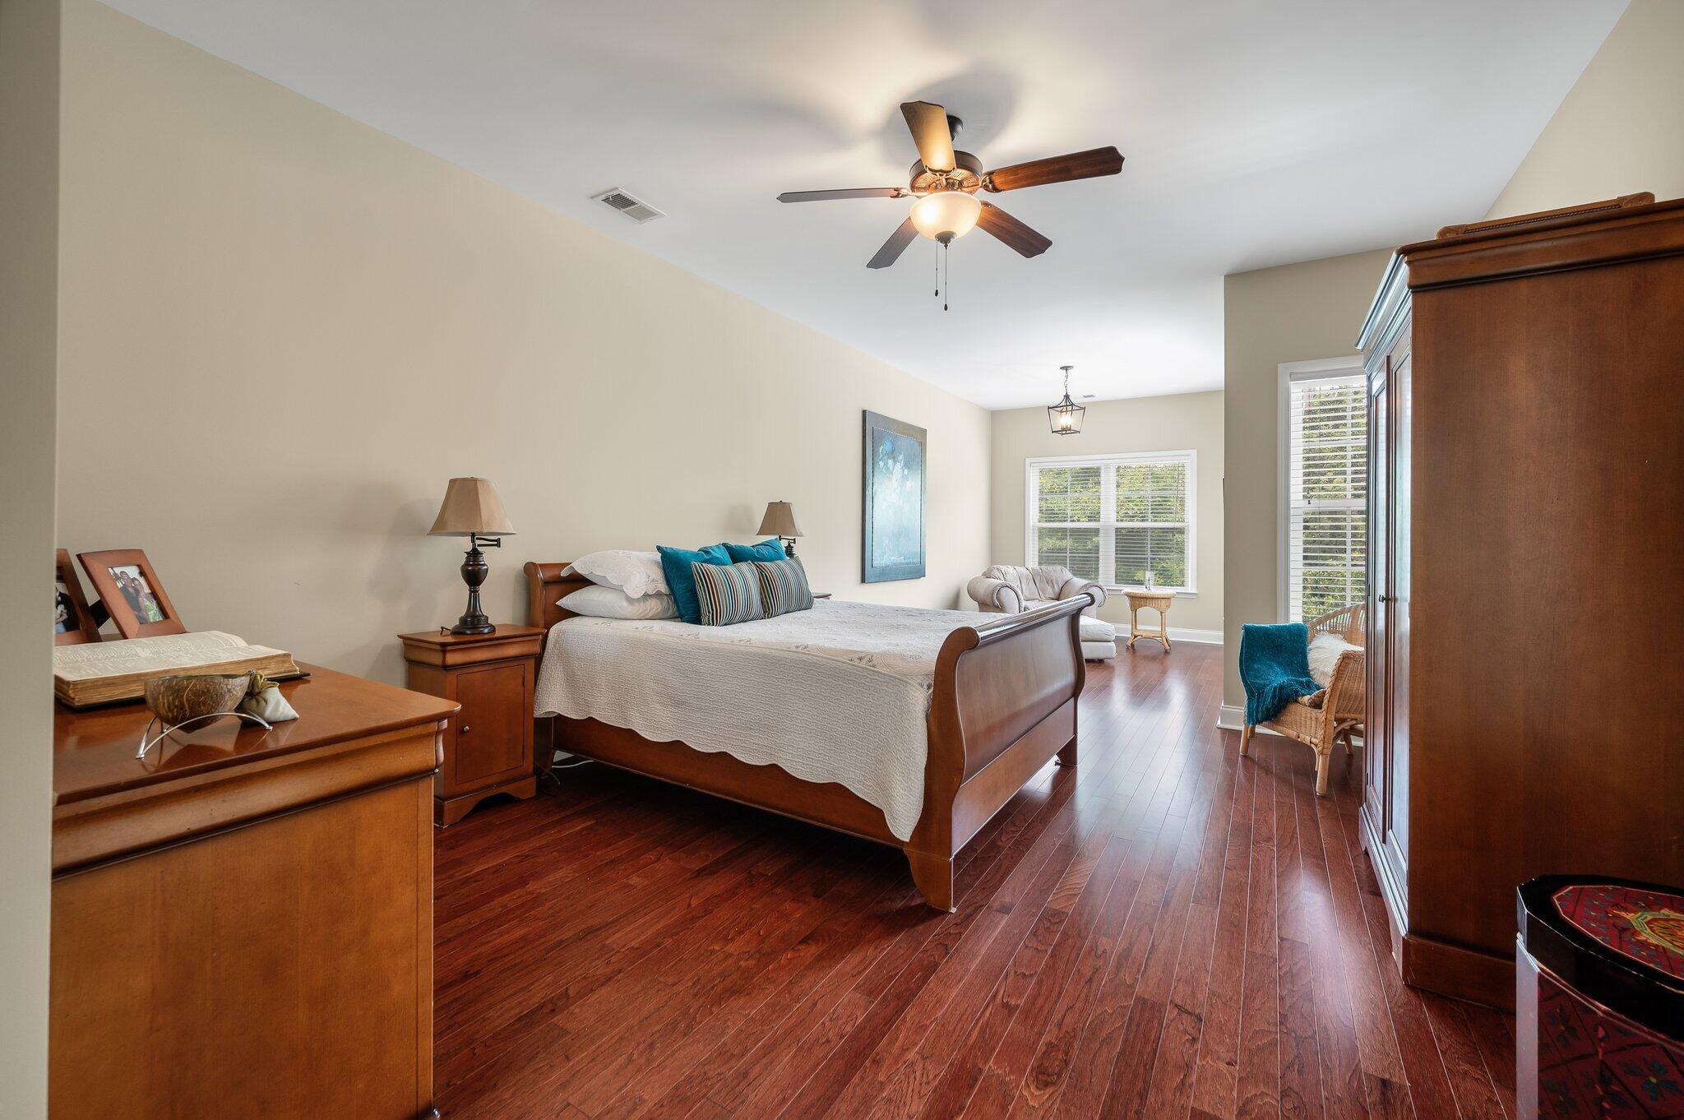
Bedroom with a wooden sleigh bed, dark hardwood floors, and windows with white blinds.
Aerial marina with rows of boats at docks beside a wooded shoreline.
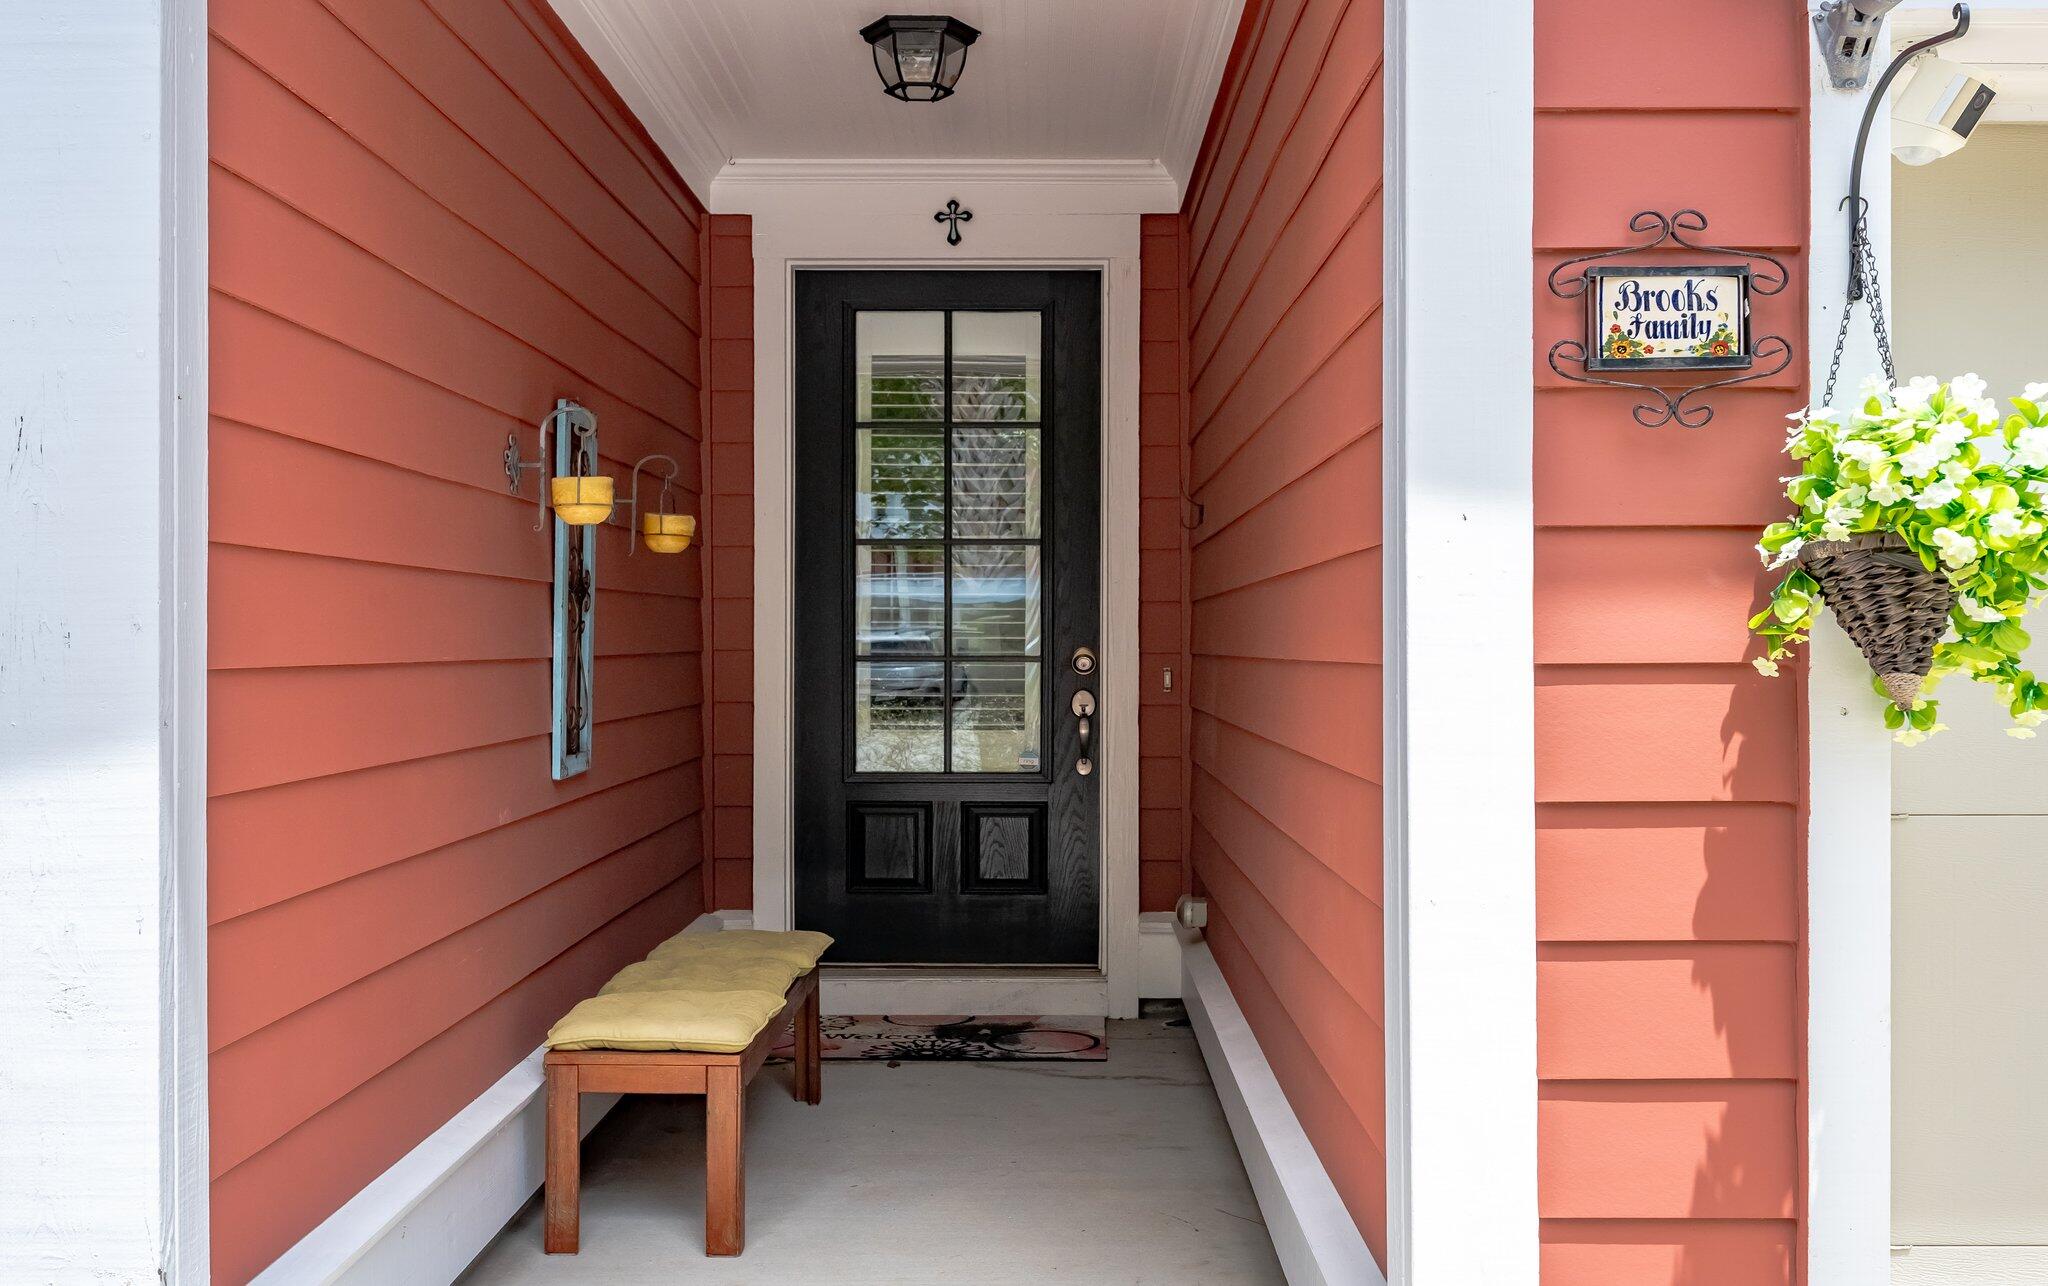
Covered home entry with coral-red siding, a black glass-paneled door, and a cushioned wooden bench.
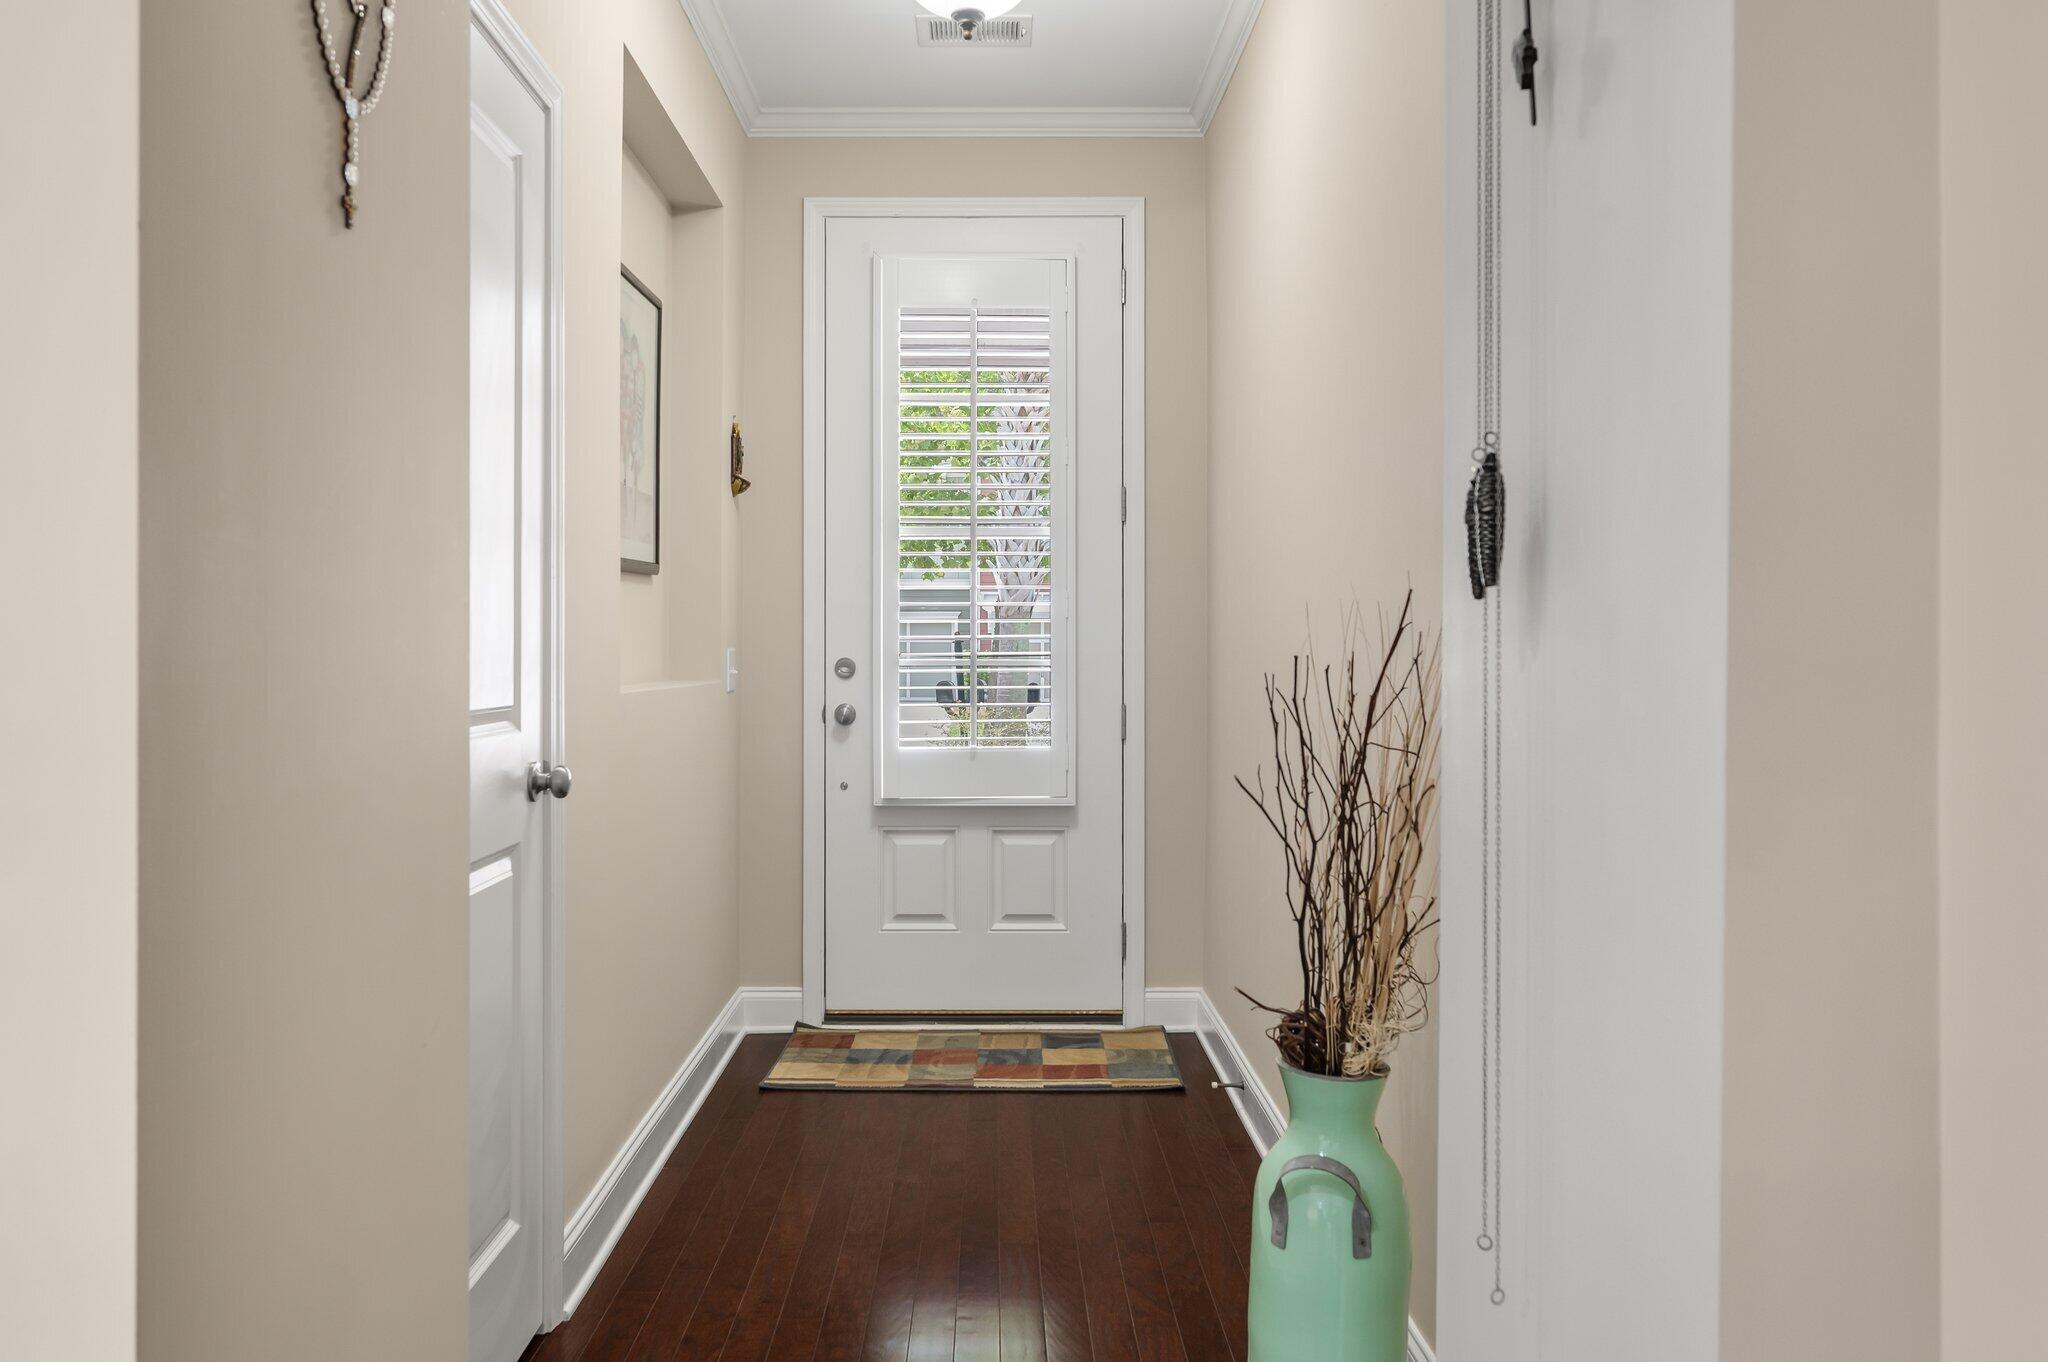
Entry foyer with dark hardwood floors, a shuttered front door, and a mint-green vase with branches.
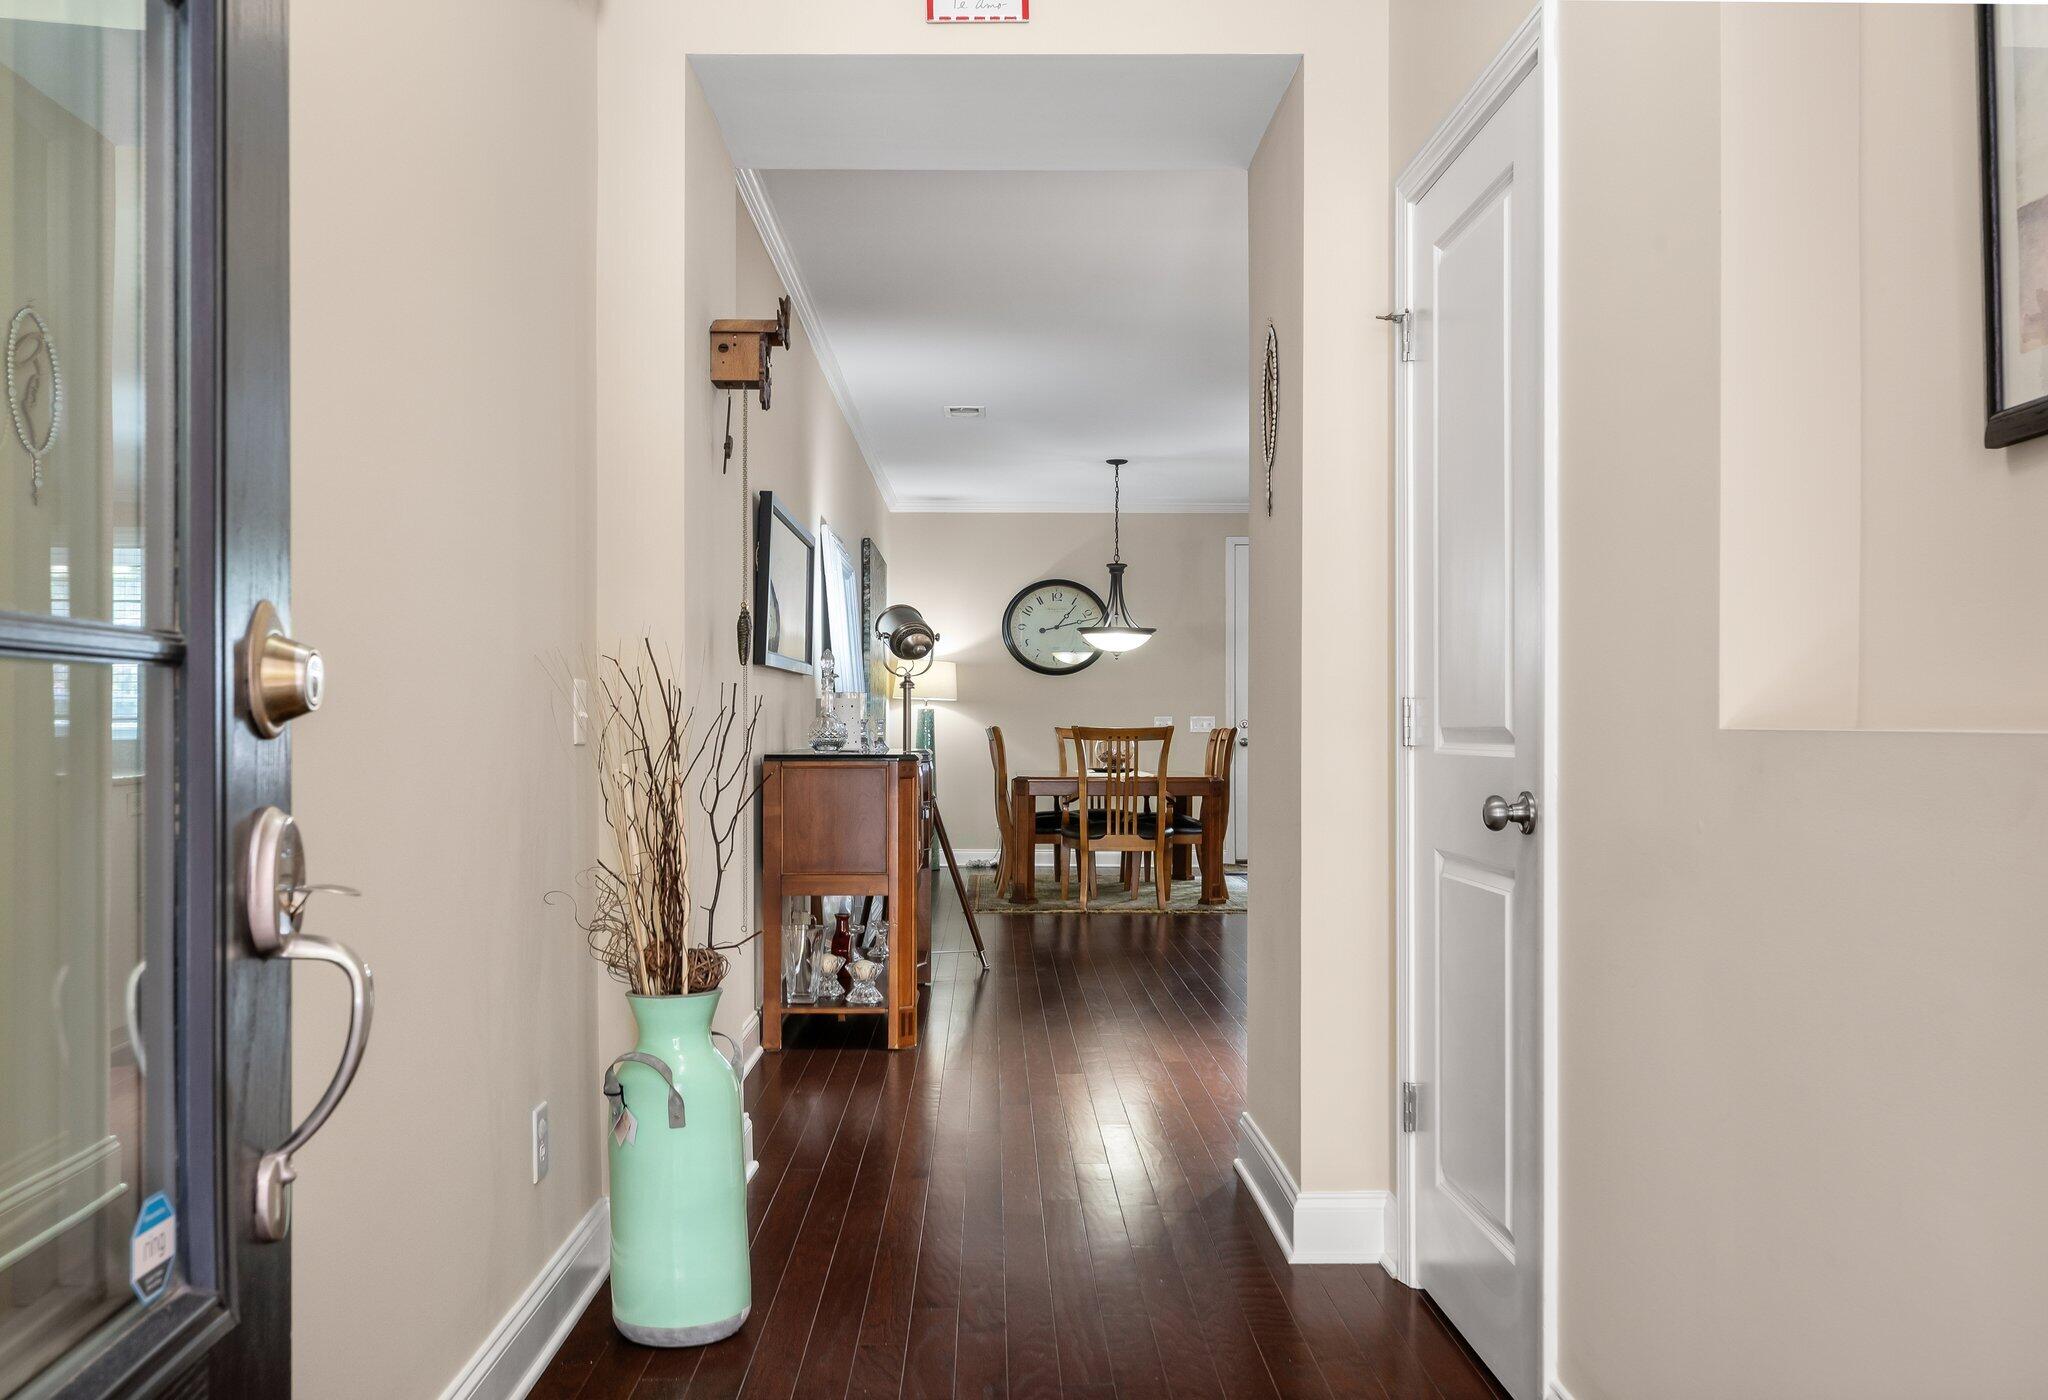
Entry hall with dark hardwood floors, a mint-green vase, and dining area beyond
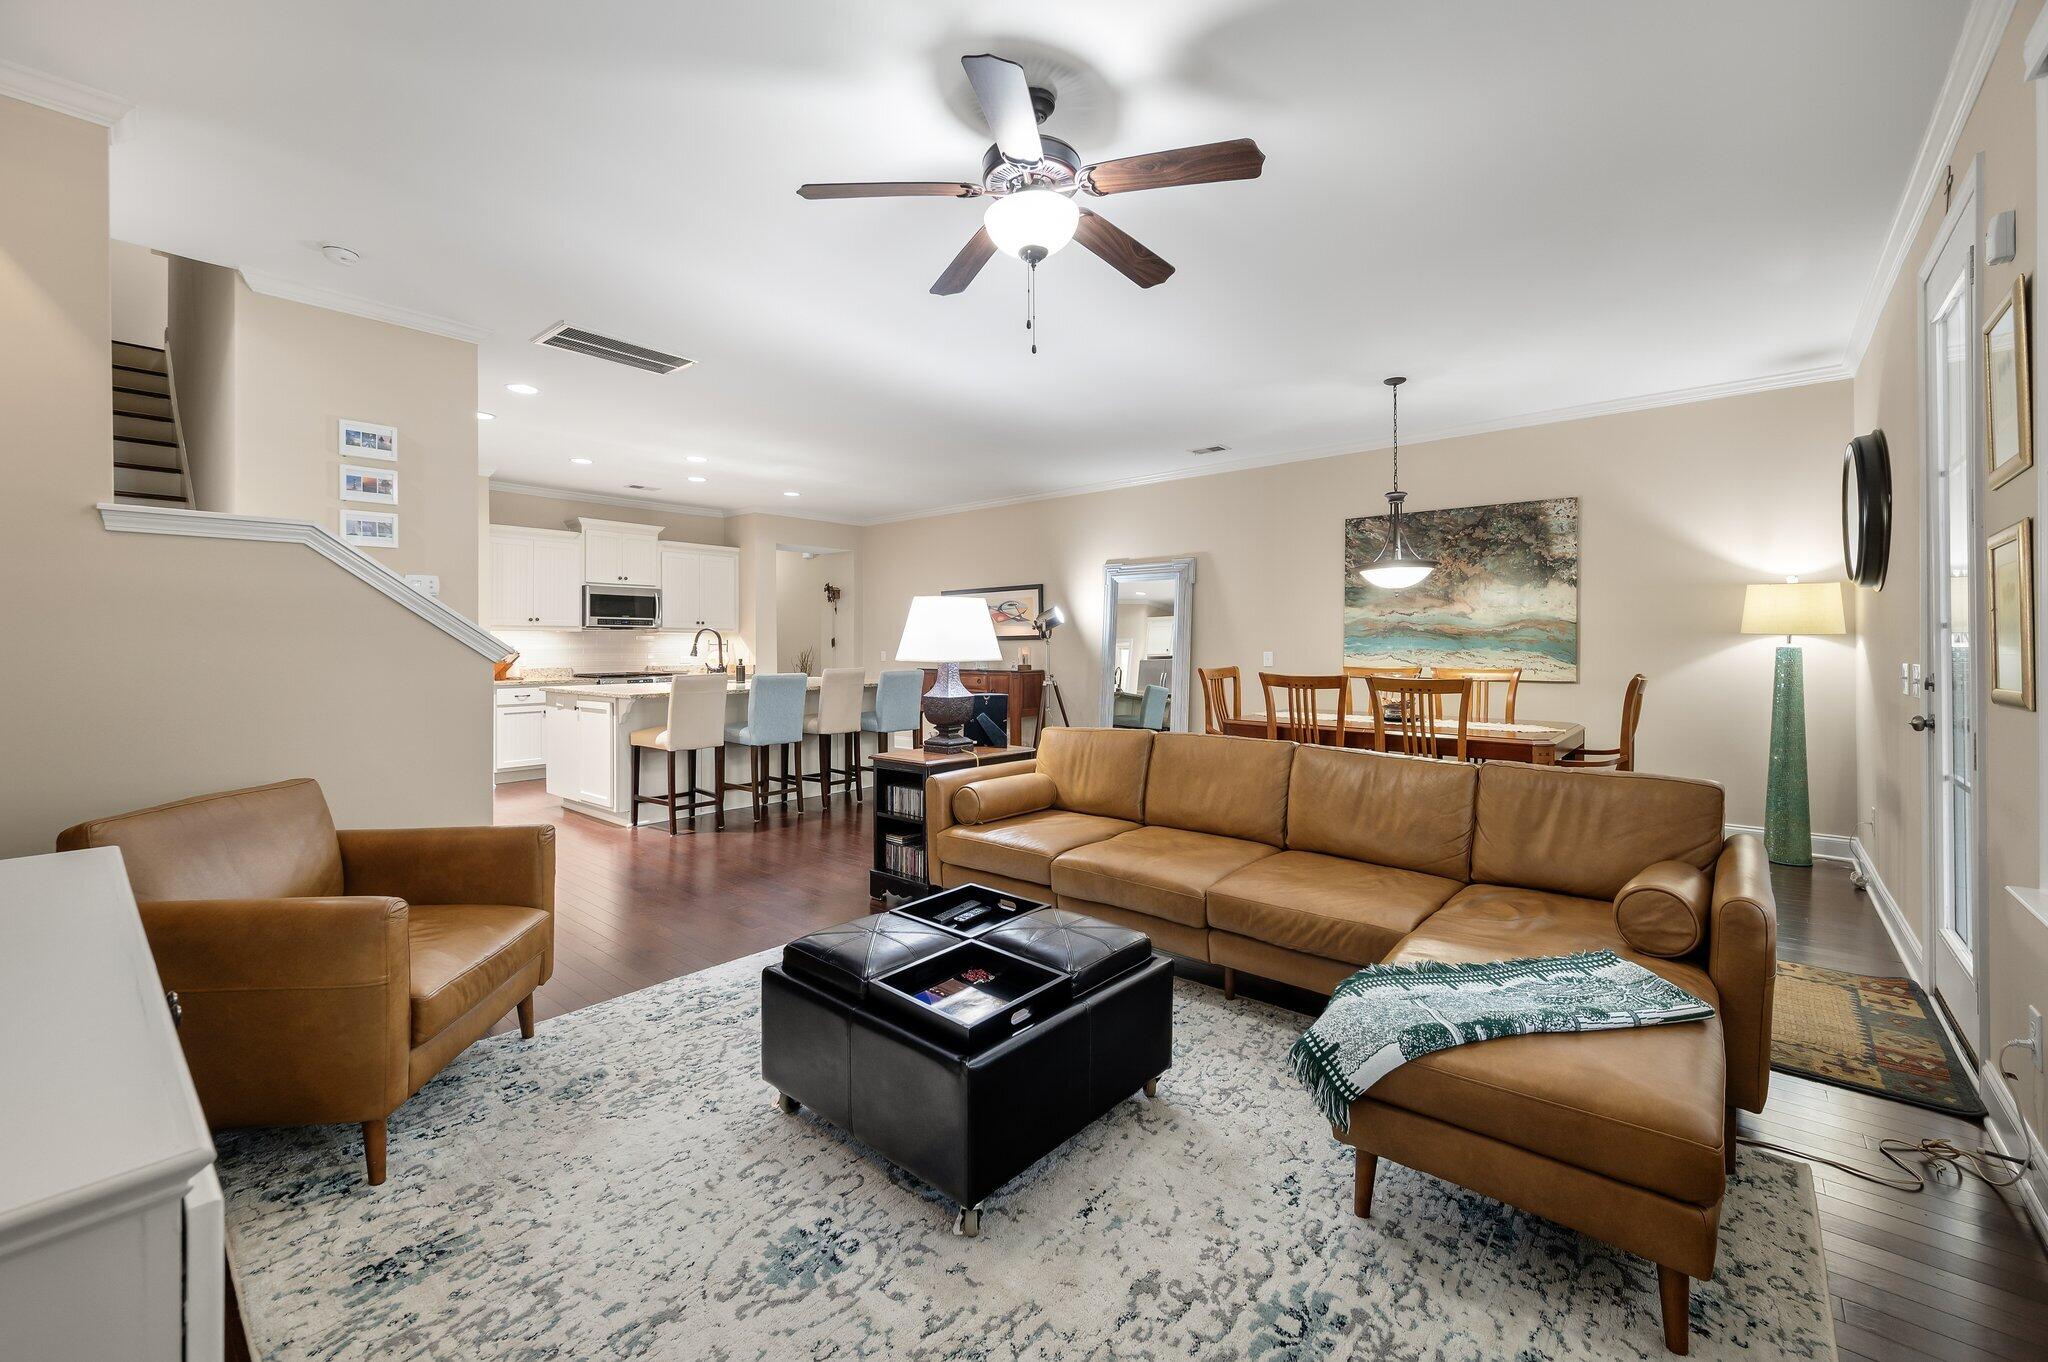
Open-plan living room with brown leather seating, hardwood floors, and an adjoining white kitchen and dining area.
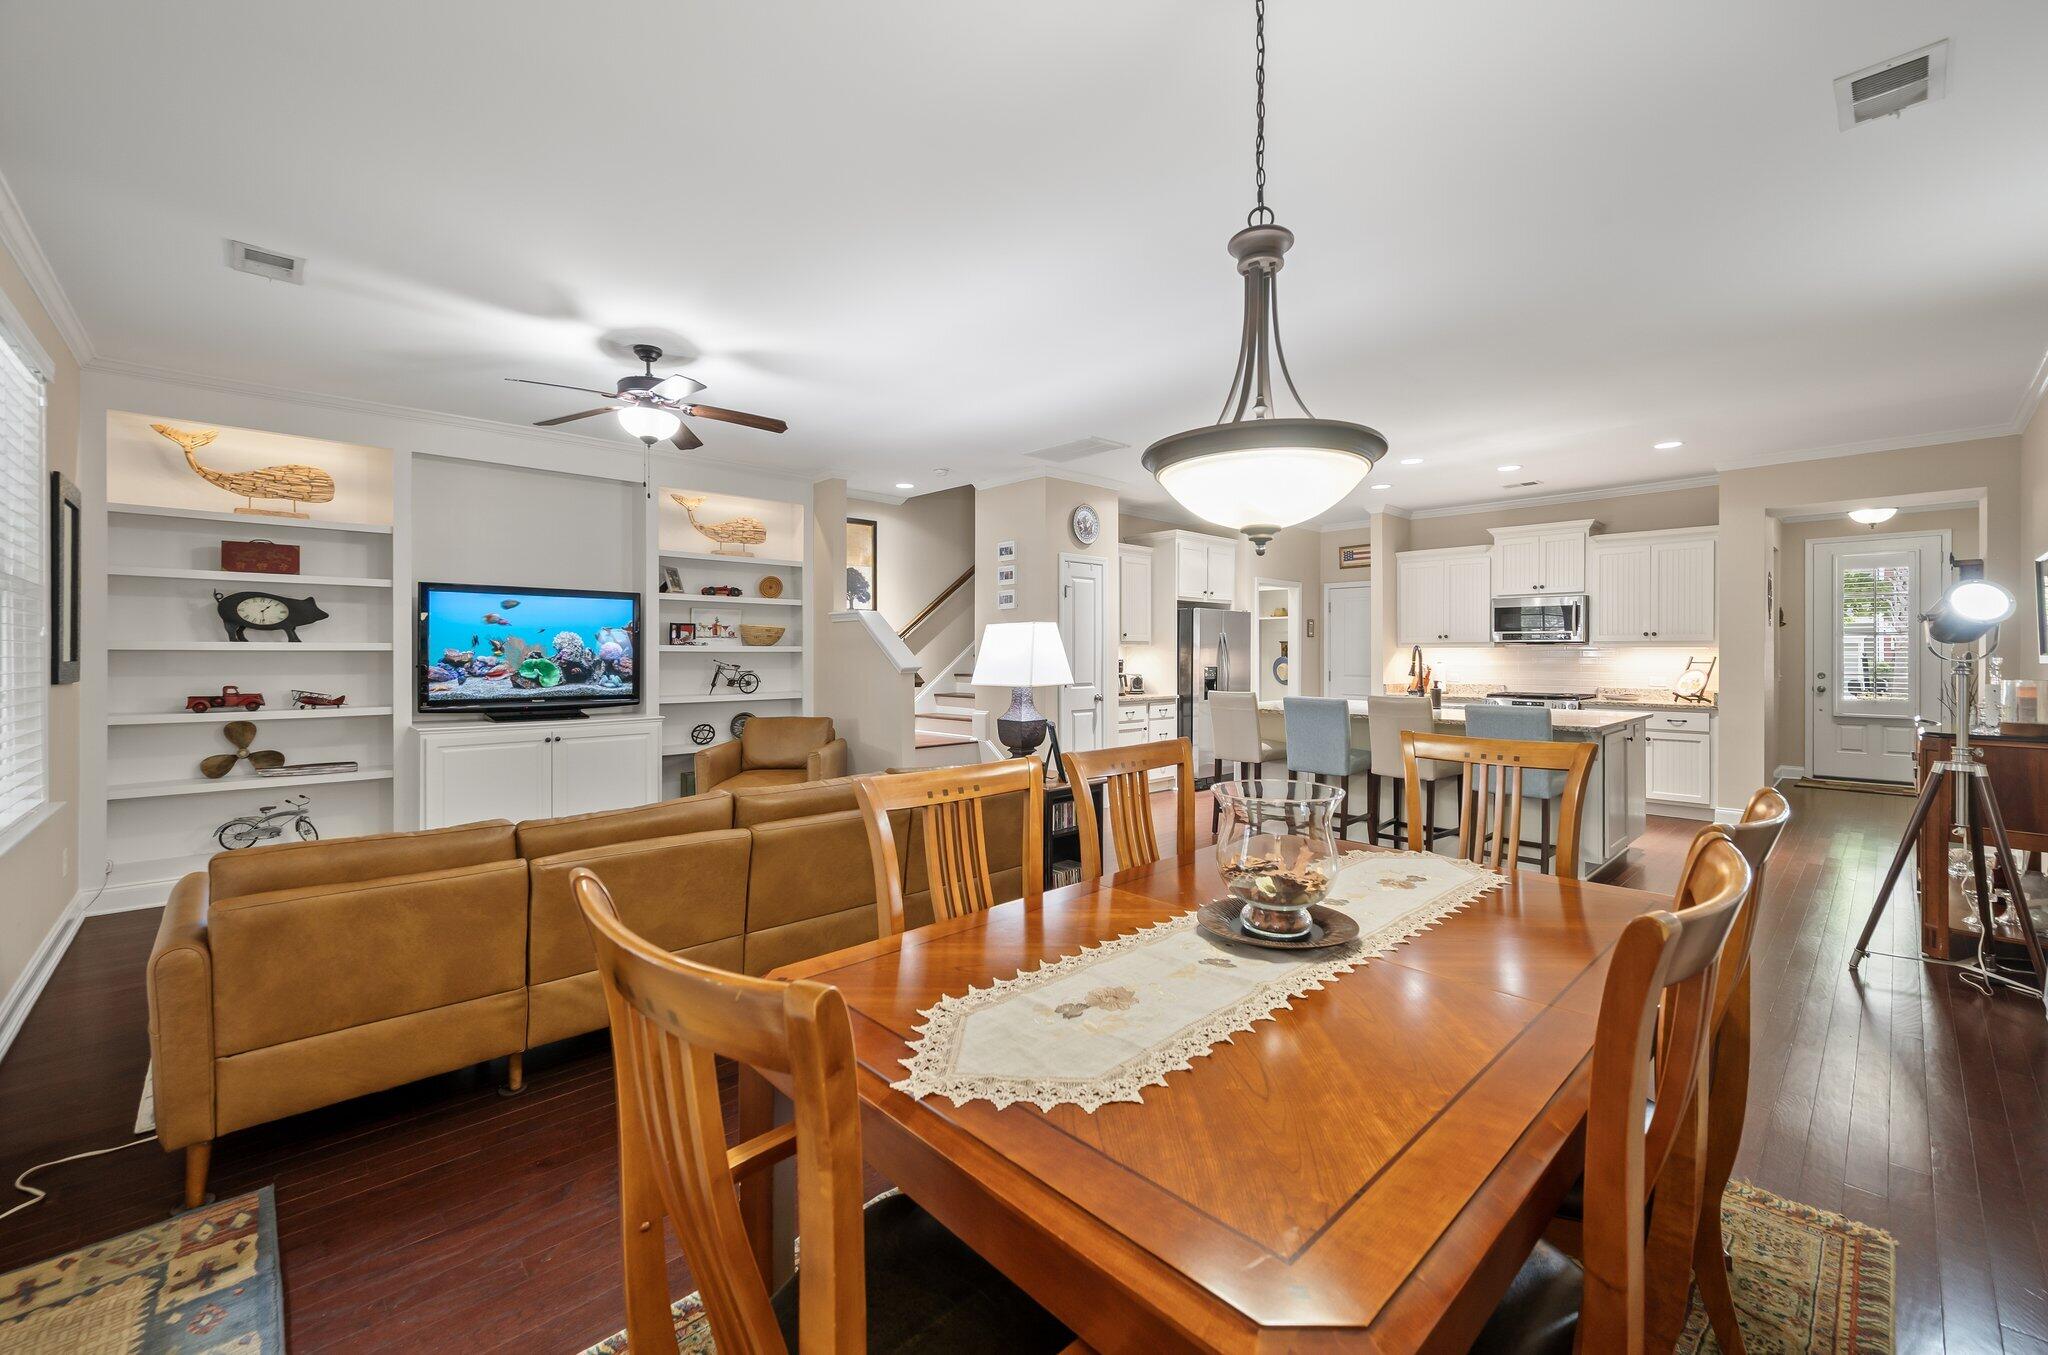
Open-plan dining and living area with a large wooden table, tan sofa, and white kitchen.
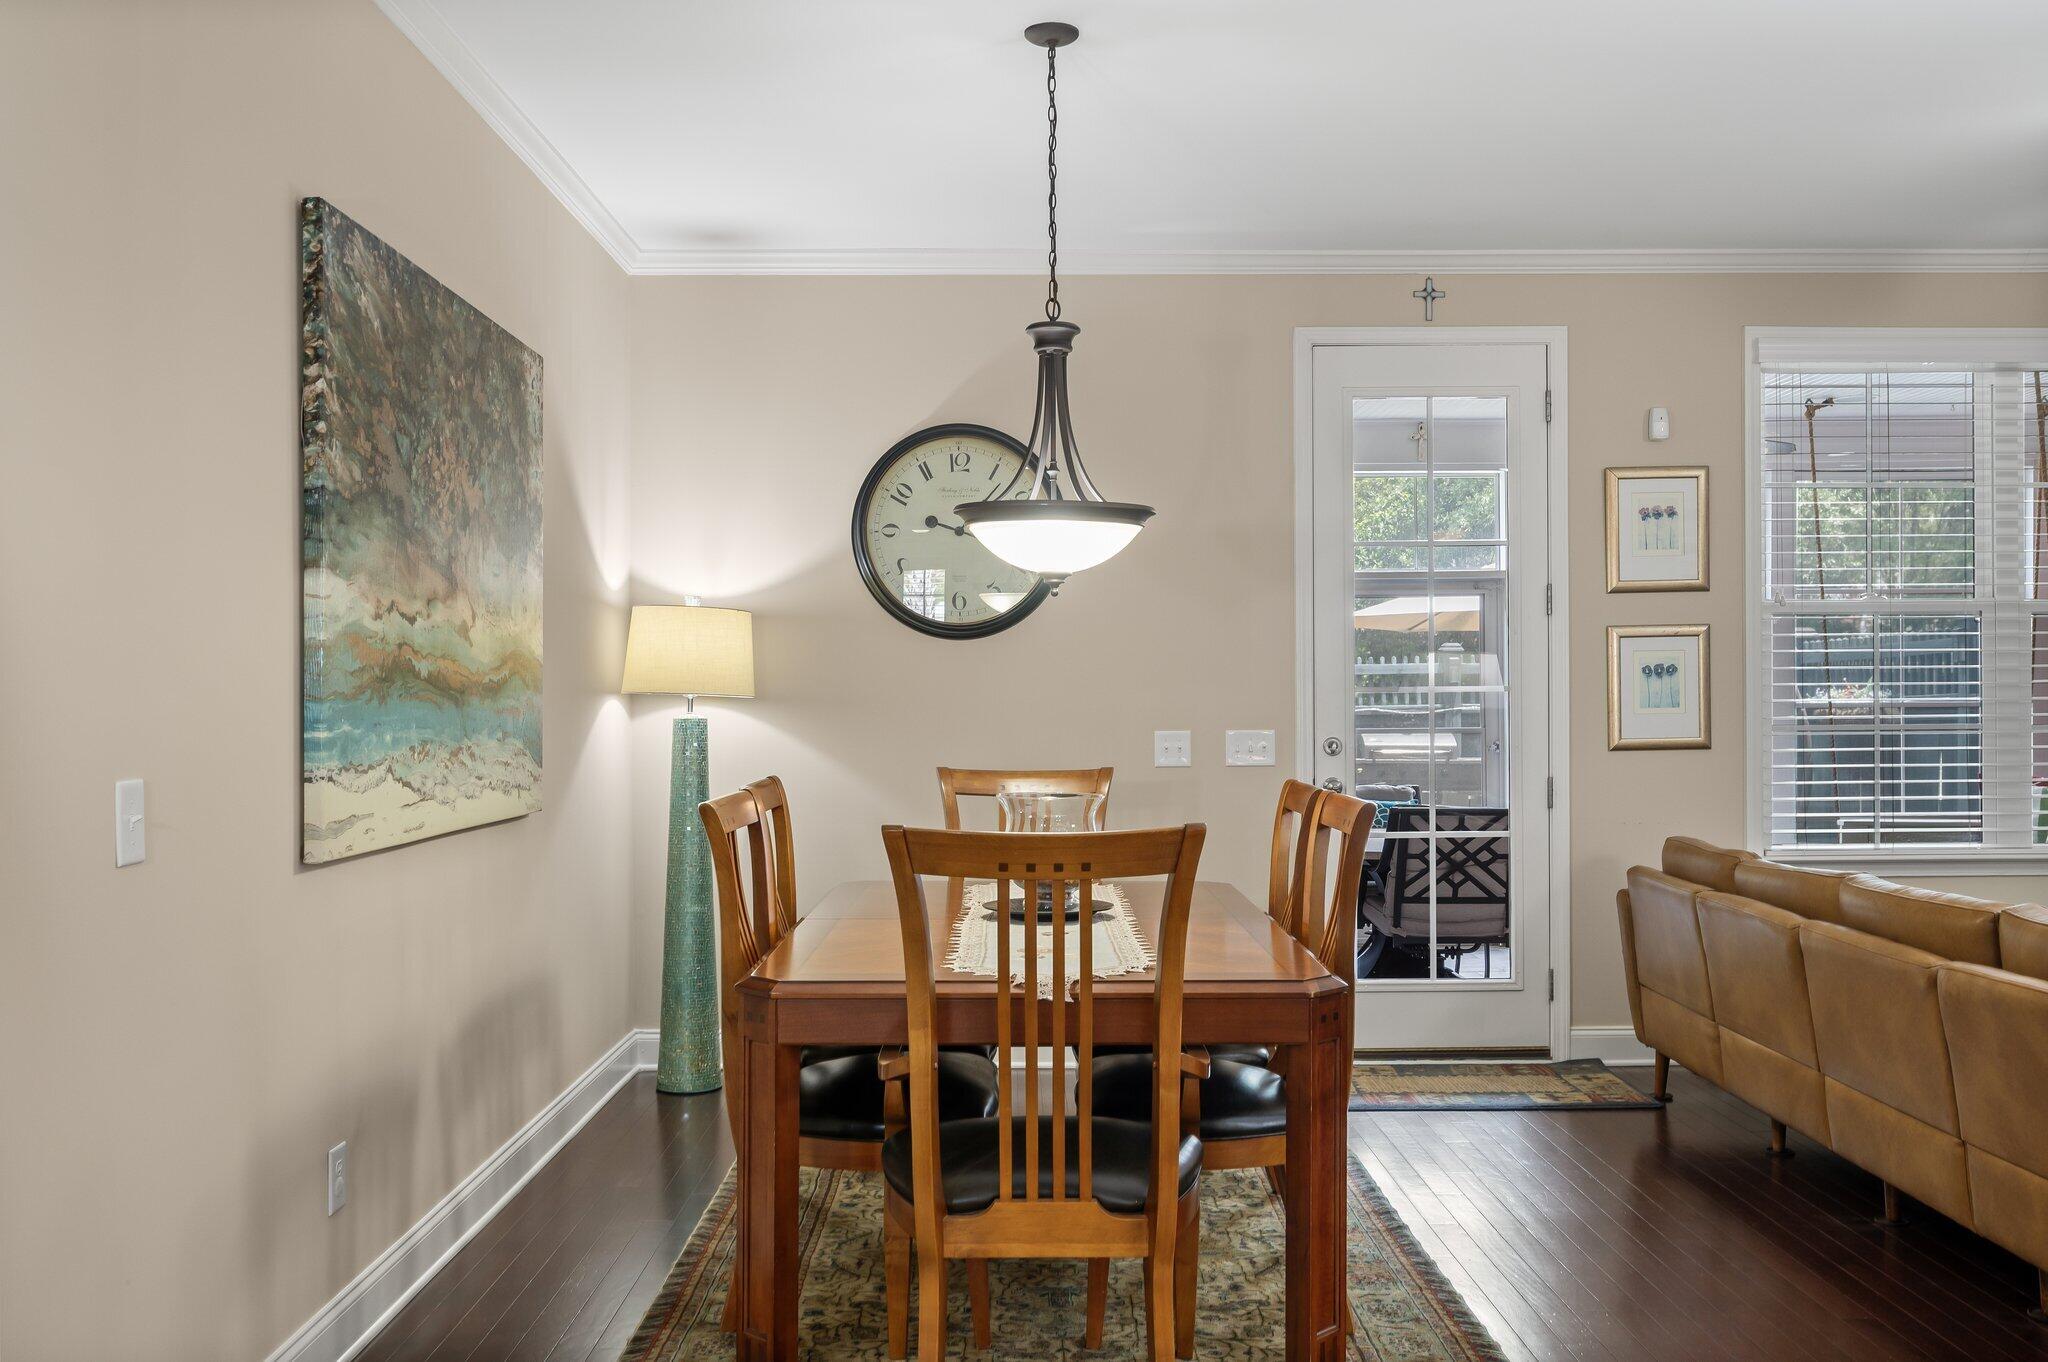
Dining room with a wooden table beneath a pendant light, beside a glass patio door.
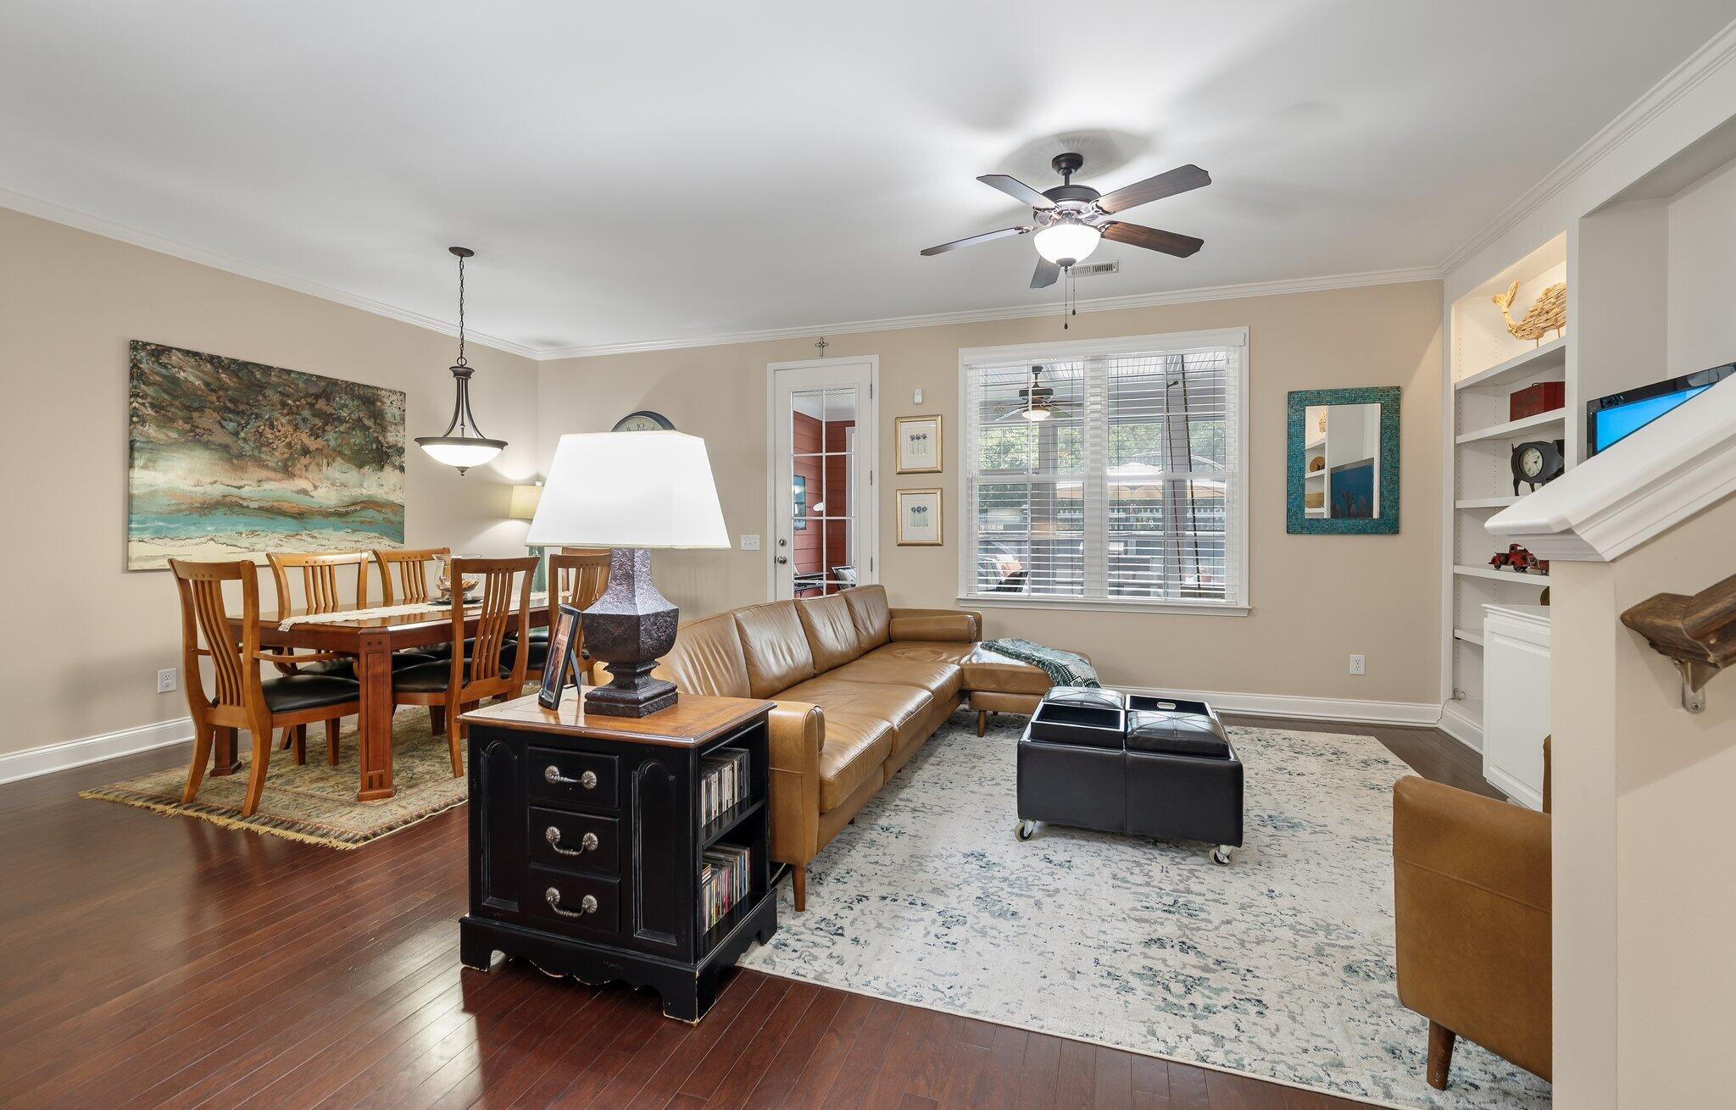
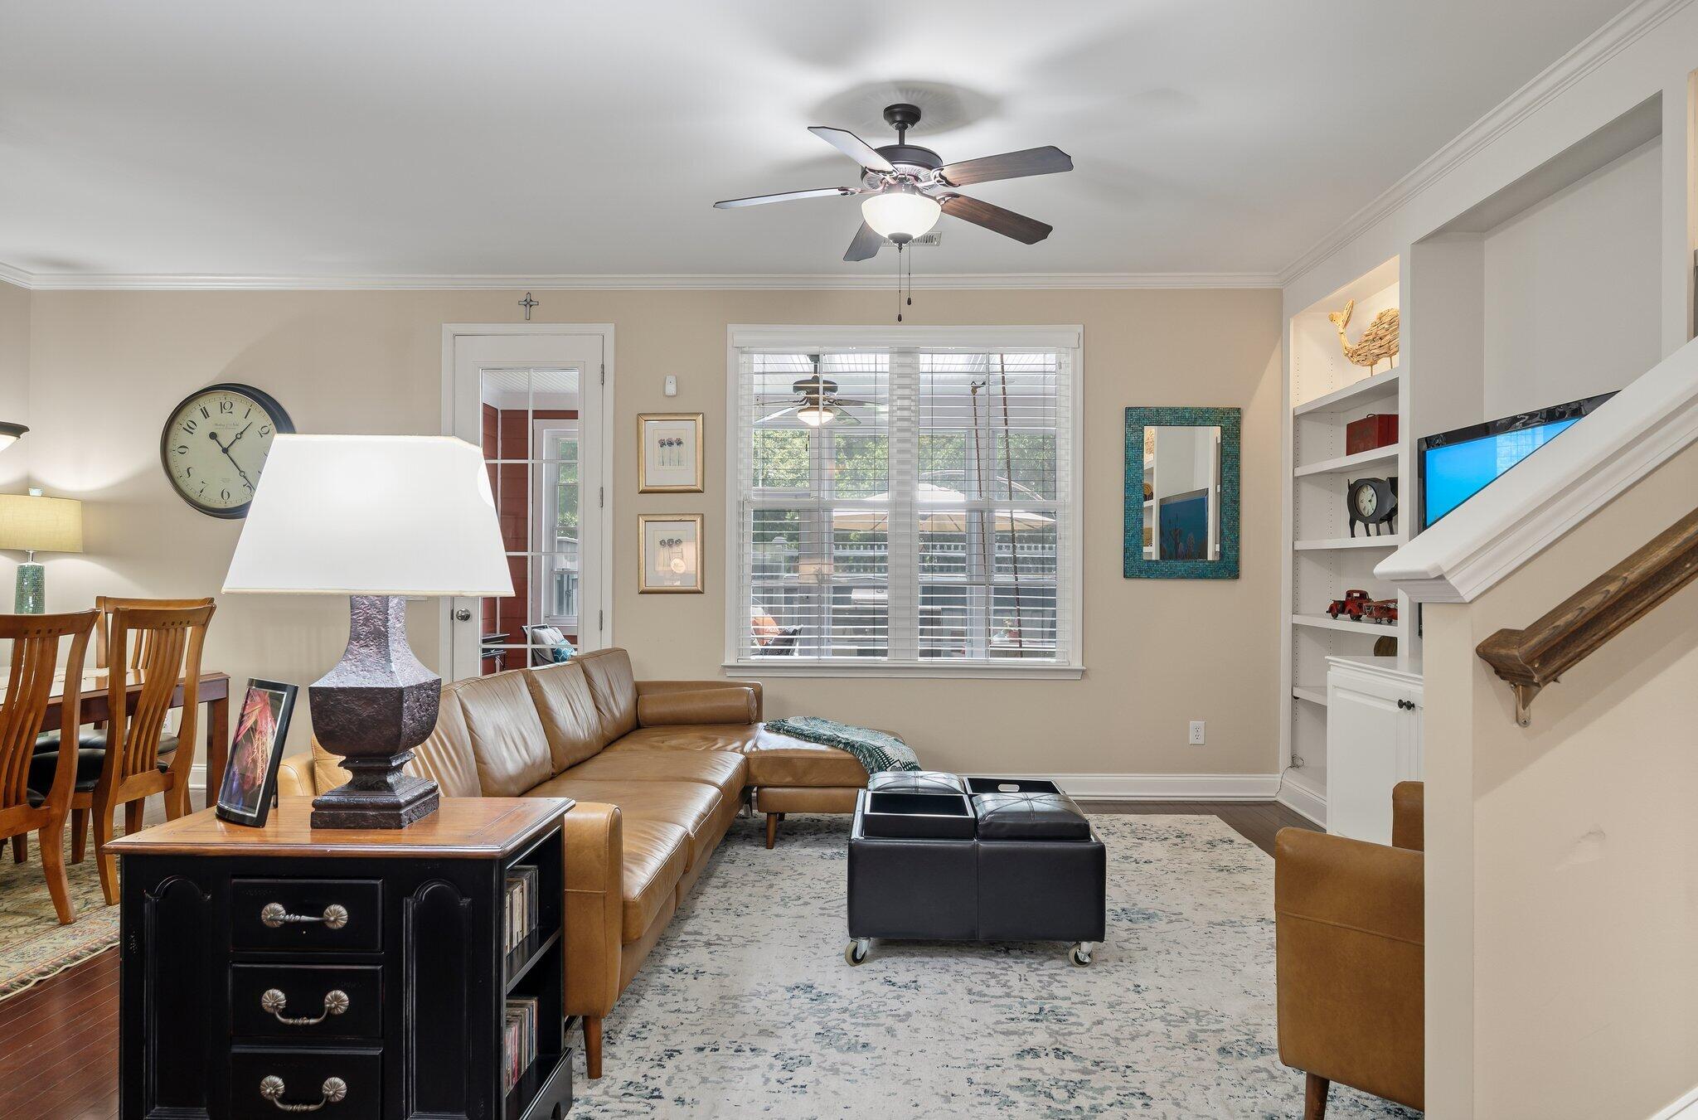
Furnished living room and dining area with a tan leather sectional, wood floors, and a large window.
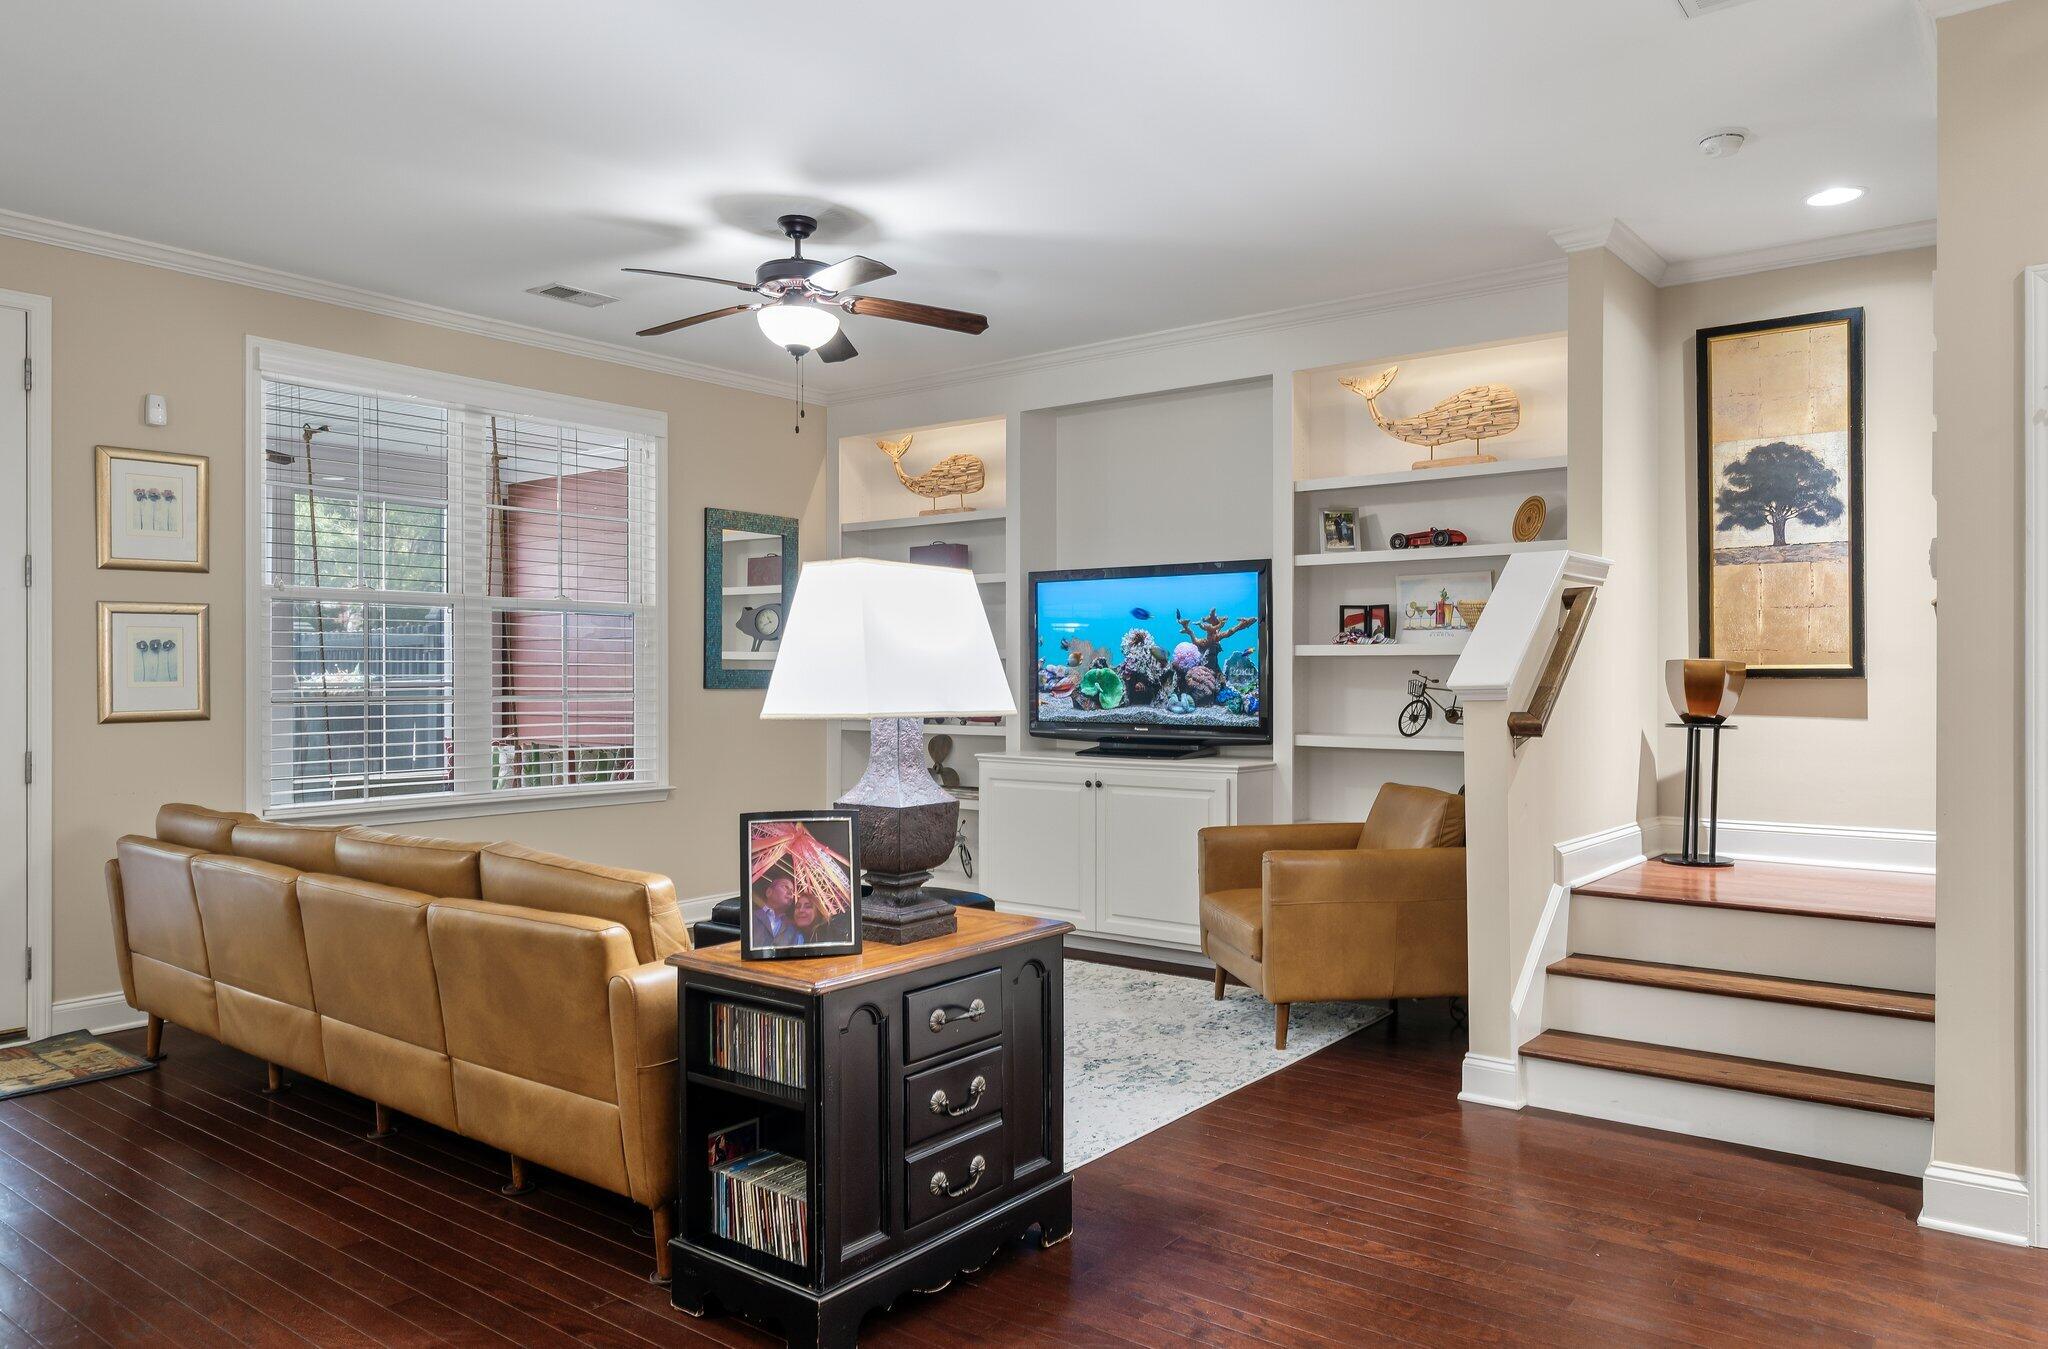
Living room with tan leather seating, built-in shelves, and stairs to an upper landing.
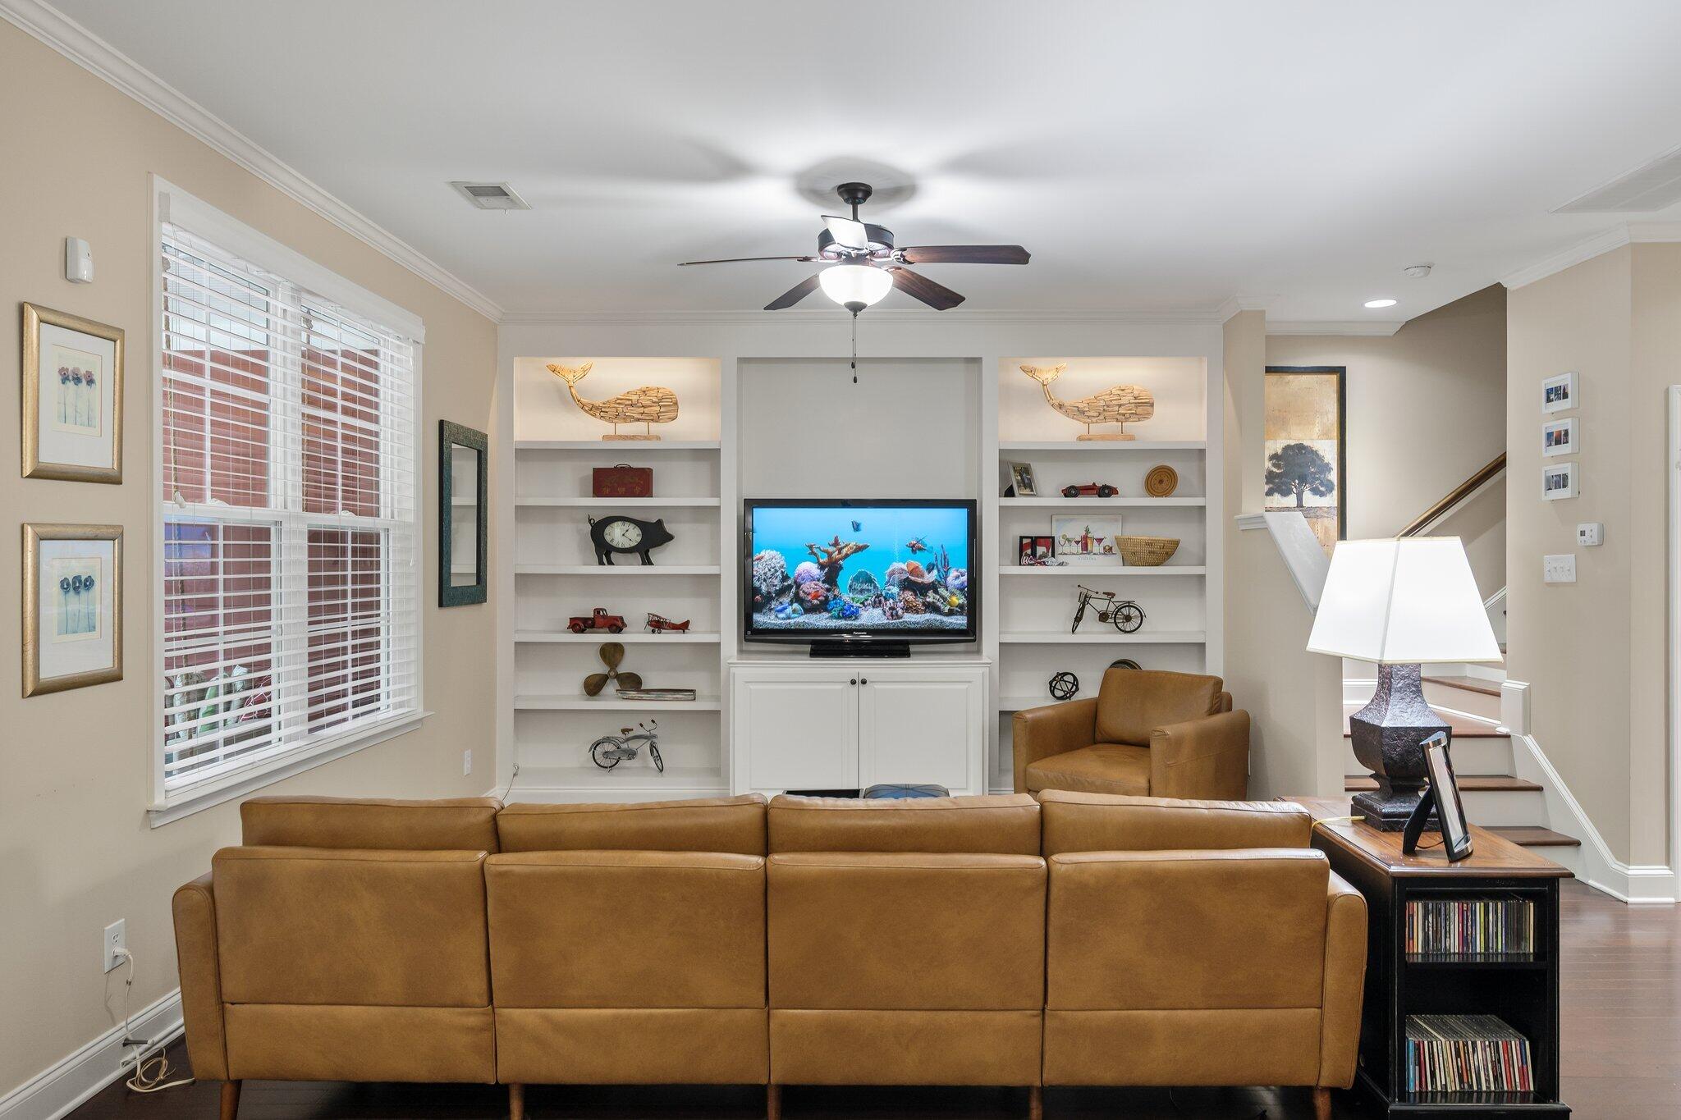
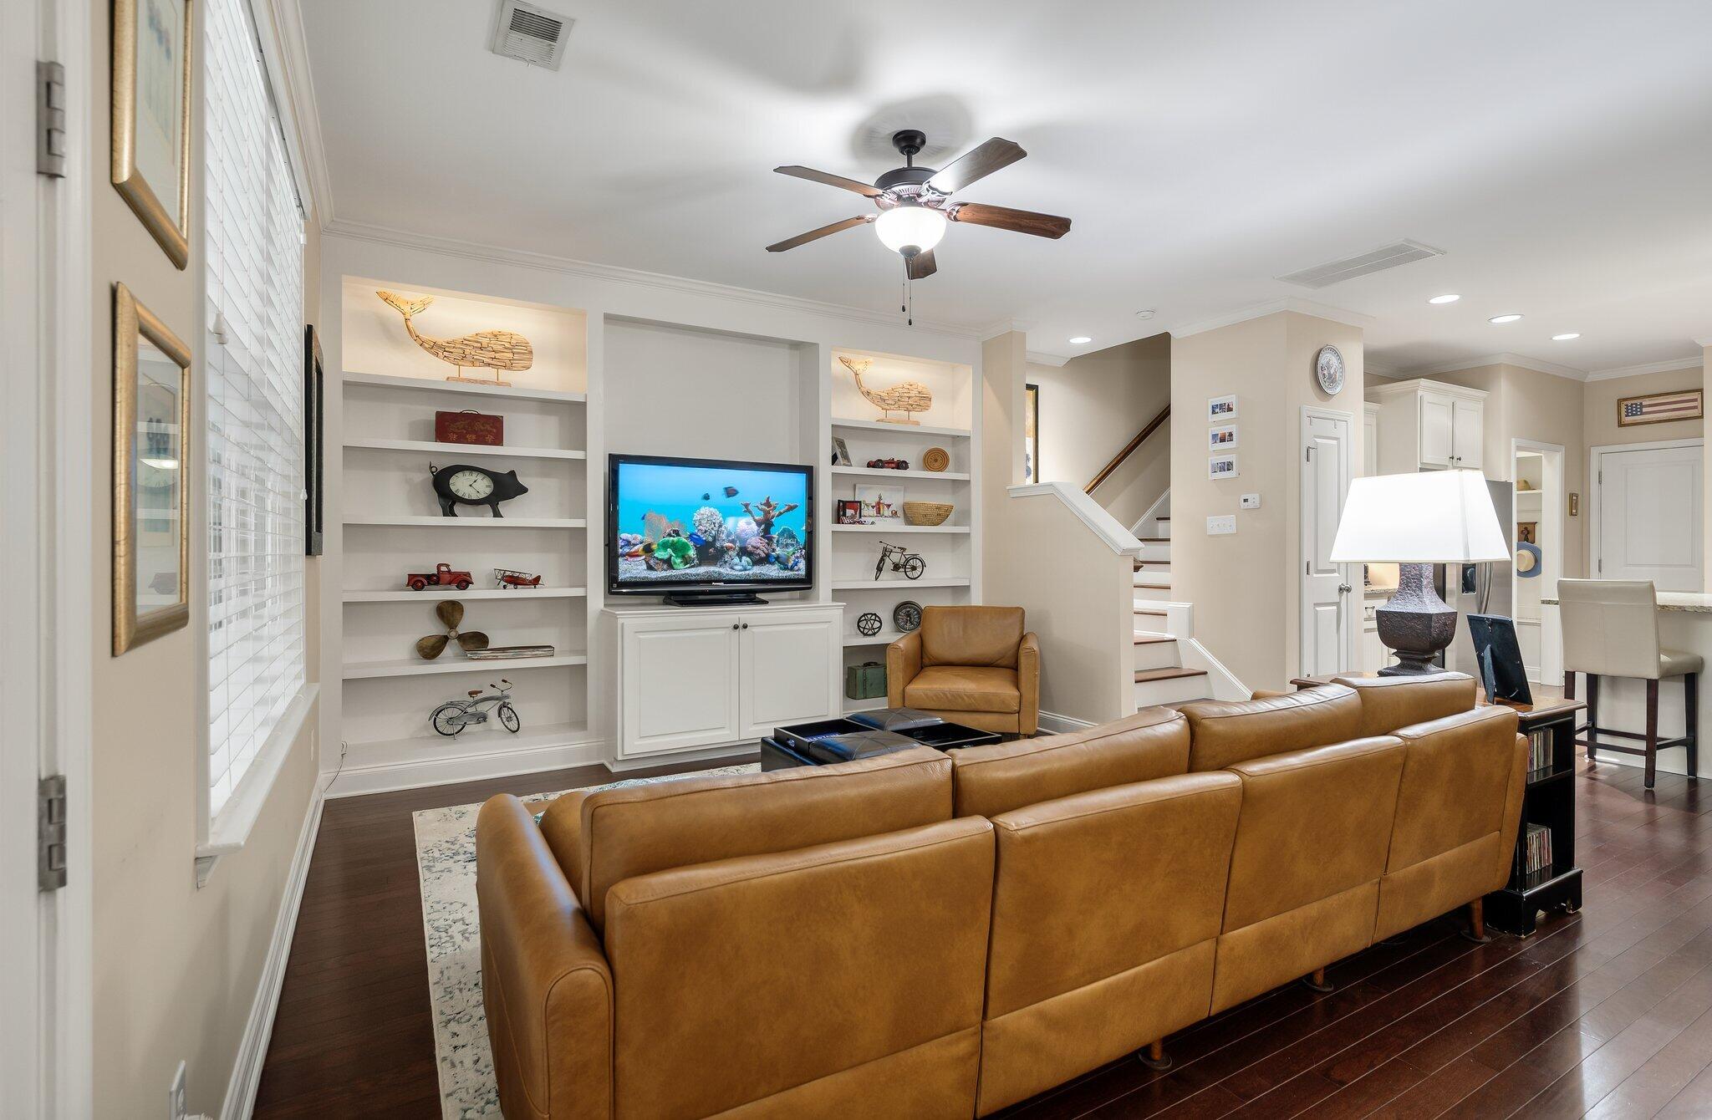
Living room with a caramel leather sectional facing built-in shelves and a television.
Living room with a caramel leather sectional facing a TV between built-in white shelves.
Living room with a tan leather sectional, large window with blinds, and built-in shelves beside the staircase.
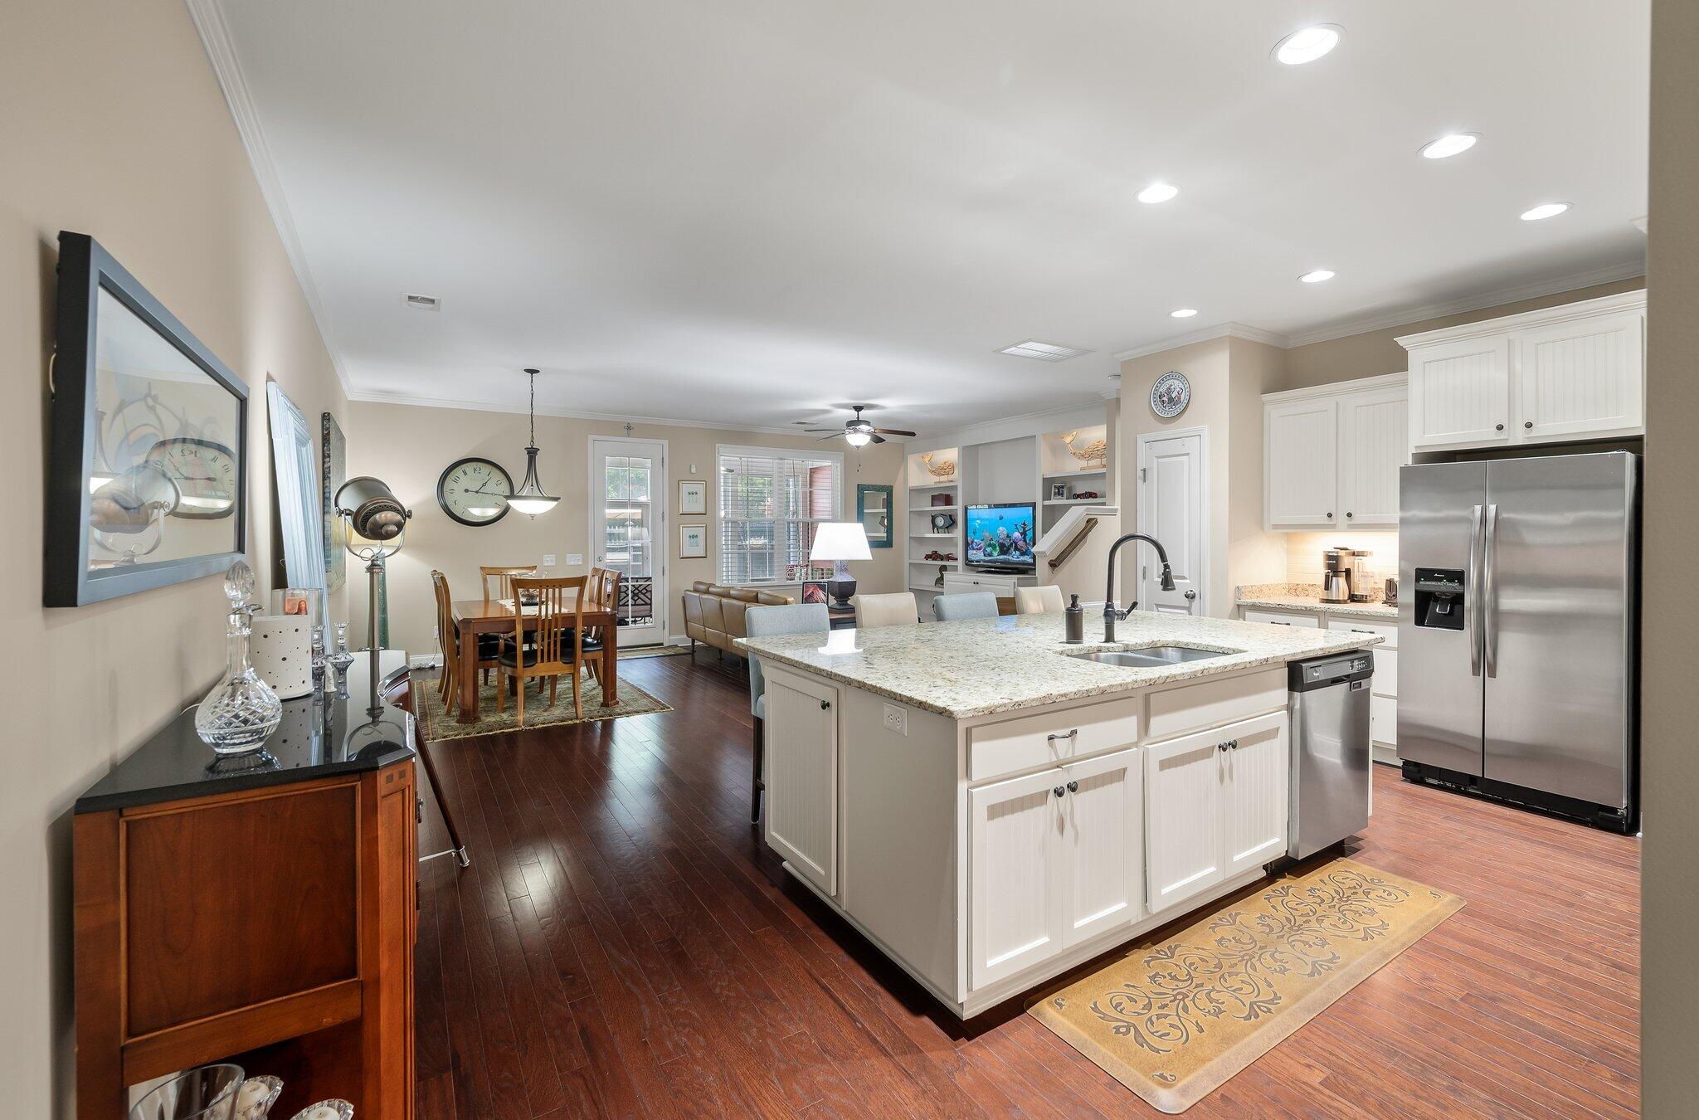
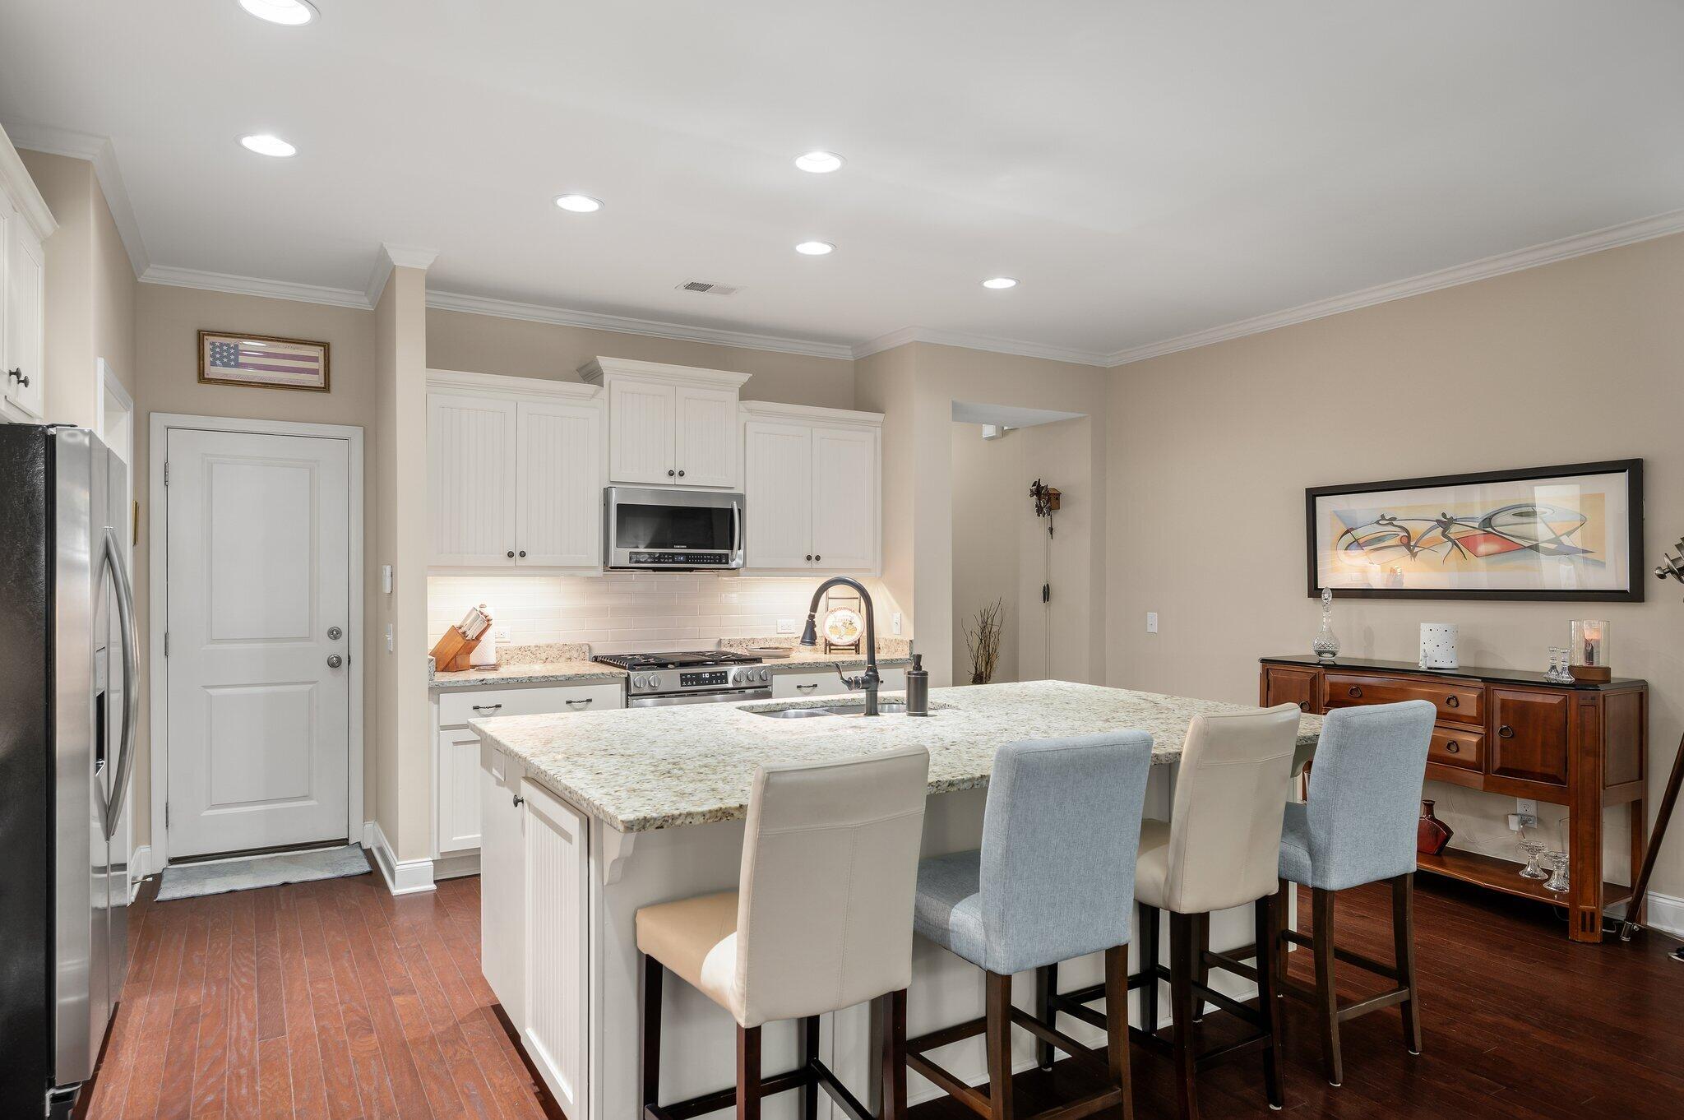
Open-plan kitchen with a large granite island, stainless steel appliances, and adjoining dining area.
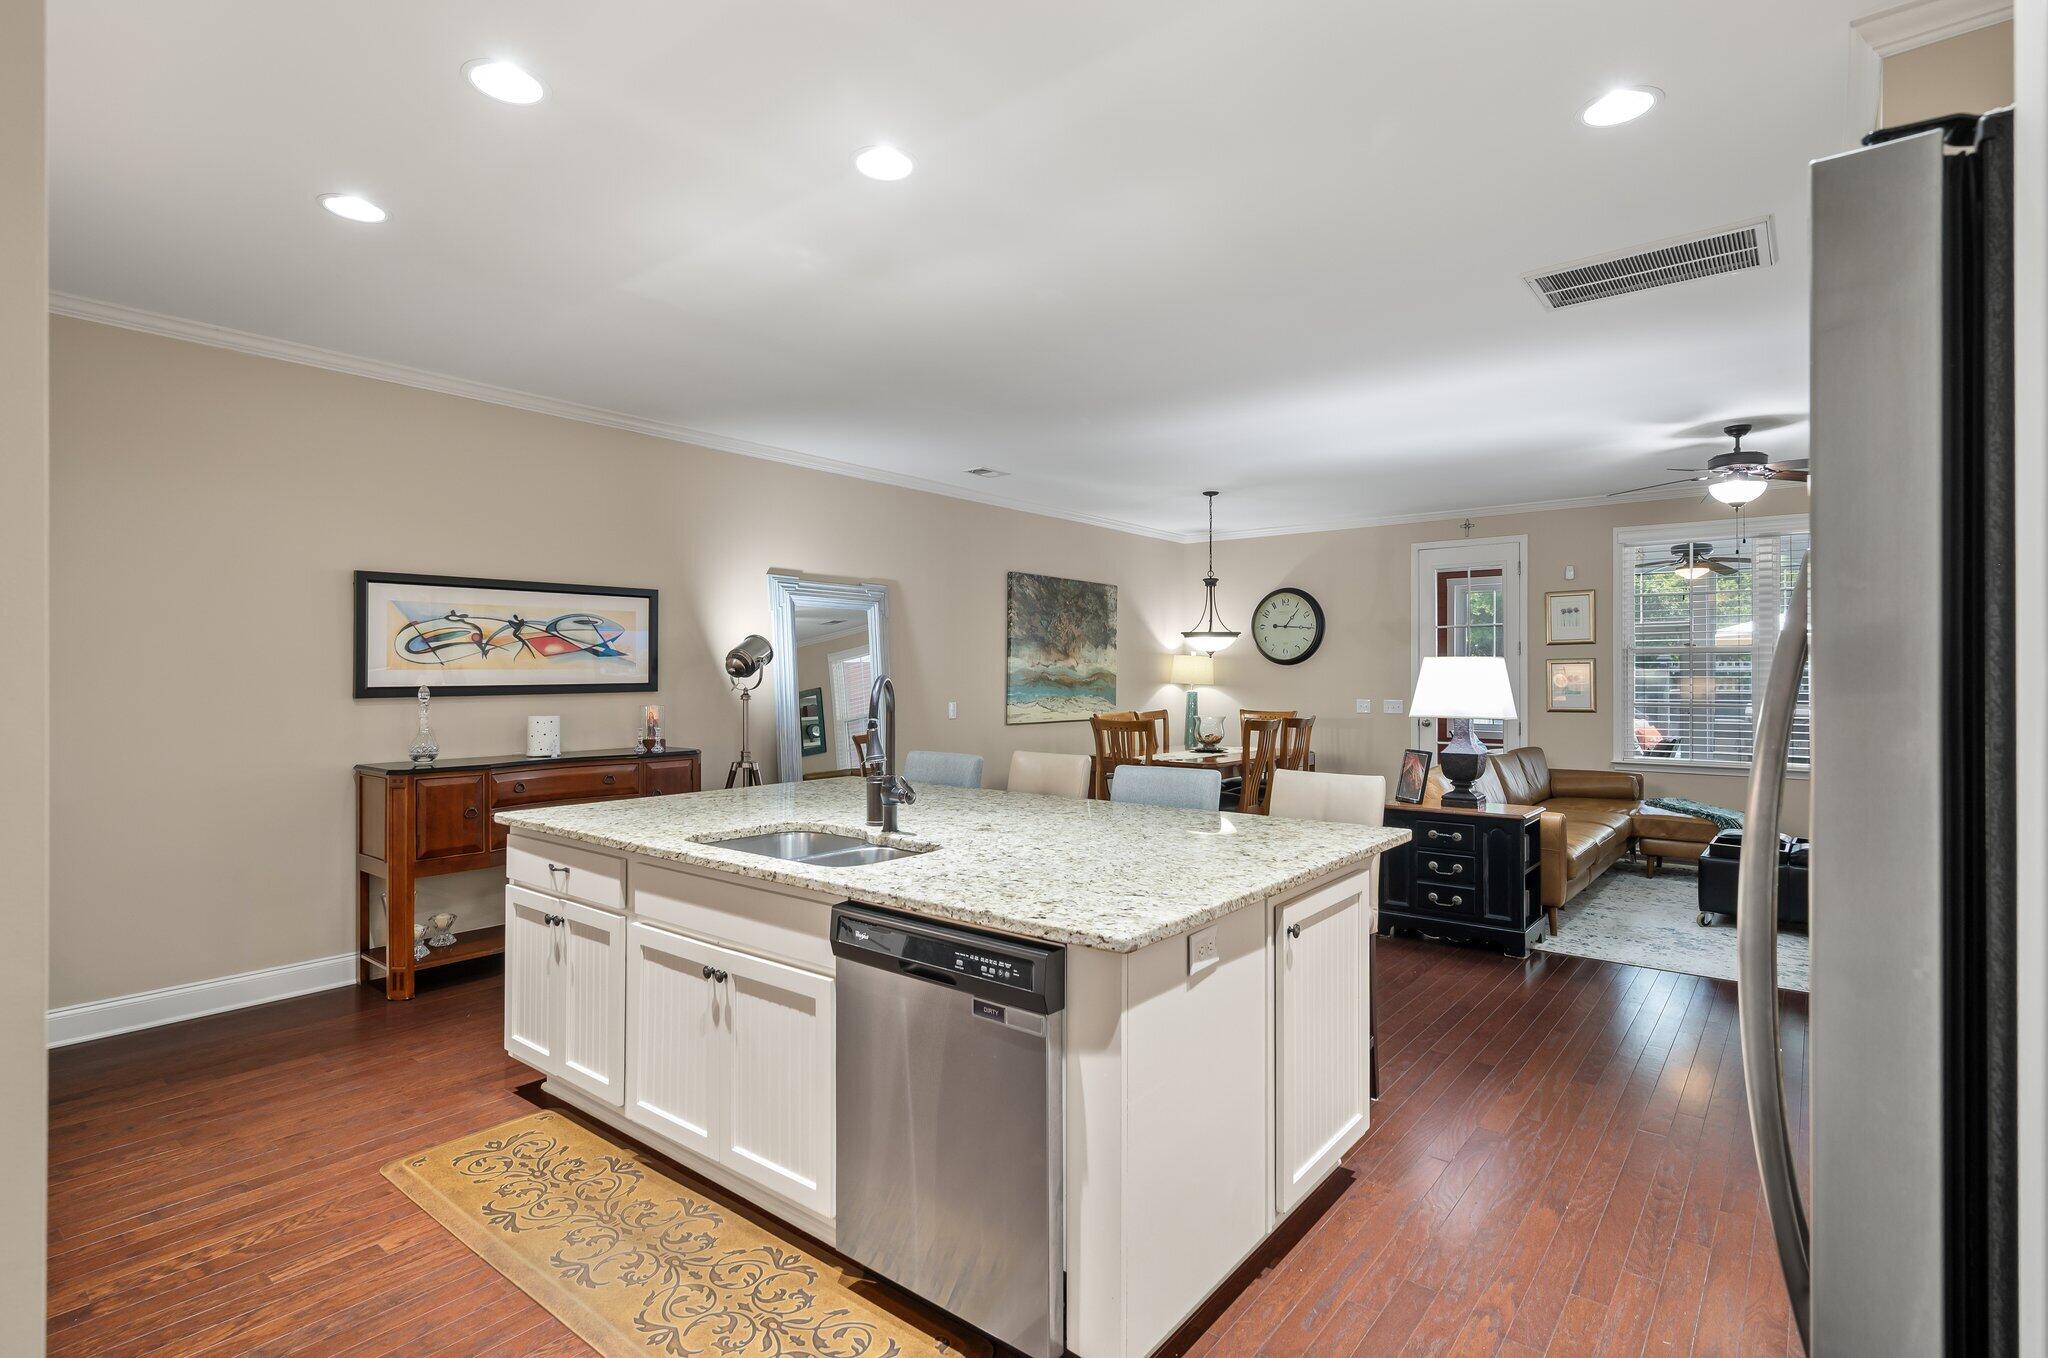
Kitchen with a large granite-topped island, stainless-steel dishwasher, and open views to dining and living areas.
Kitchen with a large granite island, four upholstered stools, white cabinets, and stainless steel appliances.
Kitchen with white cabinets, stainless steel appliances, and a granite island with four counter stools.
Kitchen with a granite island, white cabinetry, stainless steel appliances, and four upholstered bar stools.
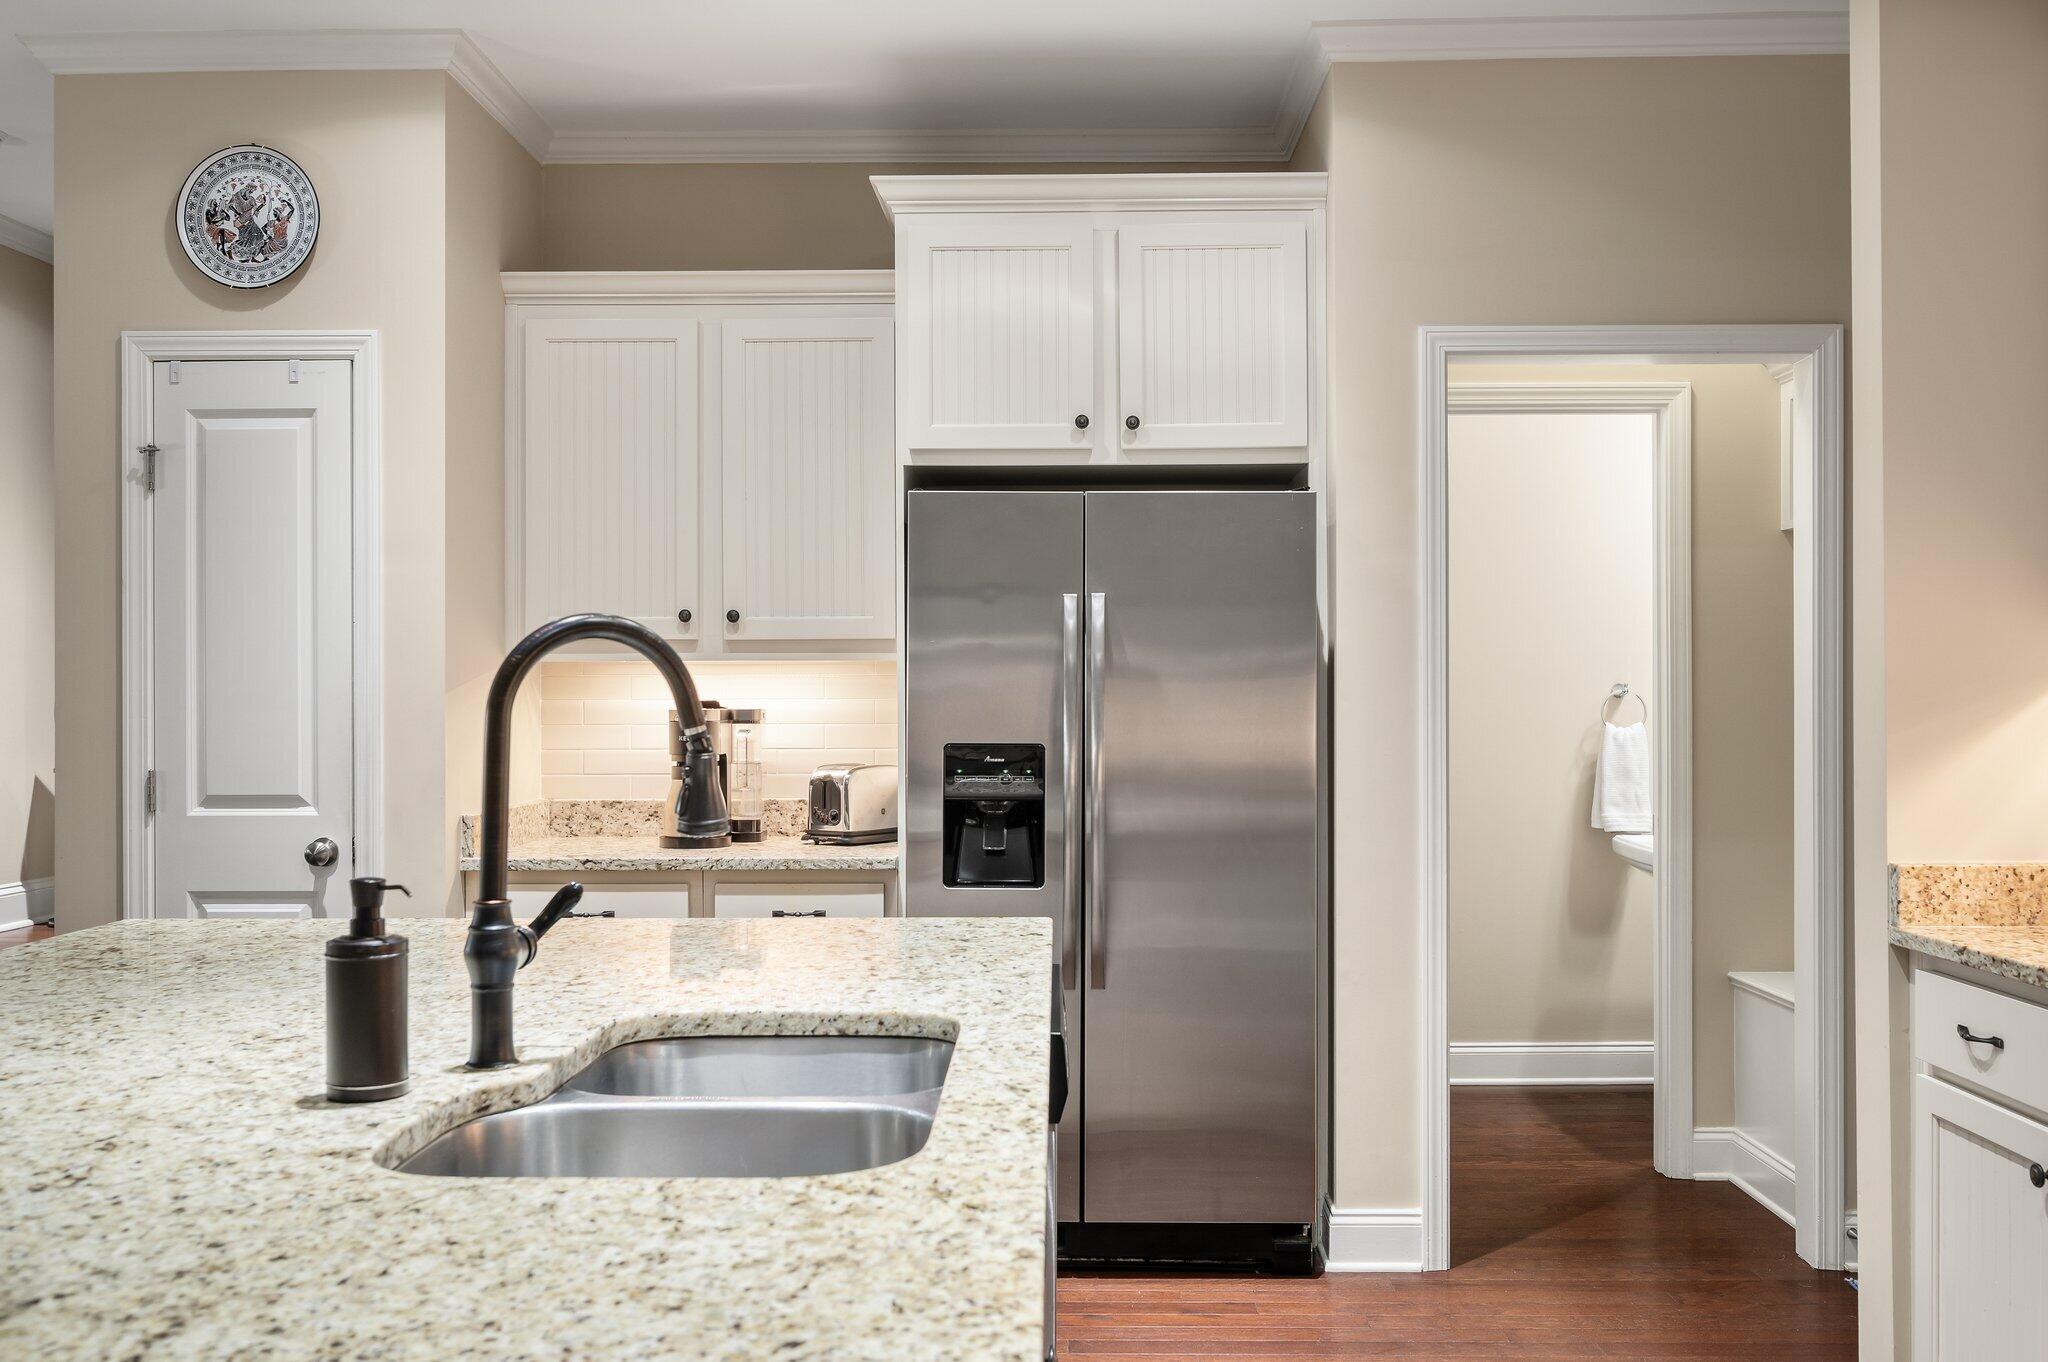
Kitchen with granite island and double sink, white cabinets, and stainless steel refrigerator.
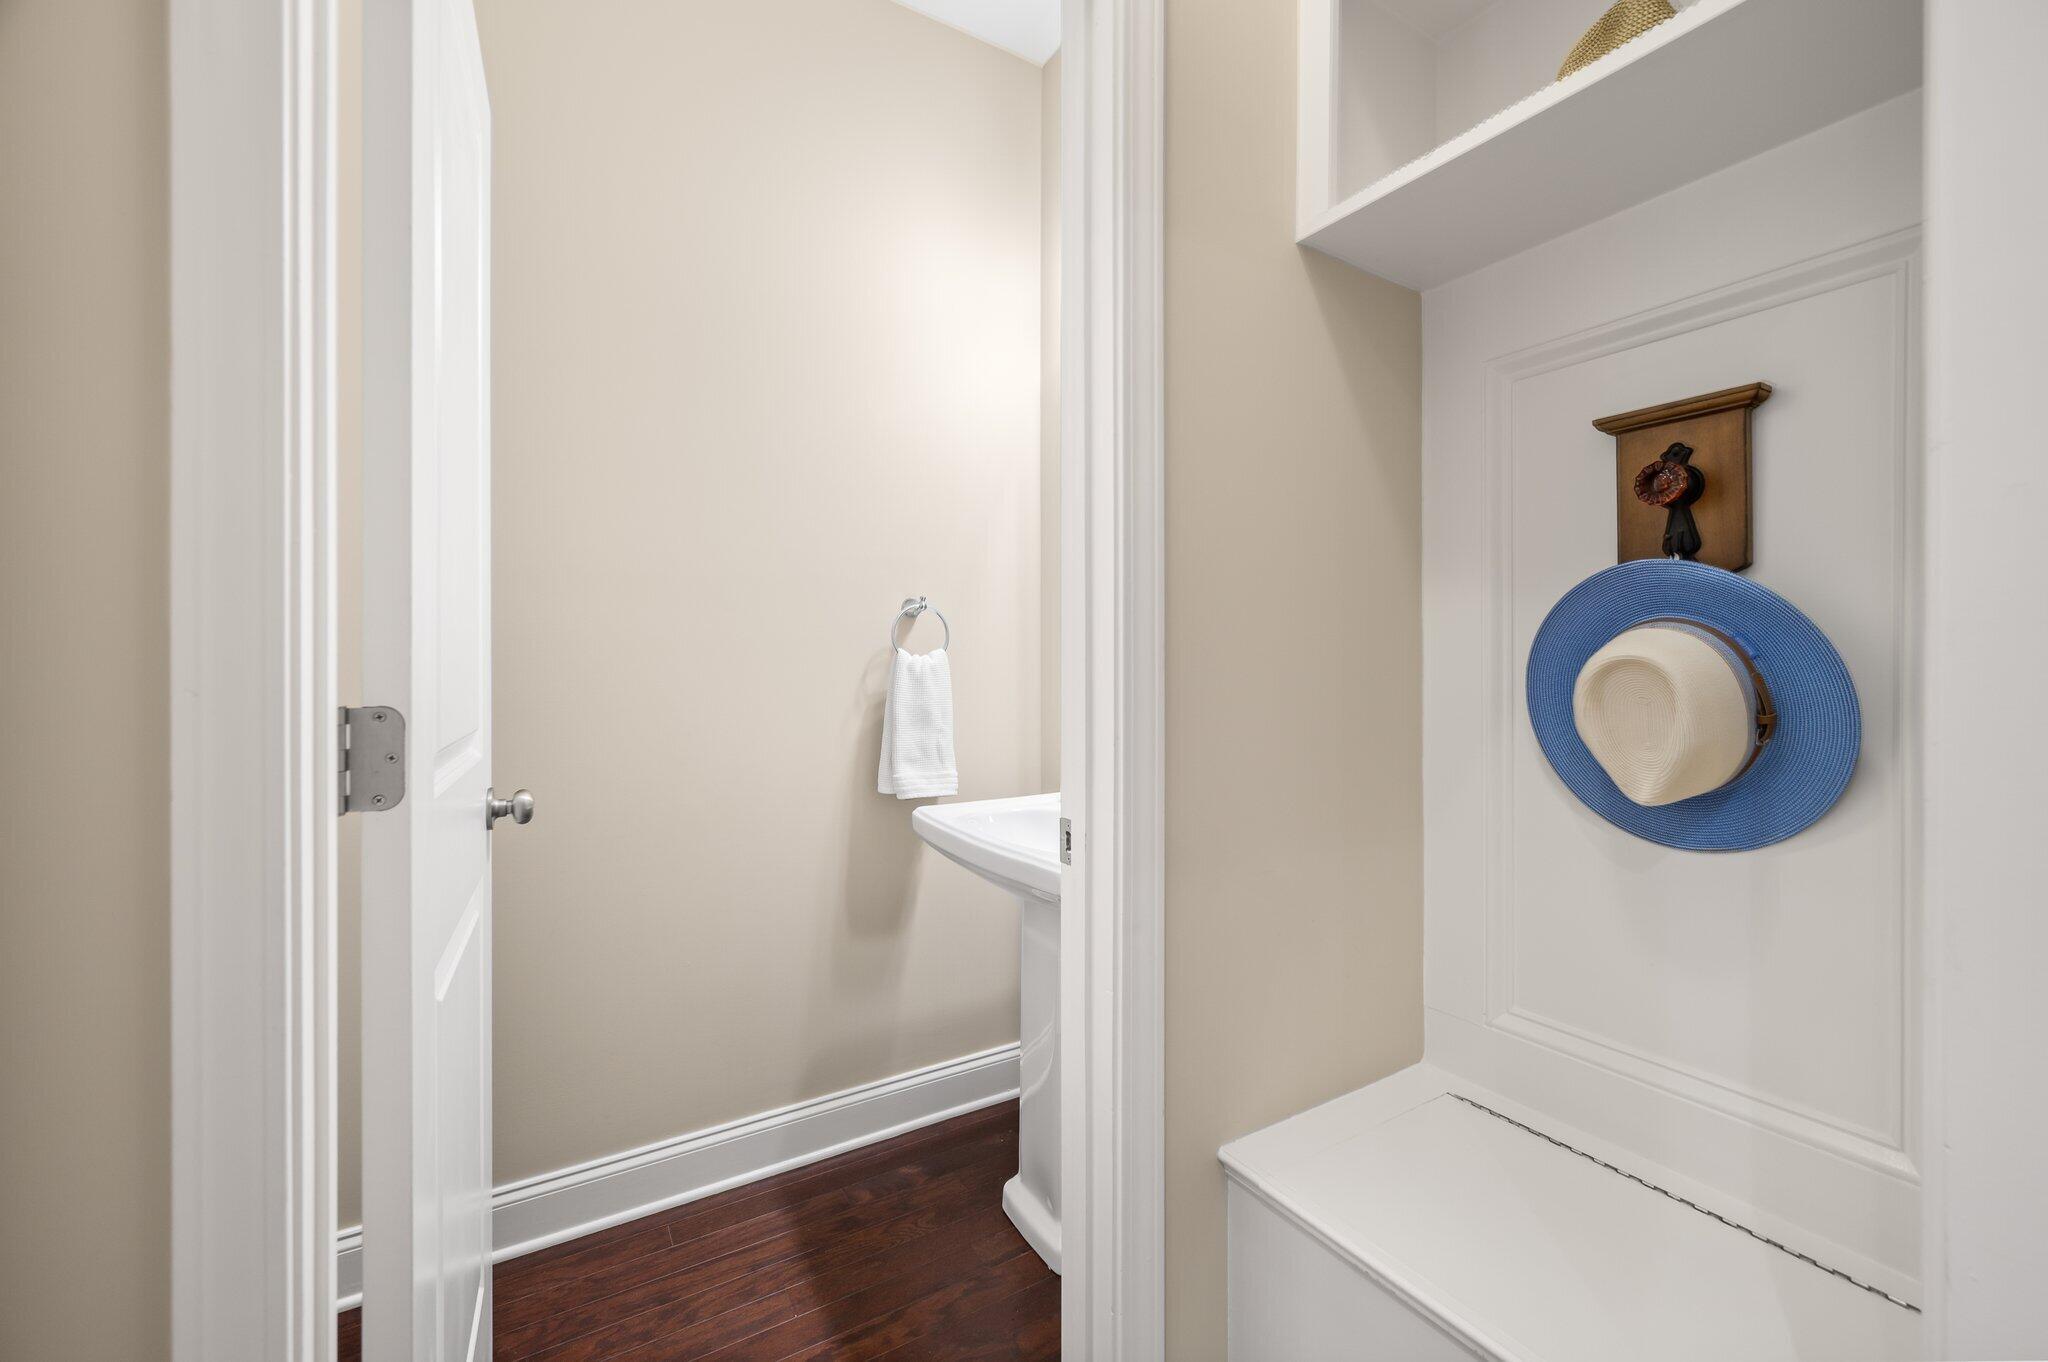
Powder room with a pedestal sink and white towel, viewed through an open doorway.
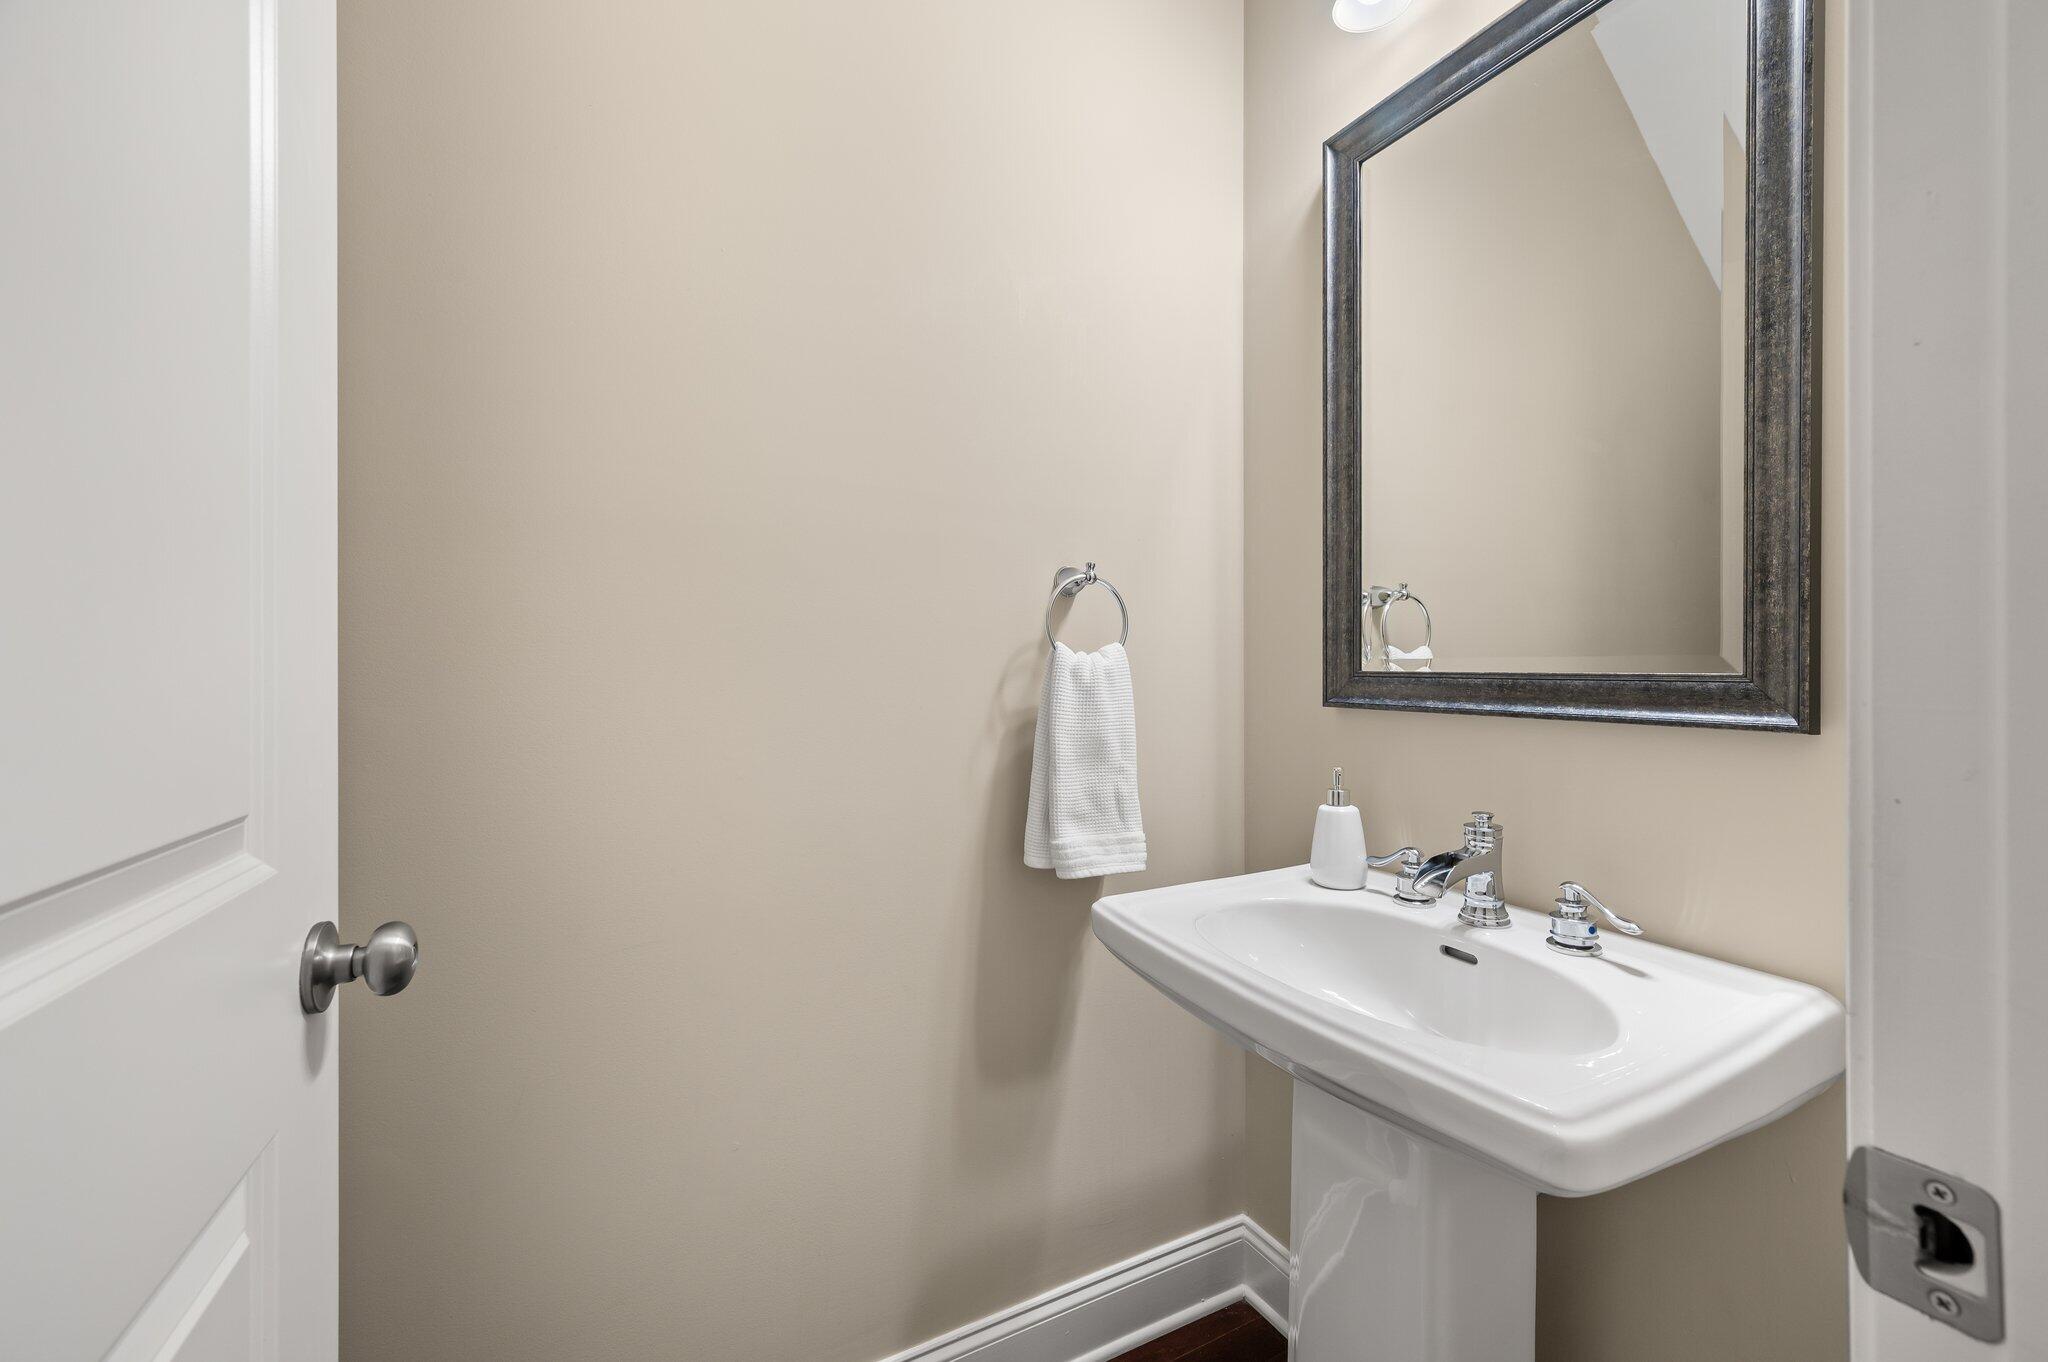
Powder room with a white pedestal sink, dark-framed mirror, and hand towel.
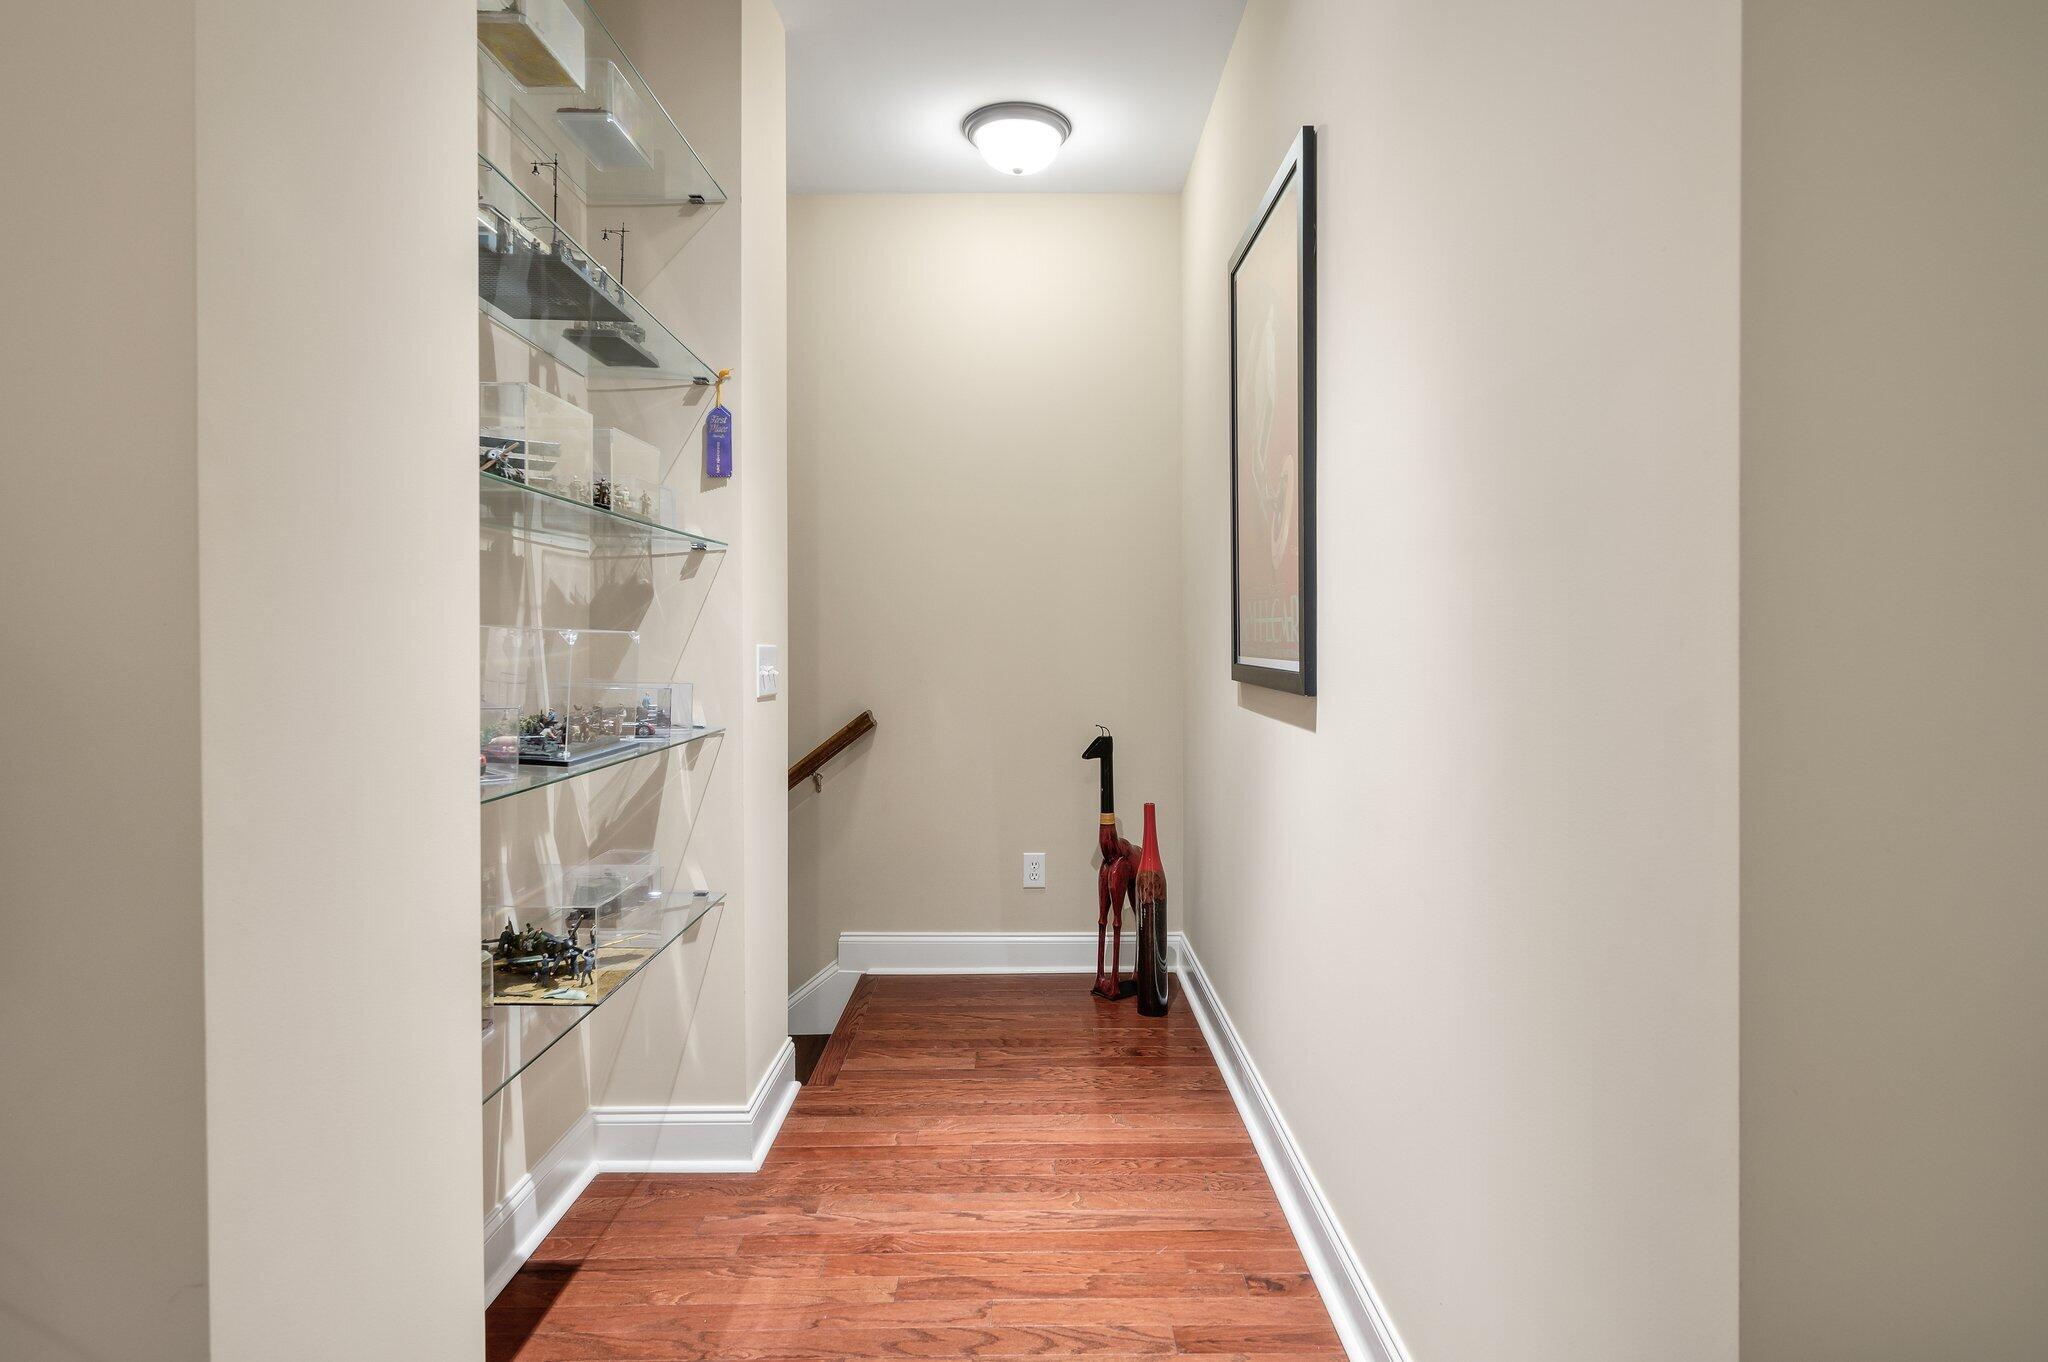
Hallway with glass display shelves, hardwood floors, framed art, and decorative sculptures.
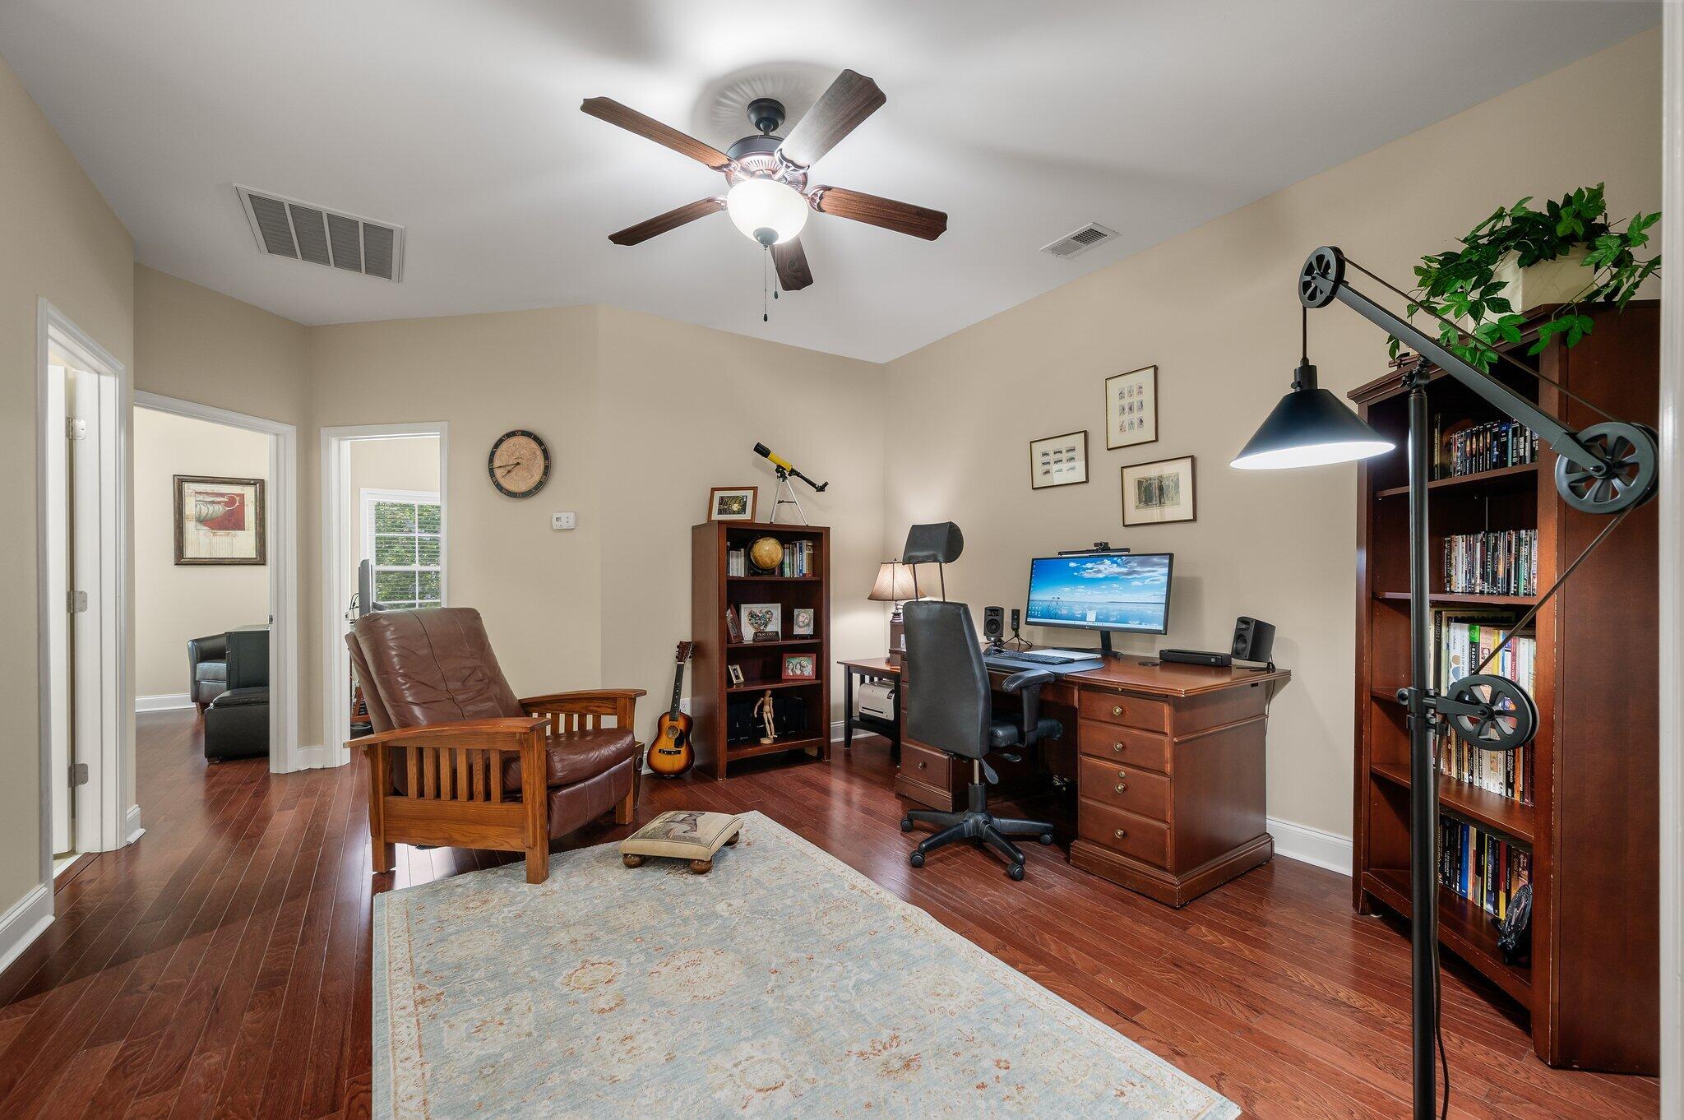
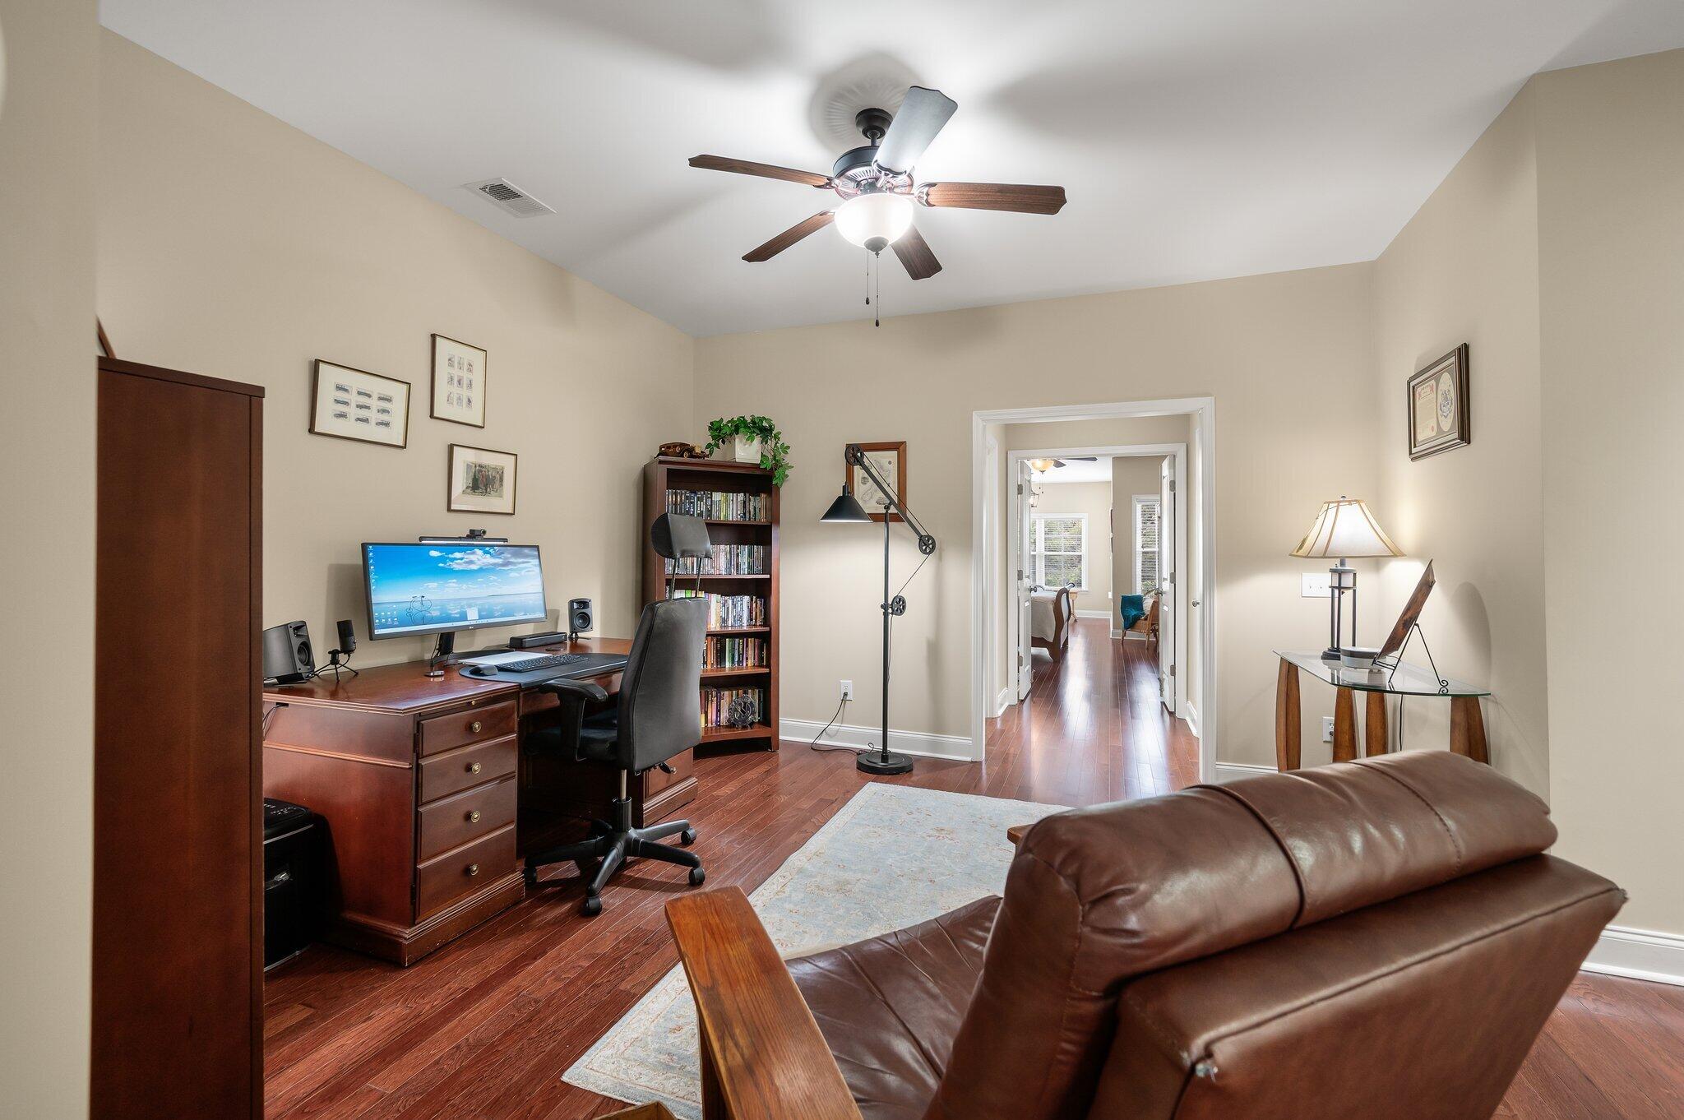
Home office with a wooden desk, bookcases, leather armchair, and telescope.
Home office with a wooden desk and bookcase, leather sofa, and hardwood floors.
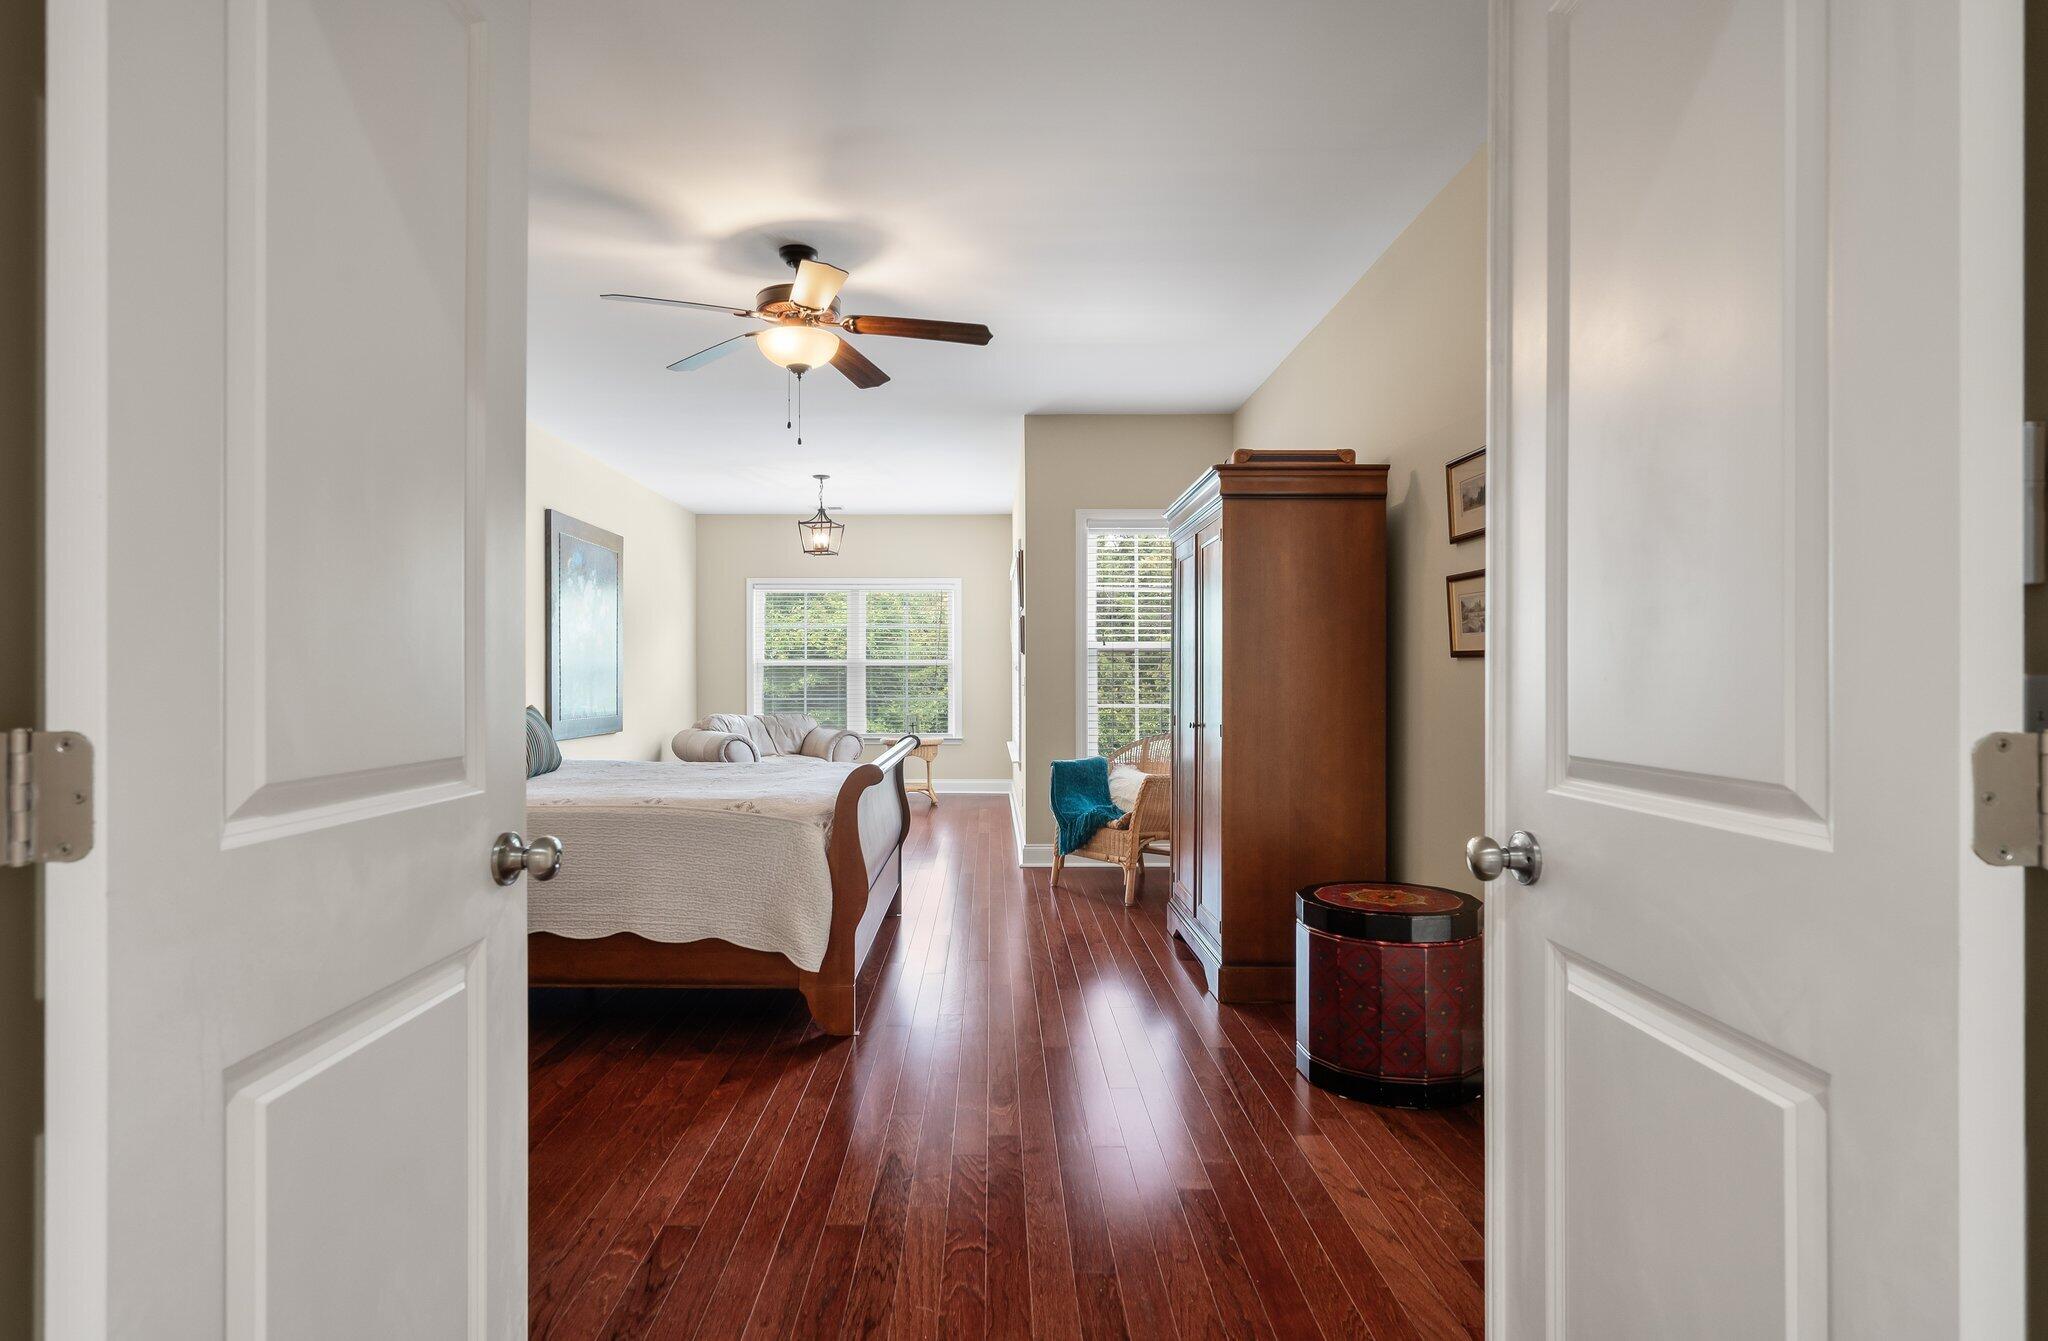
Bedroom with a large bed, dark wood floors, and a tall wooden armoire.
Furnished bedroom with a wooden bed, hardwood floors, and a sitting area by the windows.
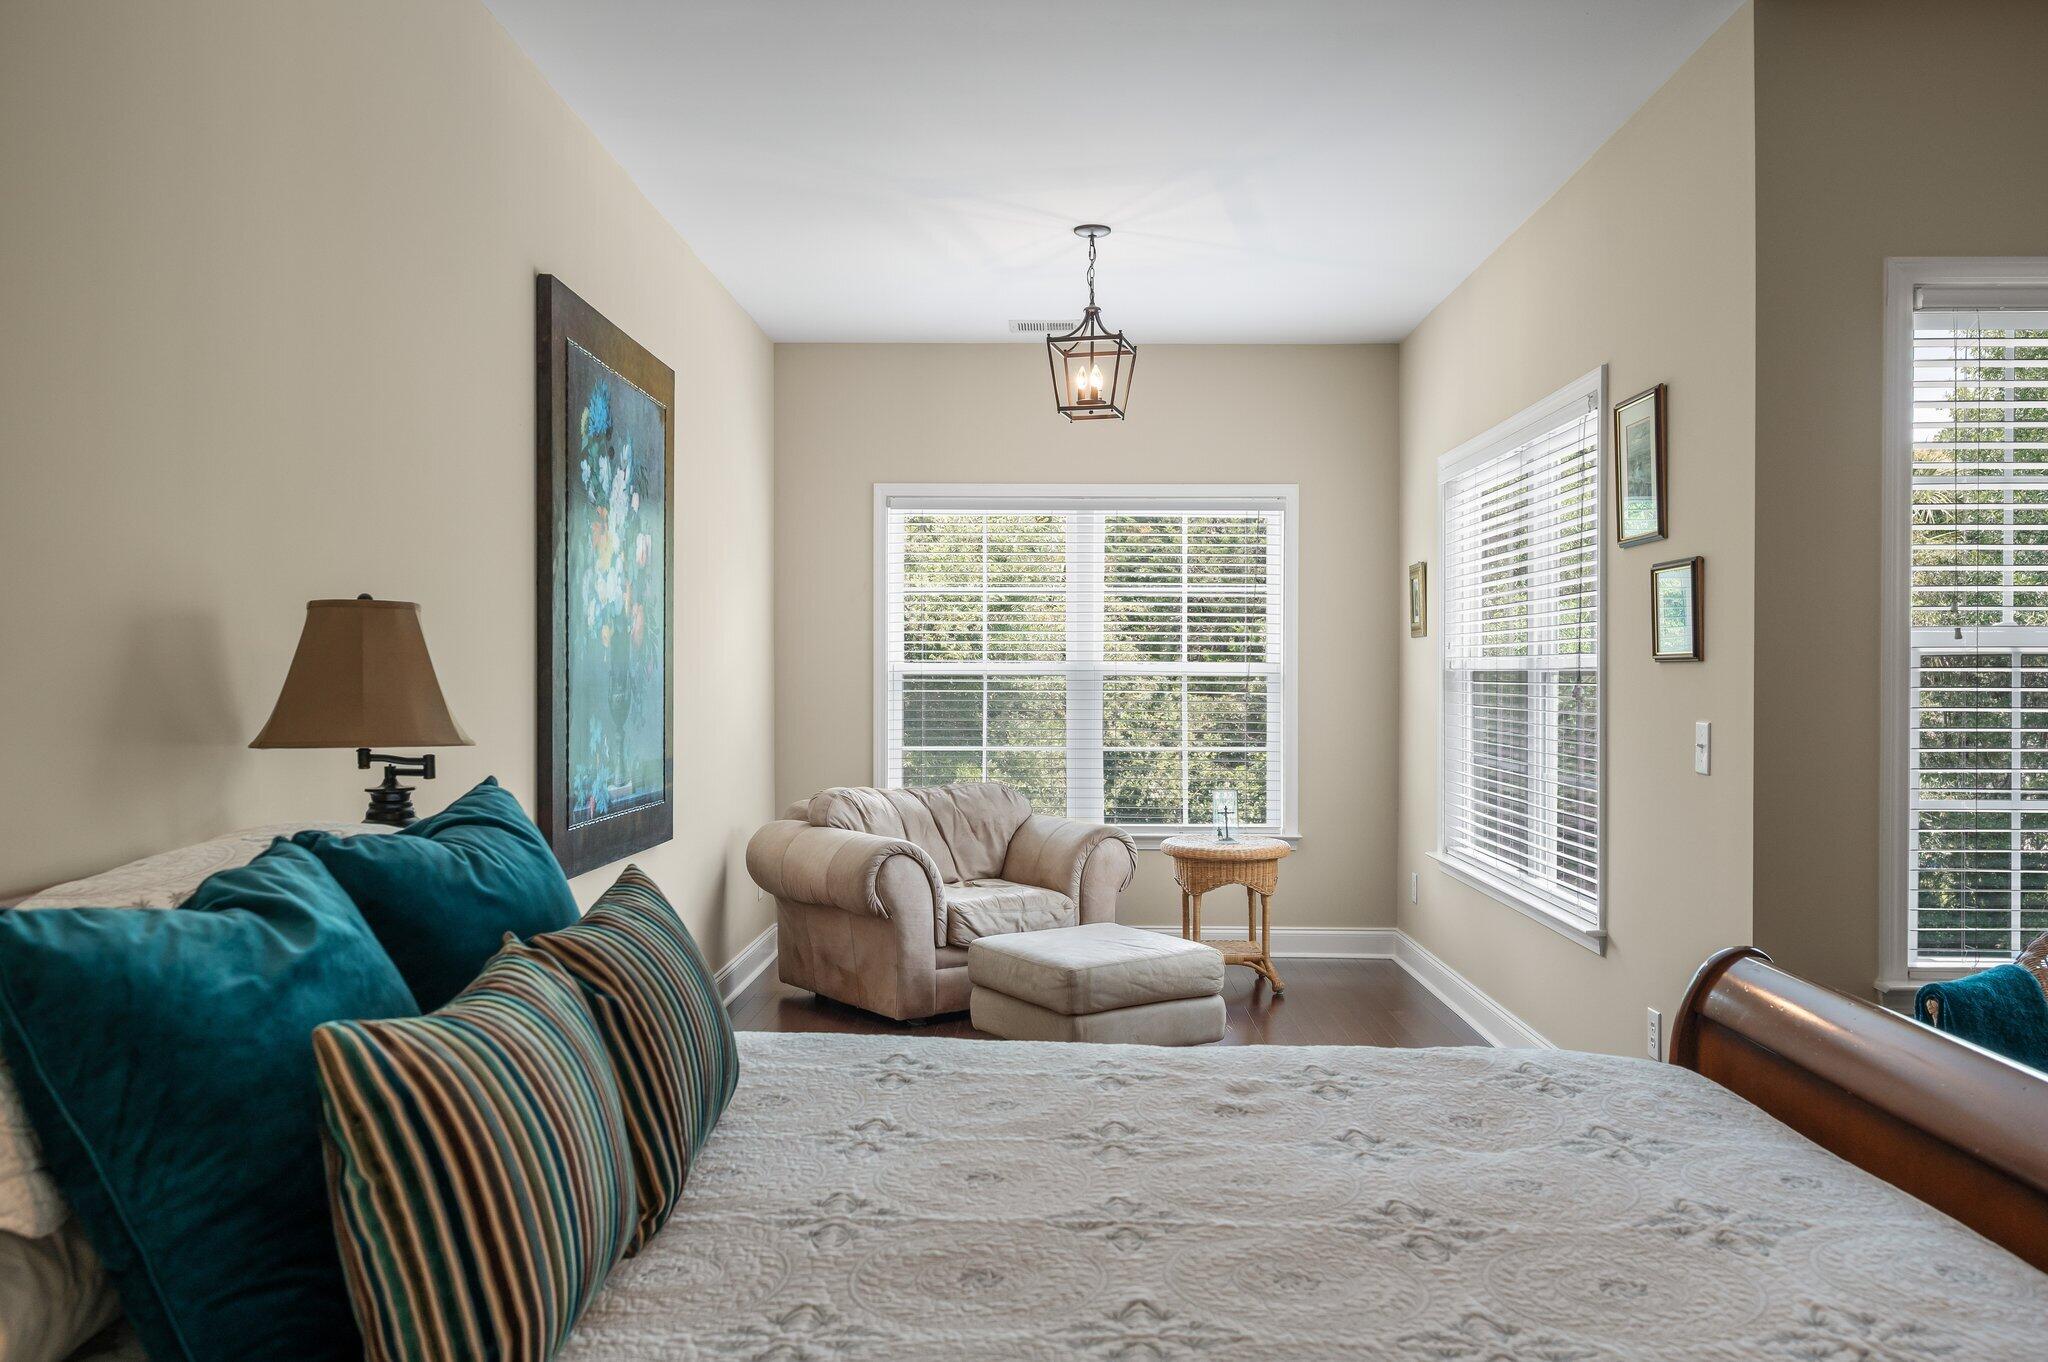
Bedroom with teal pillows and a sitting area beside three bright windows.
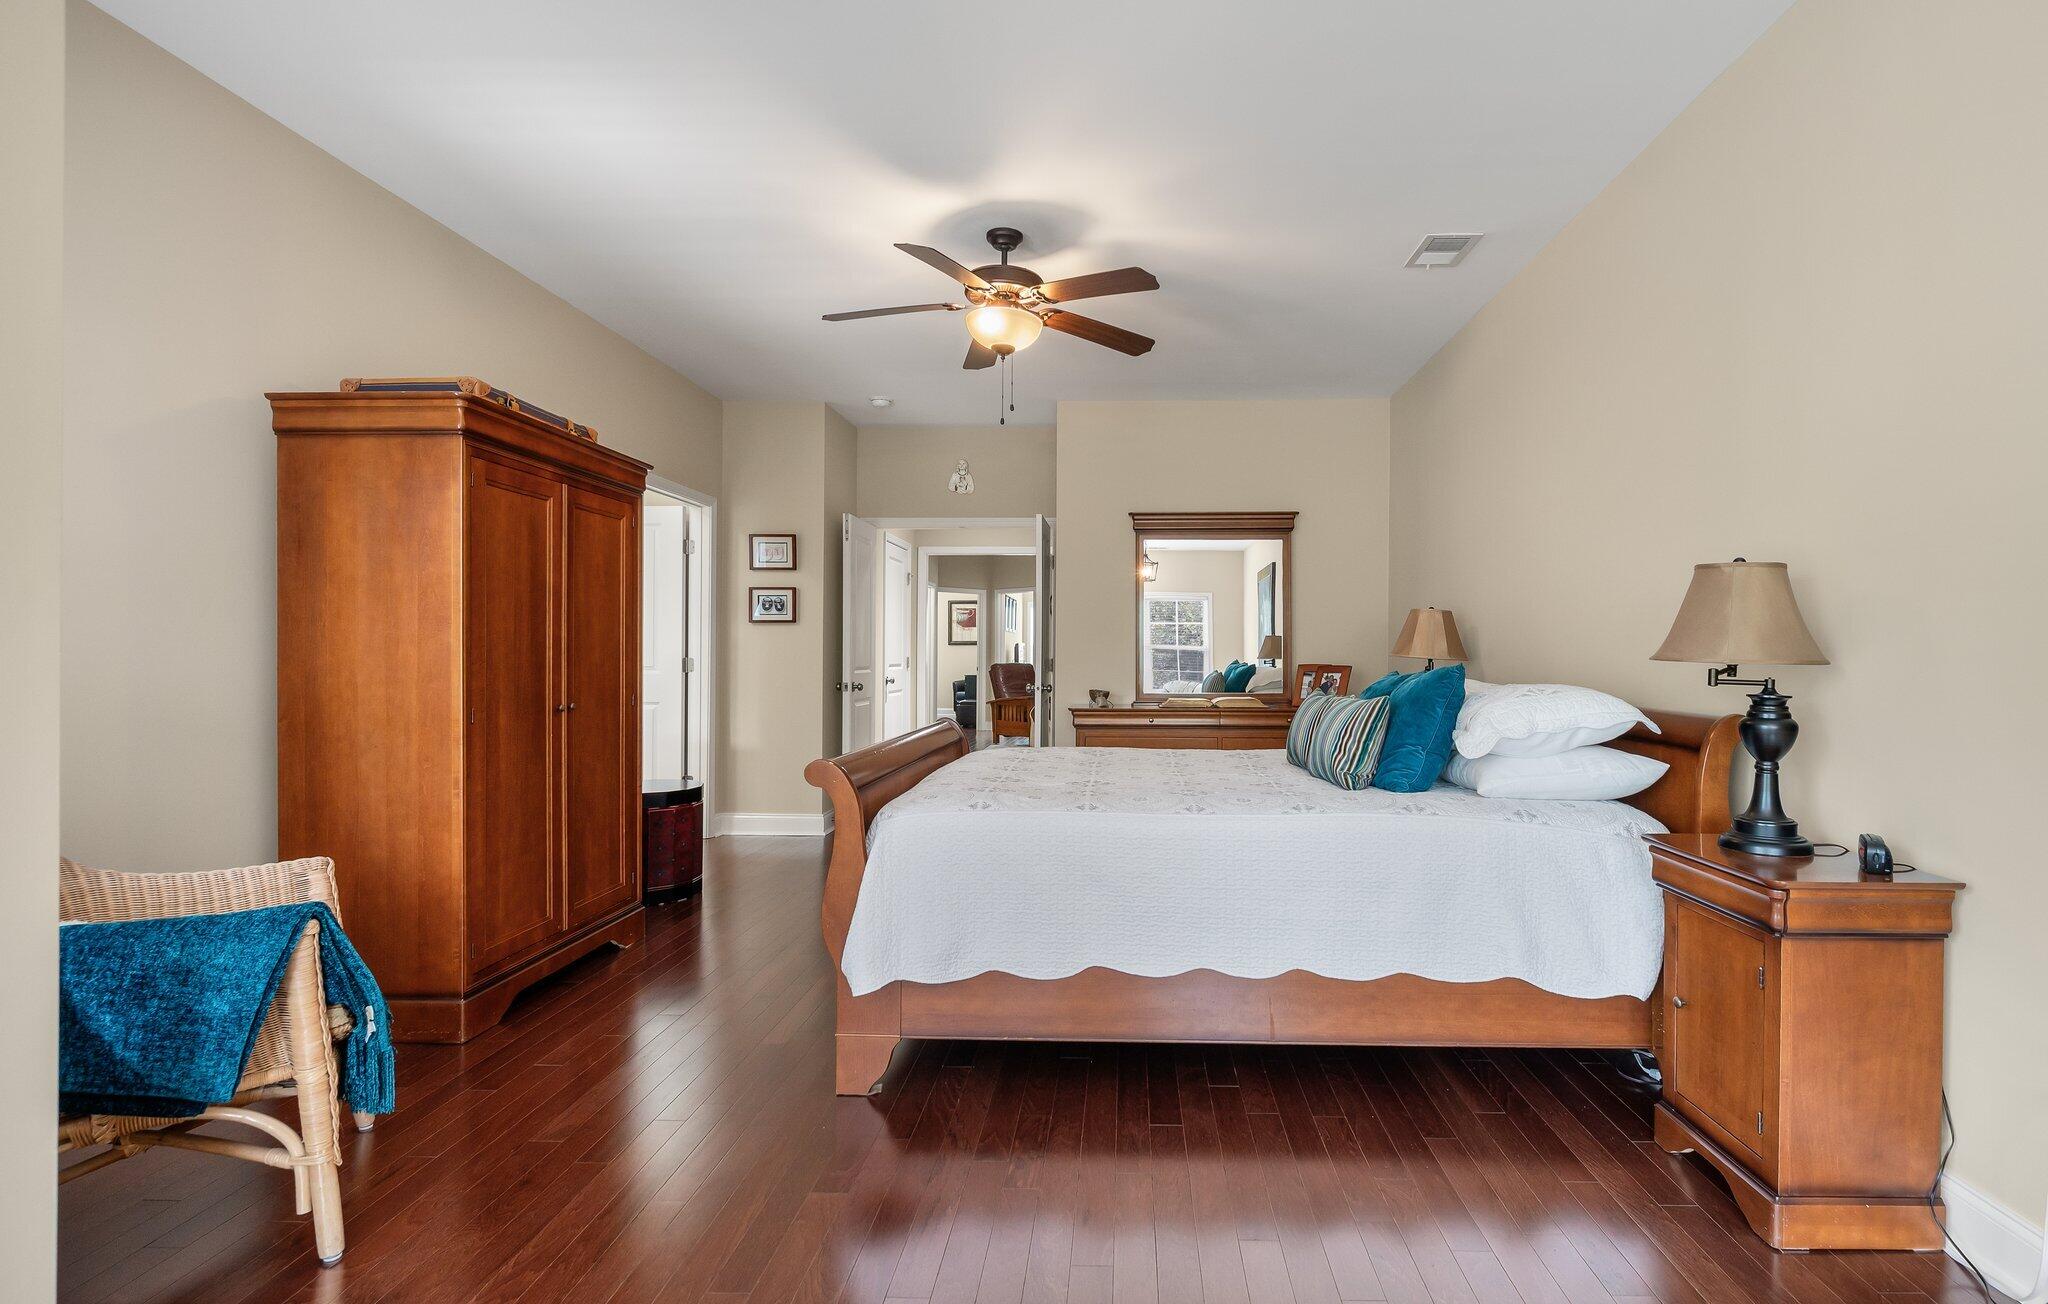
Bedroom with a large wooden bed, blue accent pillows, matching armoire, and dark wood floors.
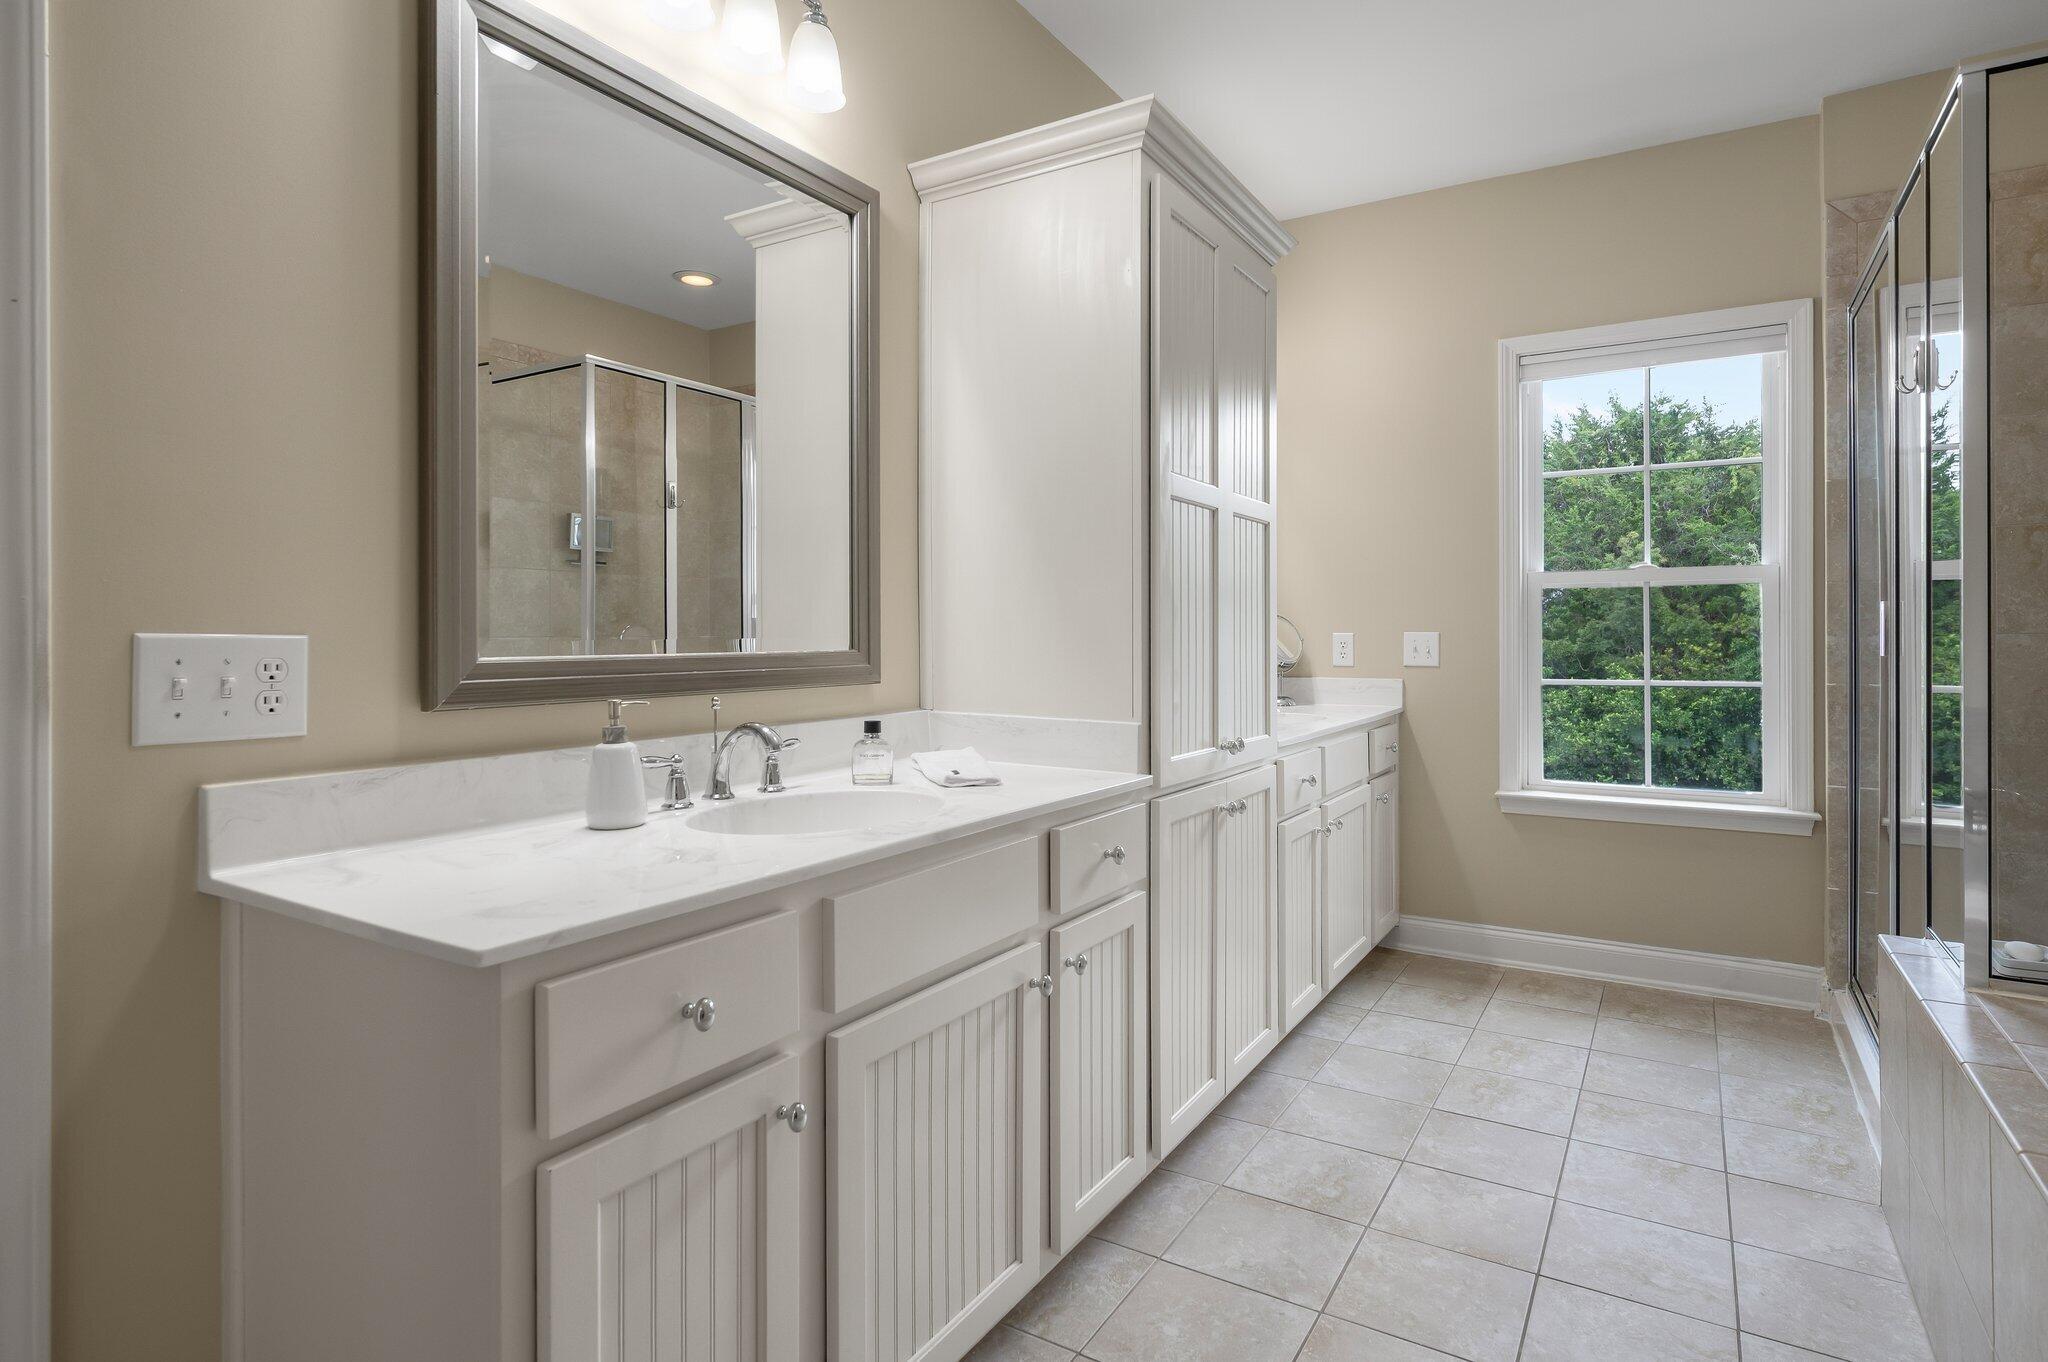
Bathroom with a long white vanity, paneled cabinets, tiled floor, and a window overlooking trees.
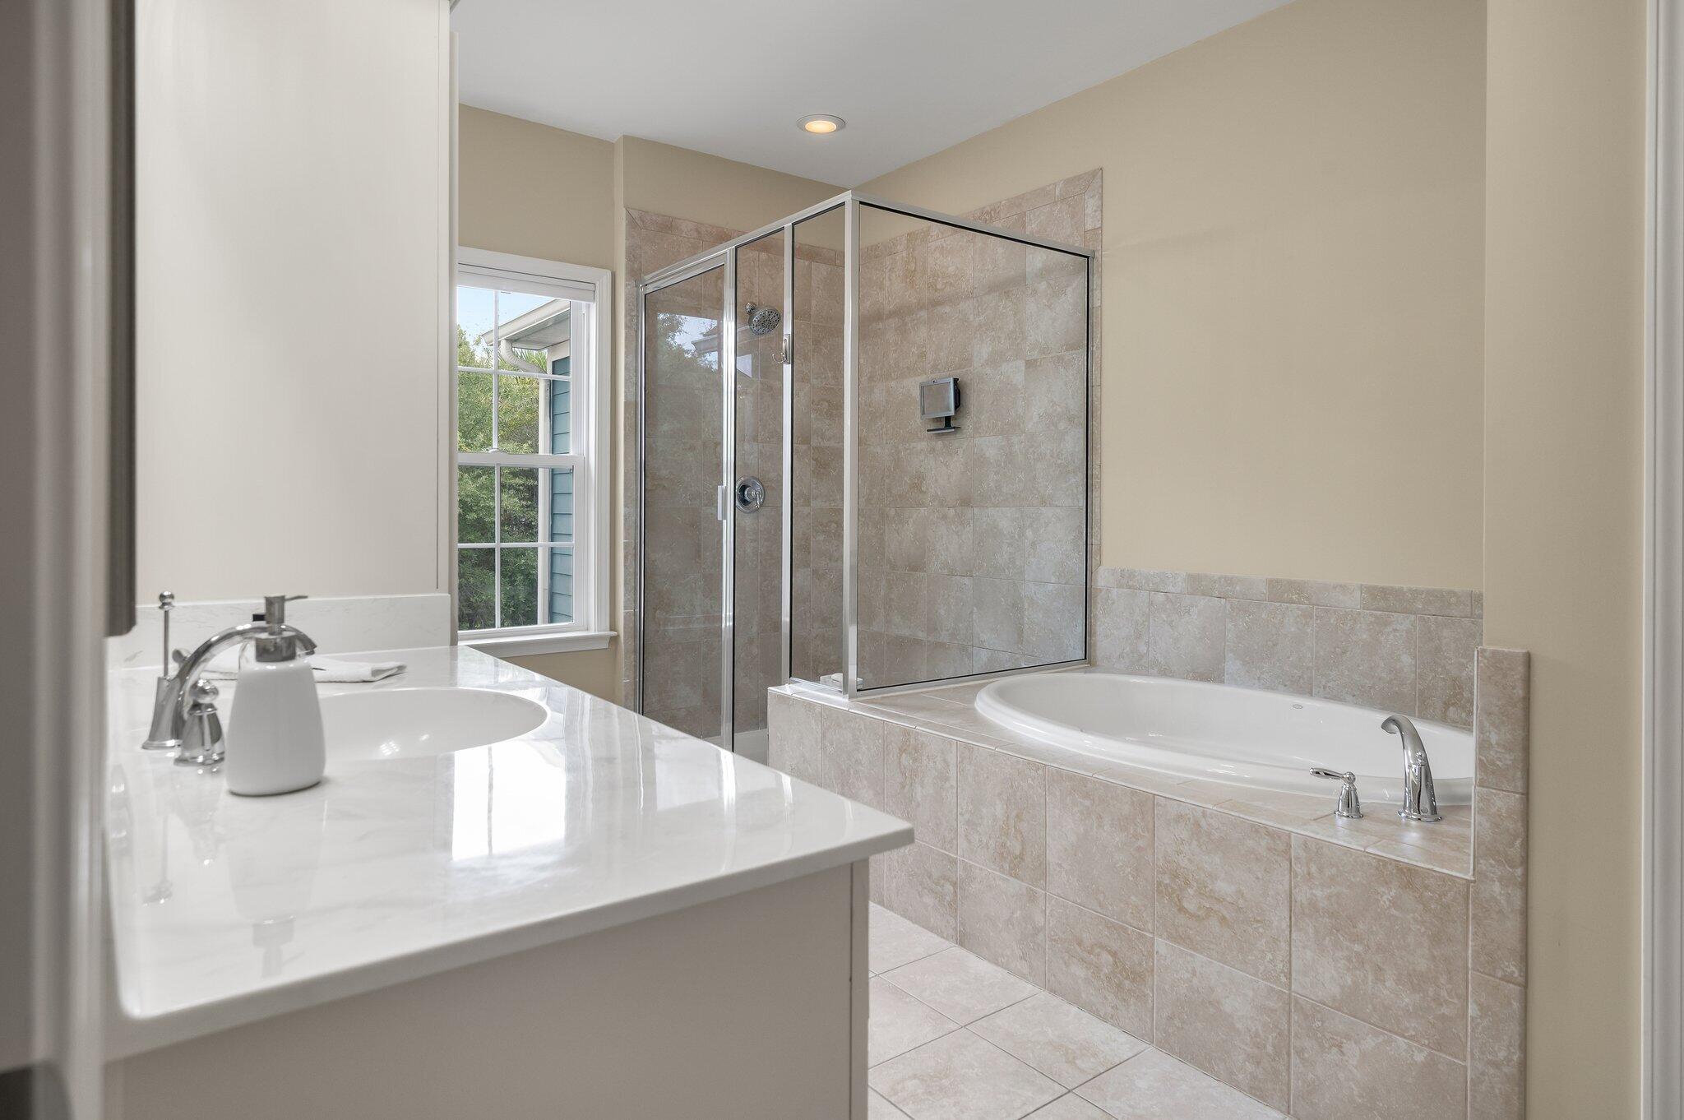
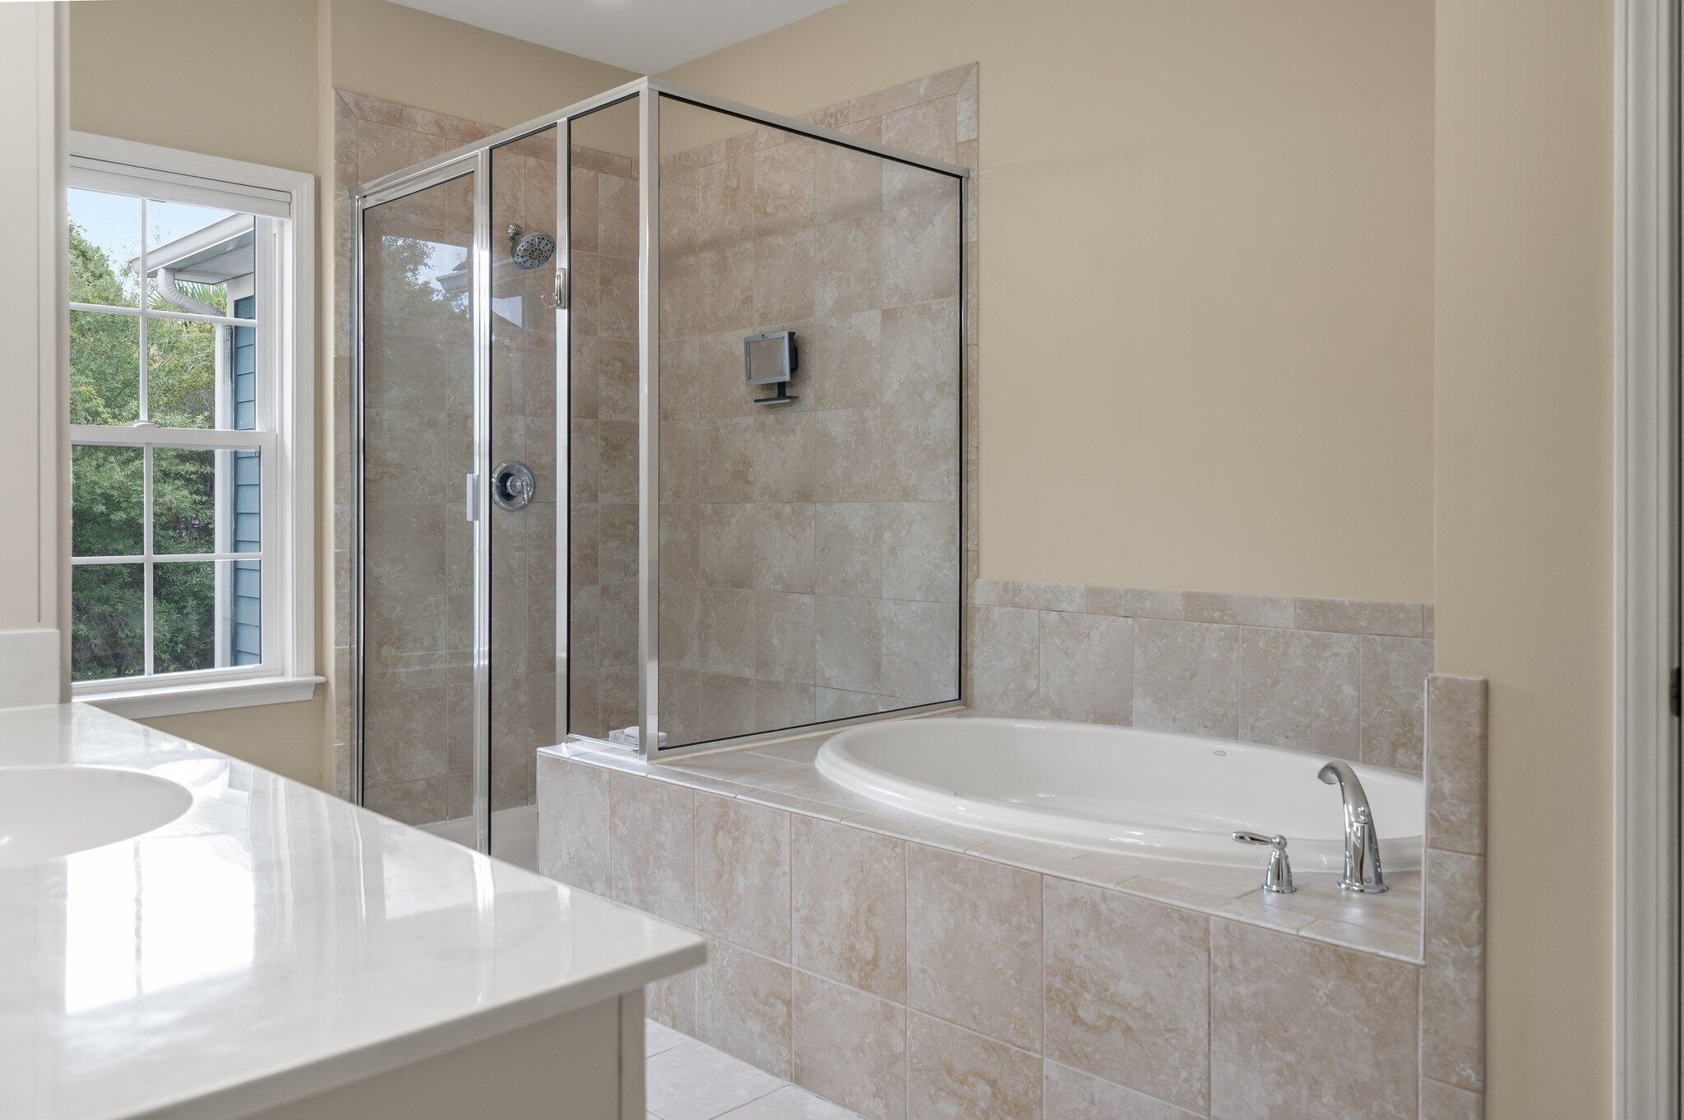
Bathroom with a glass-enclosed tiled shower, built-in soaking tub, and white vanity beside a window.
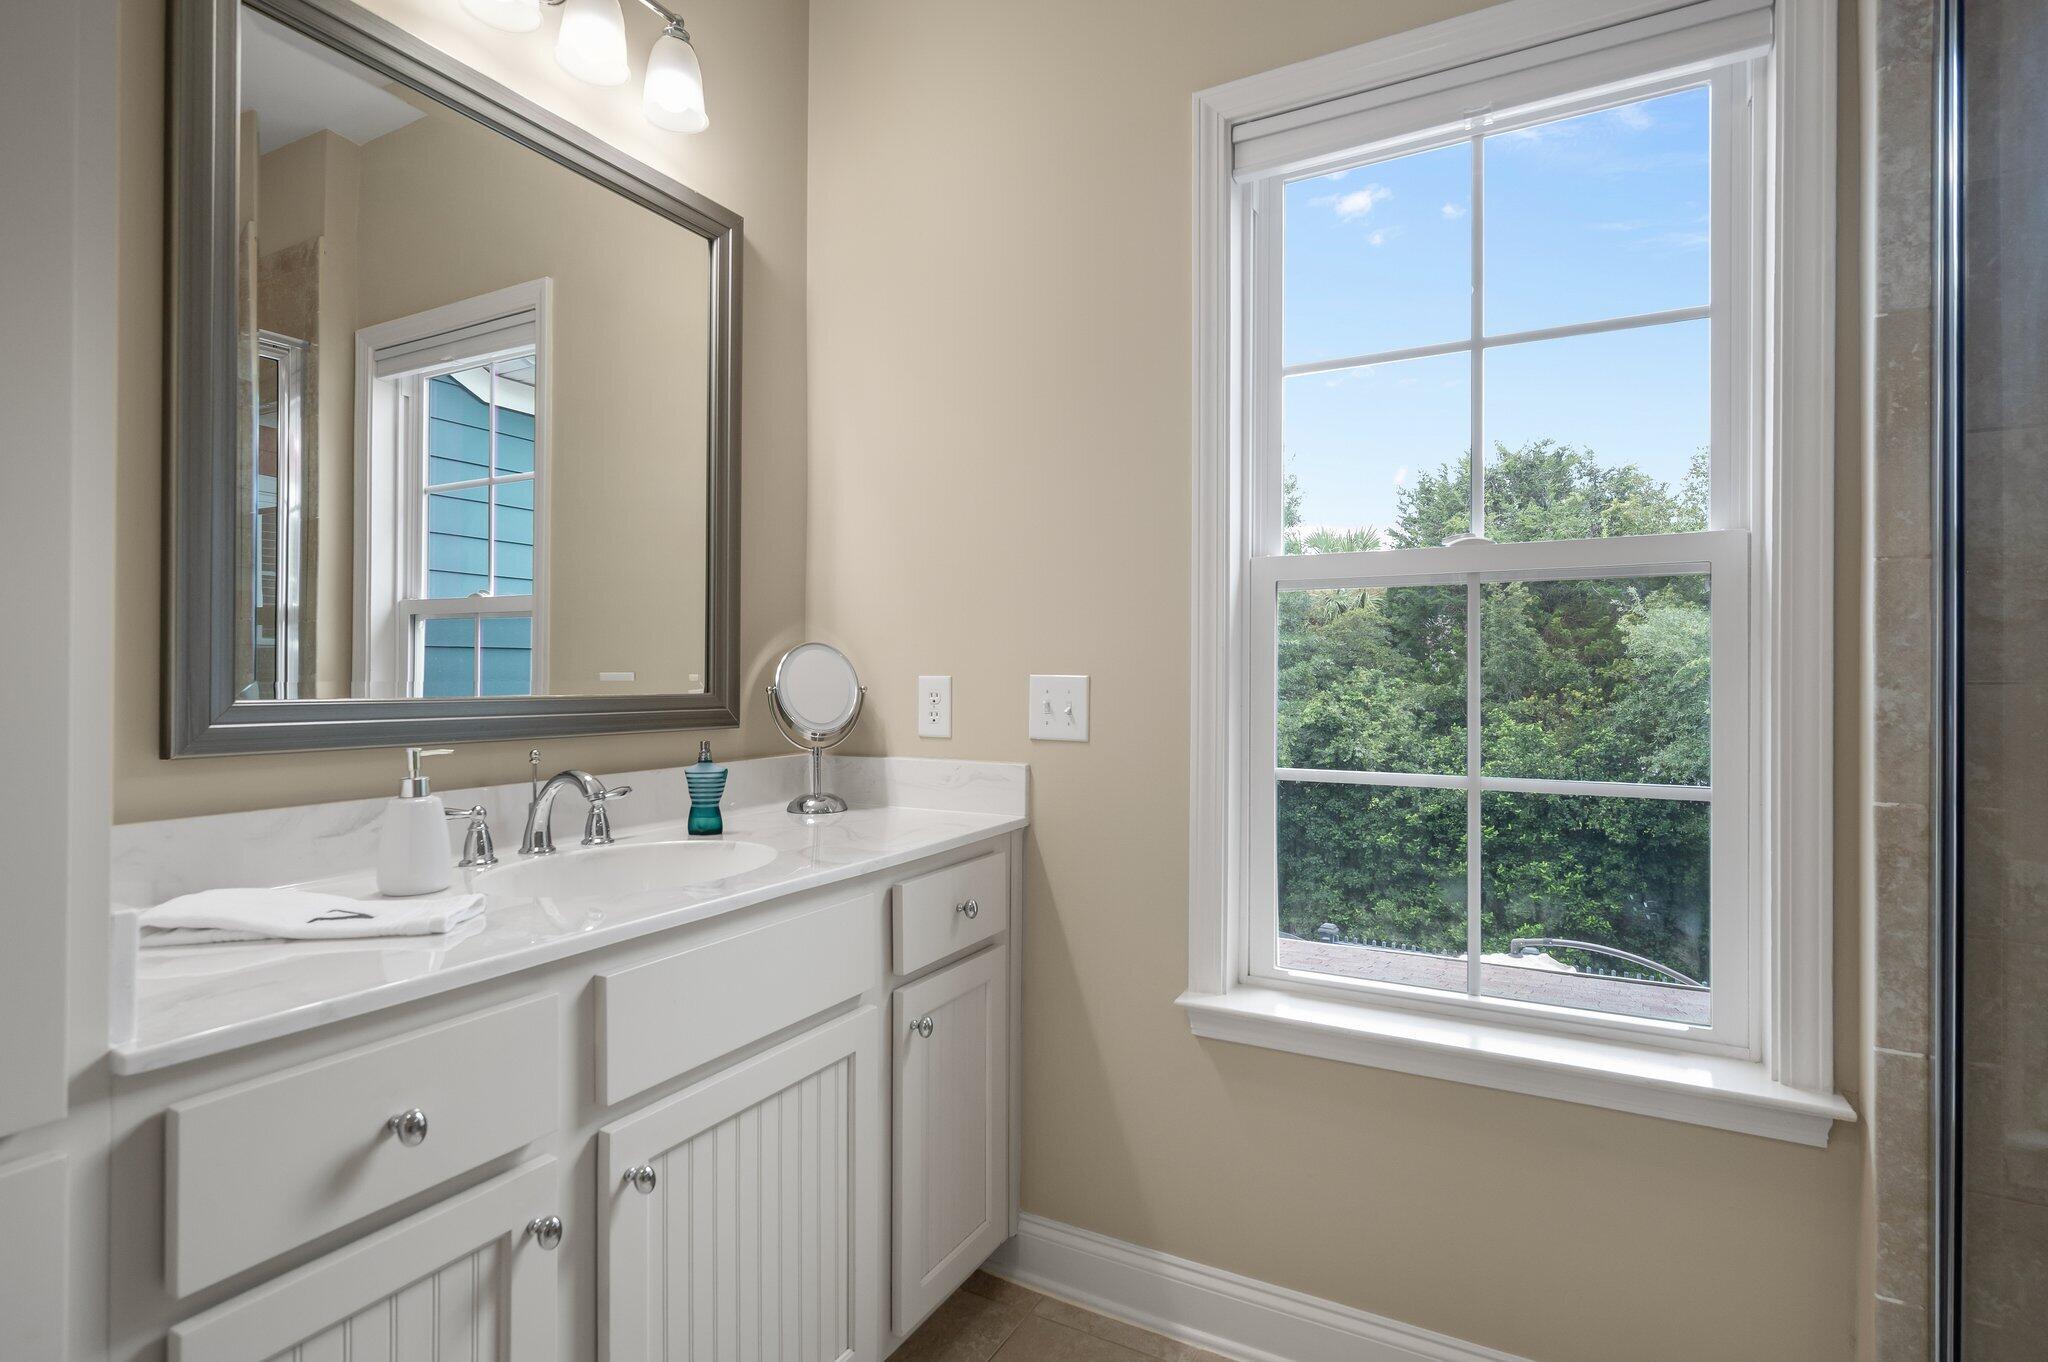
Bathroom vanity with a large mirror and window overlooking trees.
Bathroom with a tiled soaking tub, glass-enclosed shower, and white vanity beside a window.
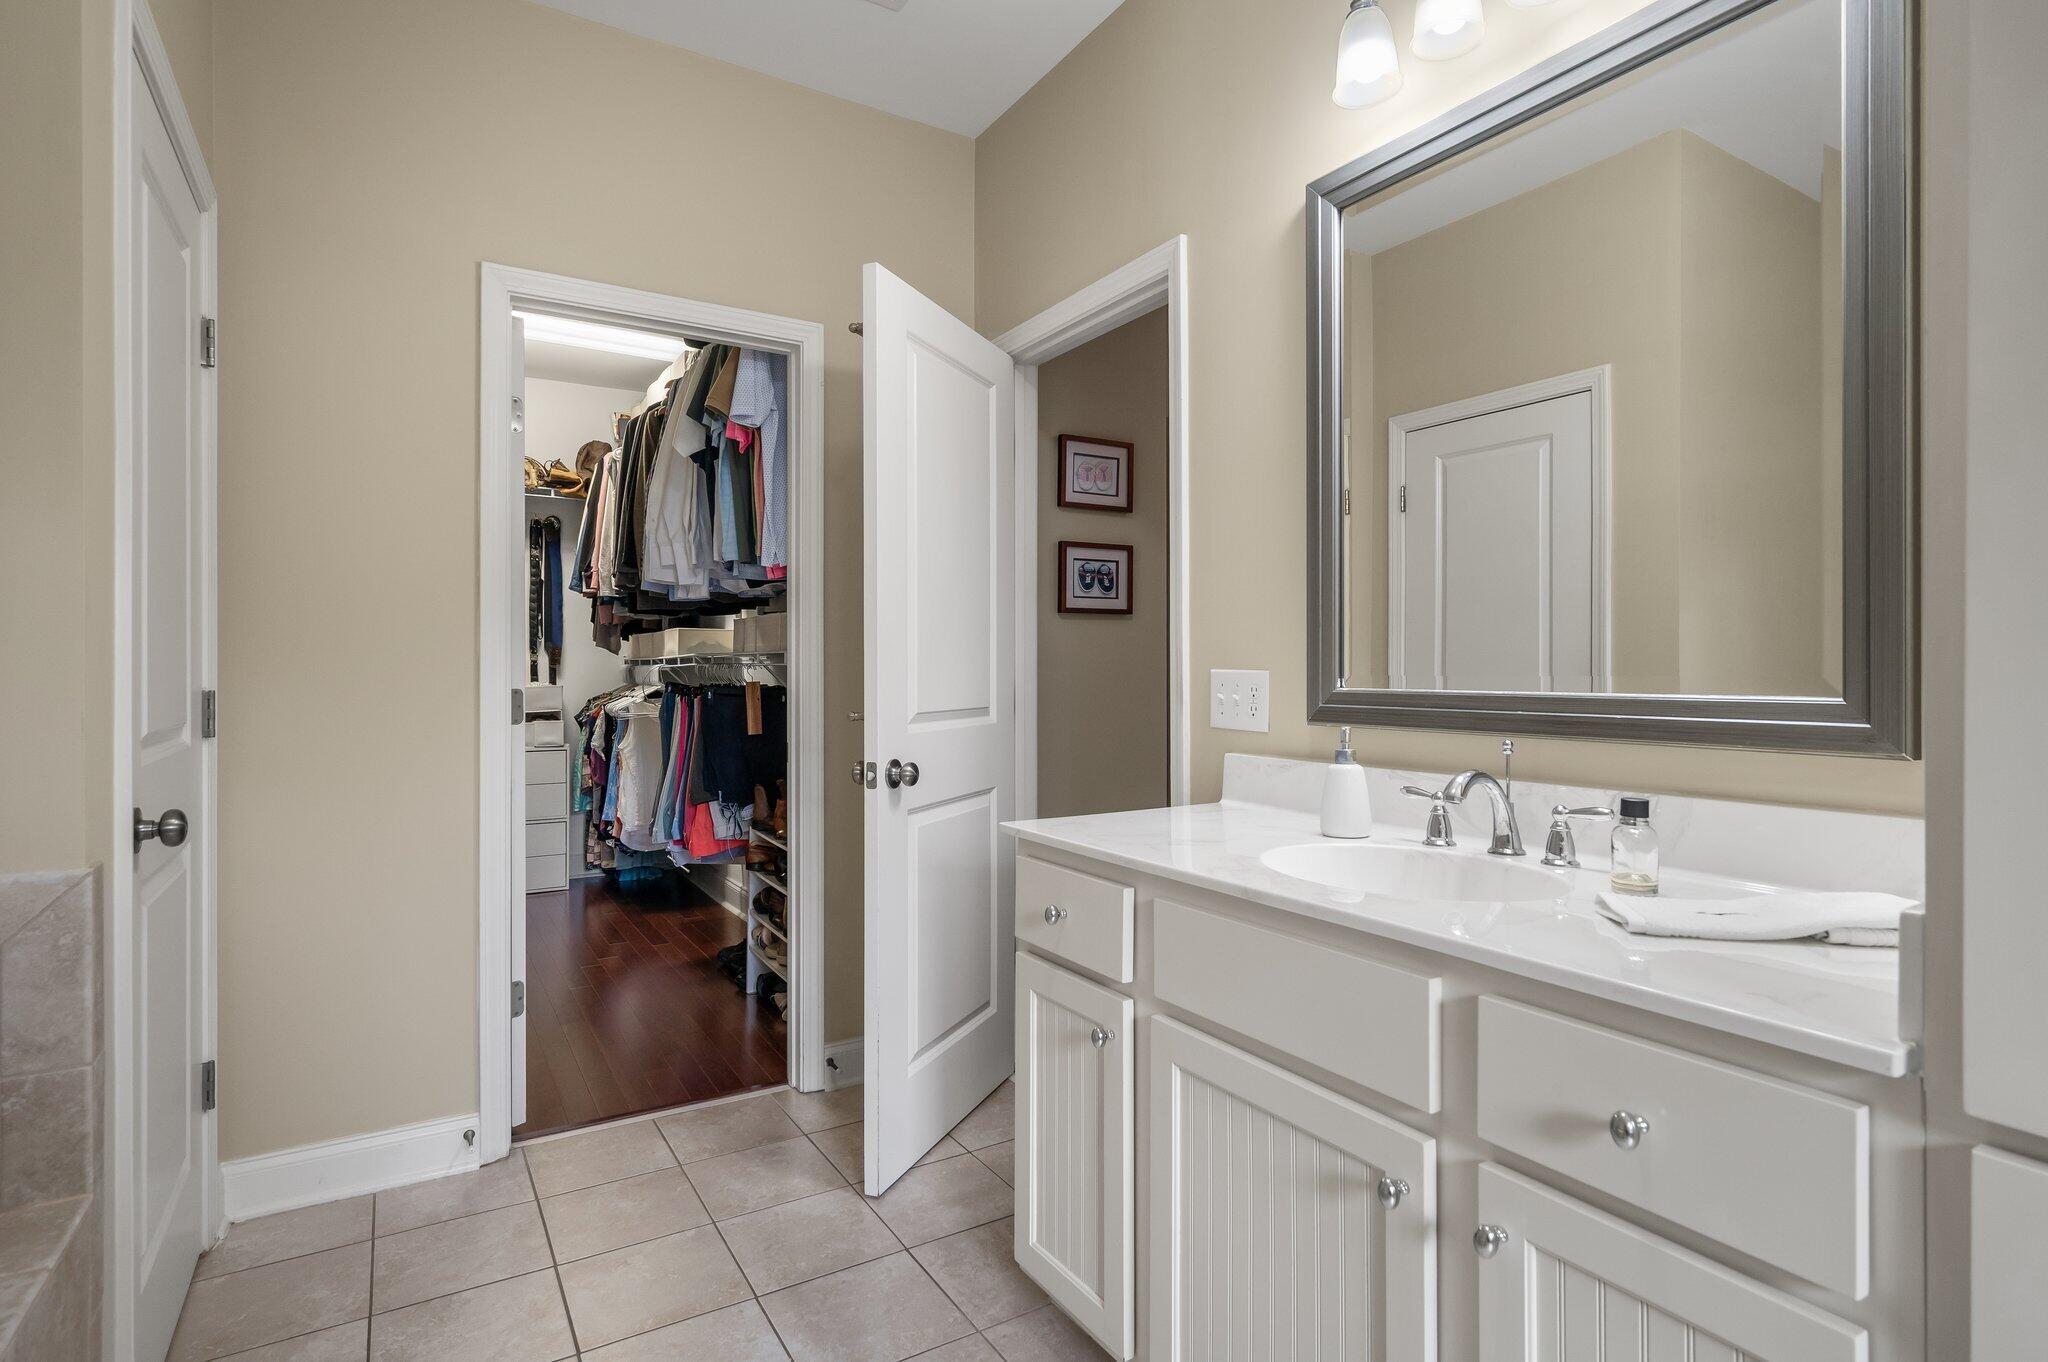
Bathroom vanity and large mirror beside an open walk-in closet filled with clothes.
Walk-in closet with shoe shelves, clothing rails, and a central drawer unit.
Furnished bedroom with a white bed, dark headboard, hardwood floors, and a television on a black dresser.
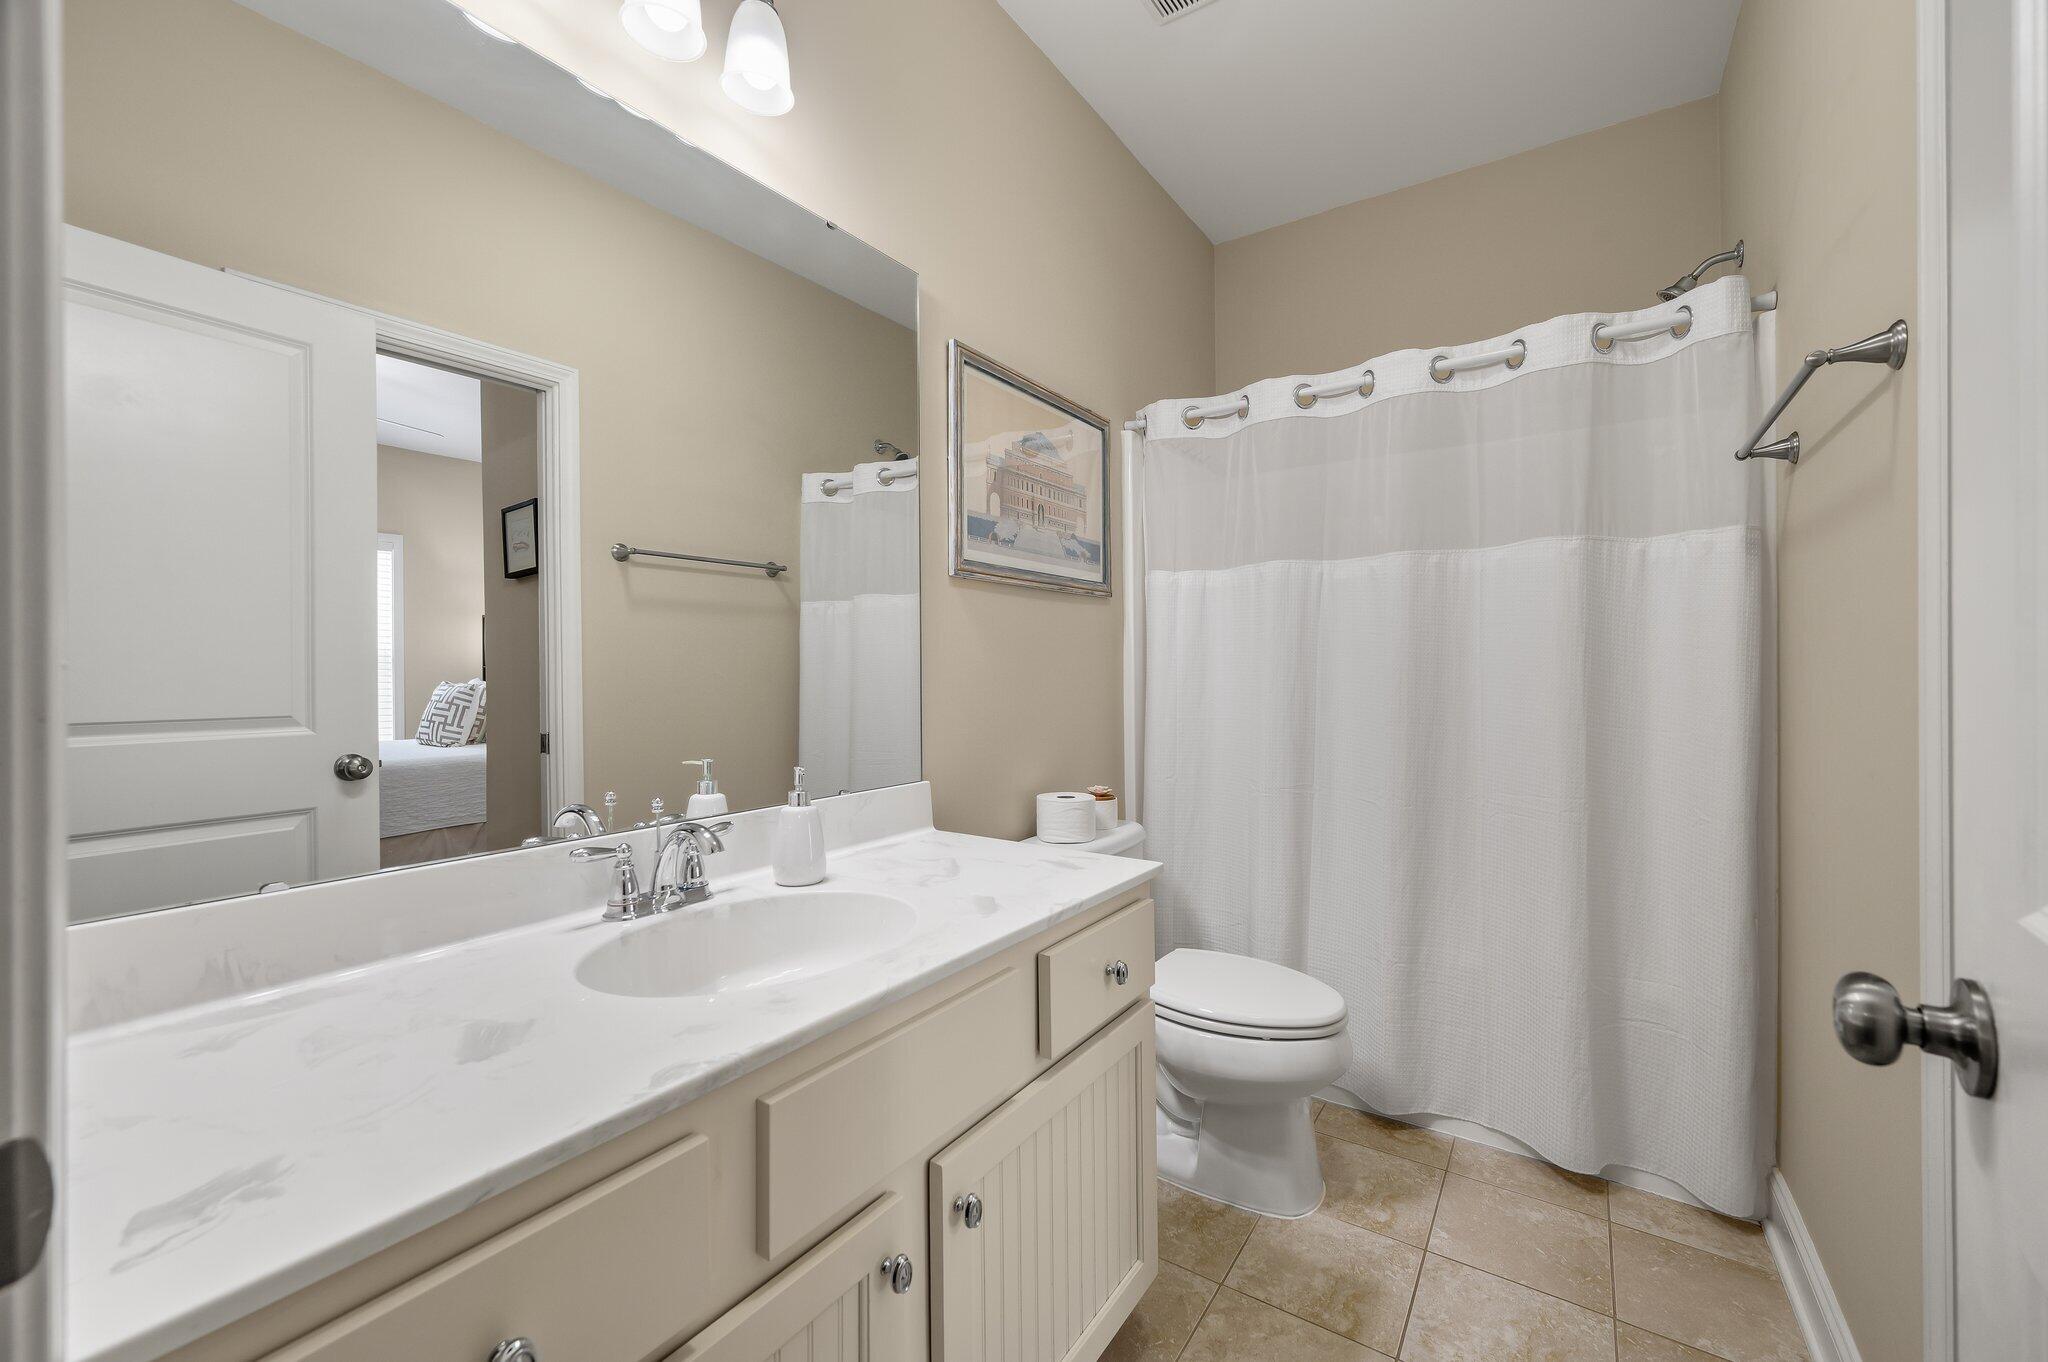
Bathroom with a long cream vanity, white countertop, large mirror, and white shower curtain.
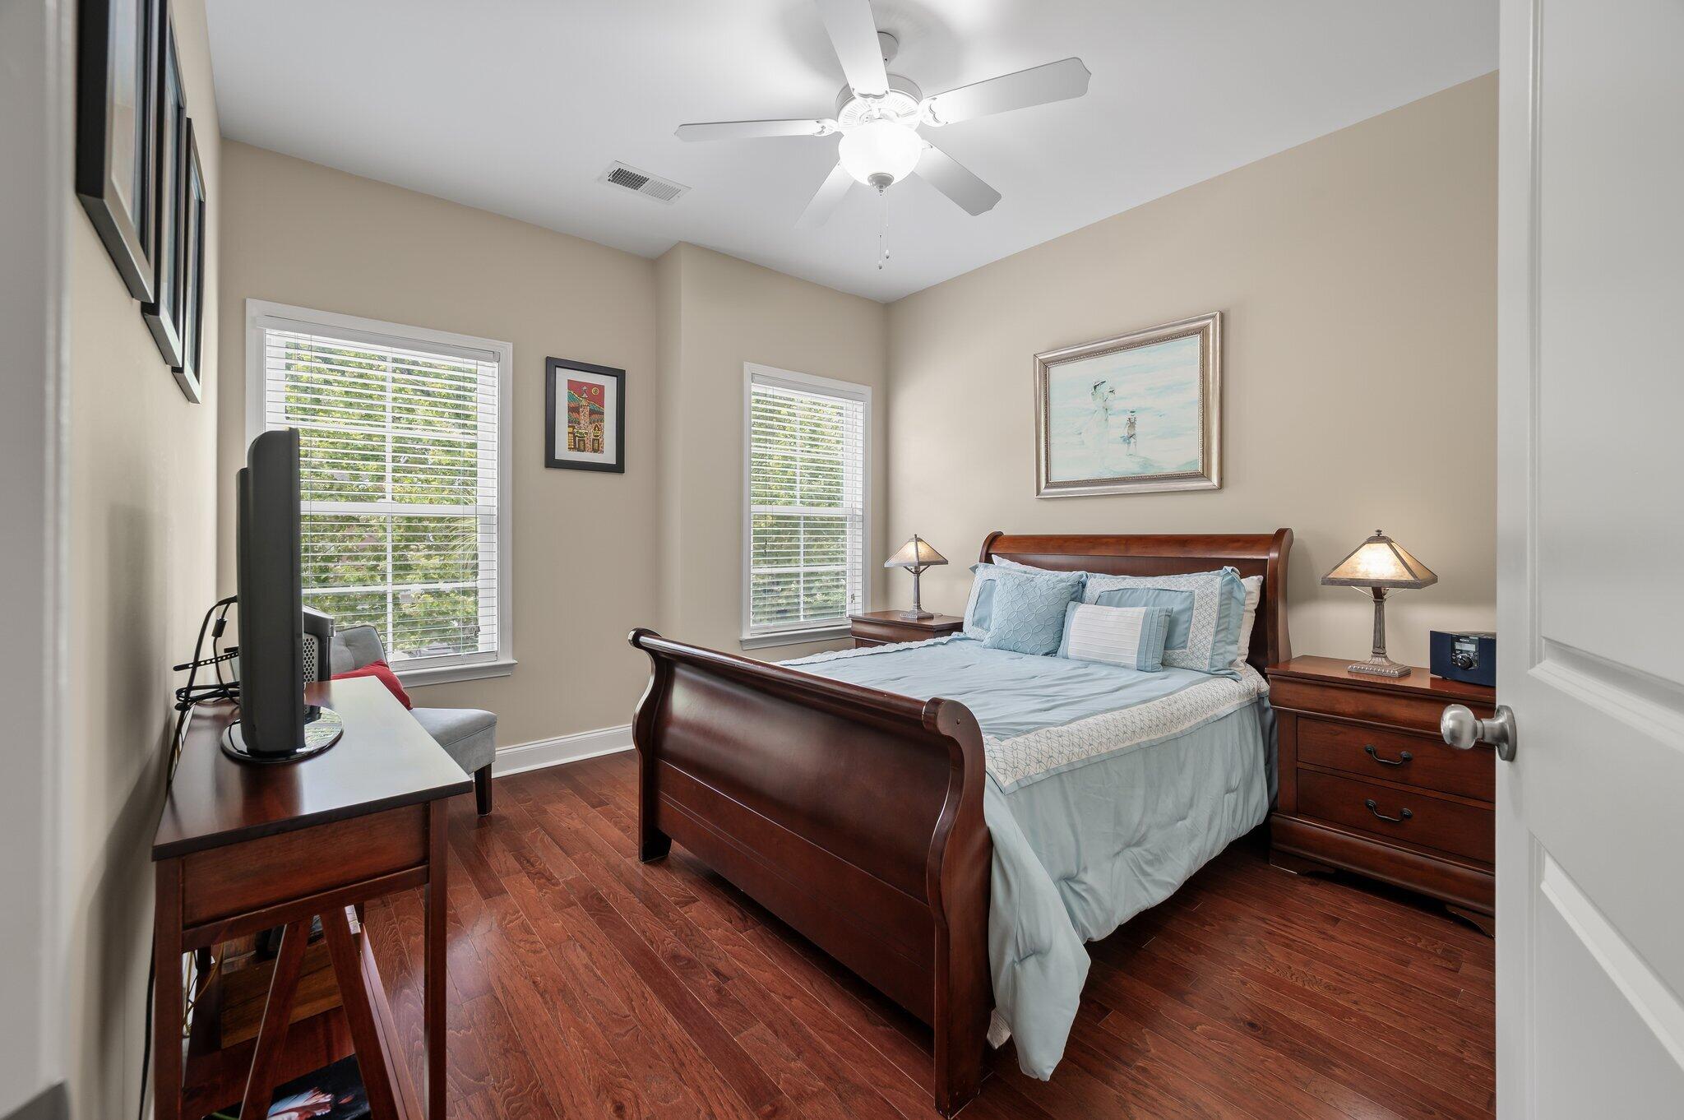
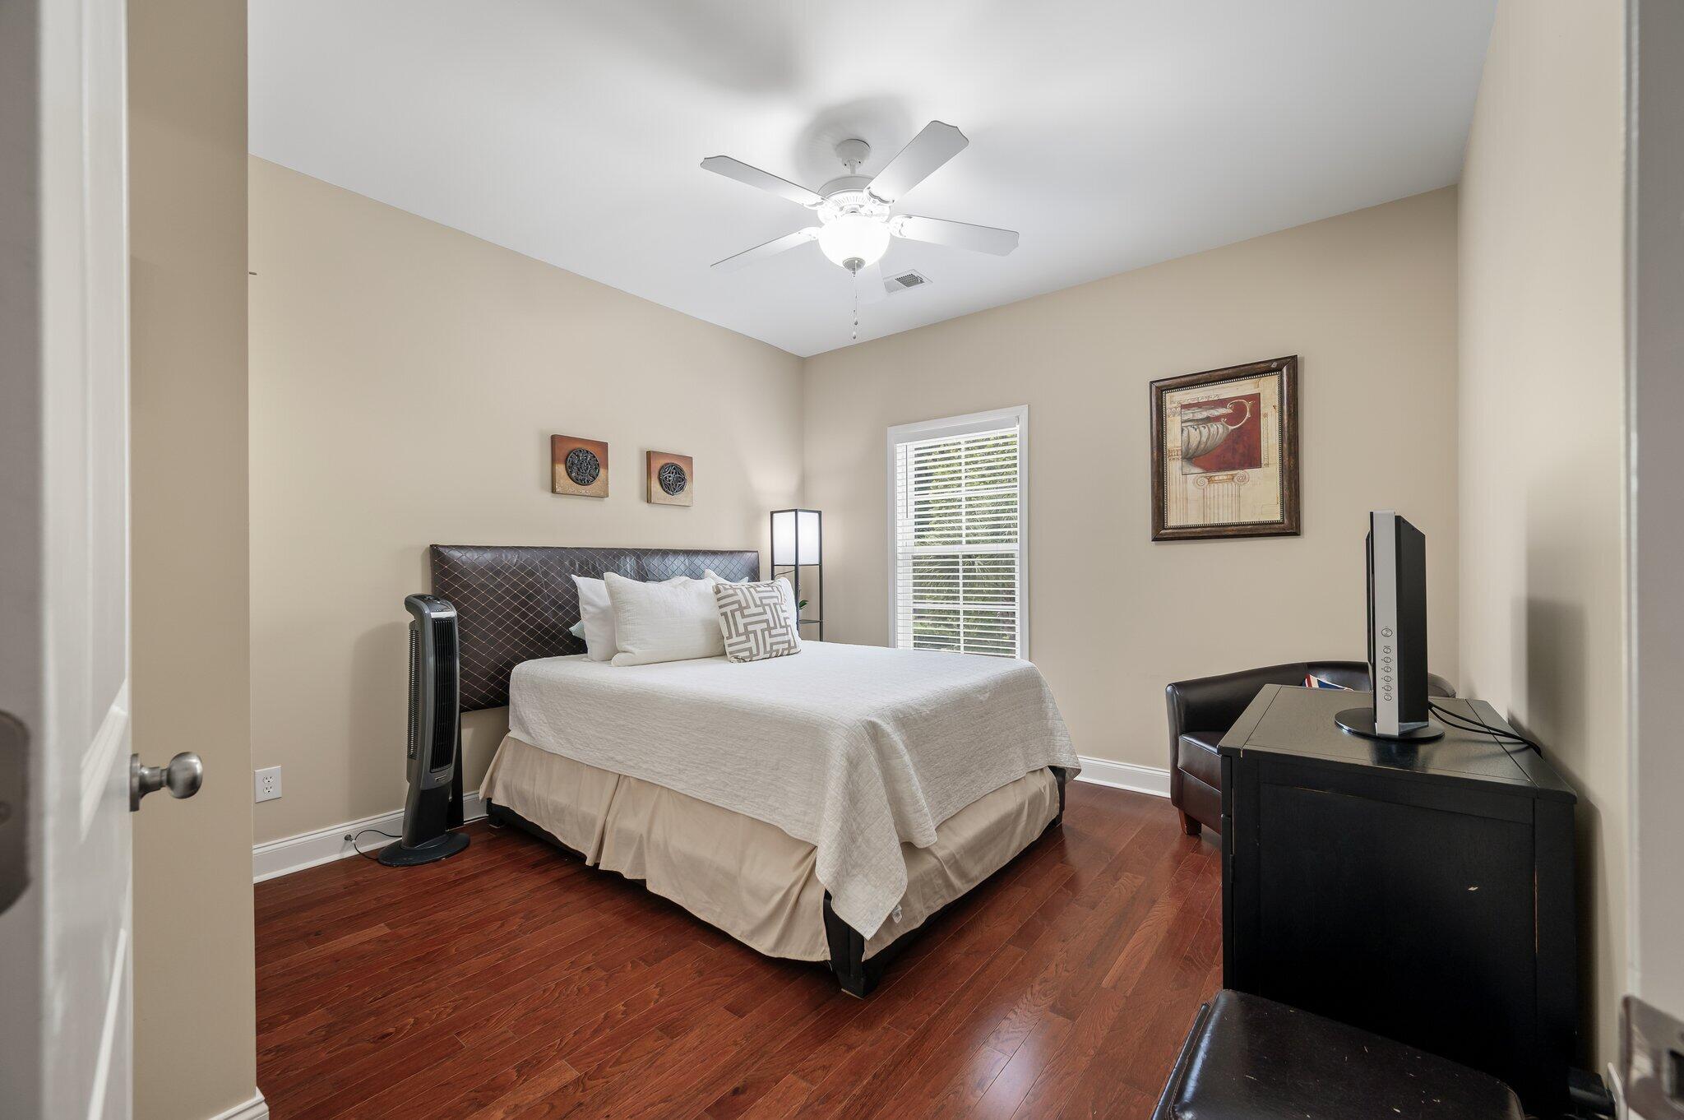
Bedroom with a dark wood sleigh bed, pale blue bedding, hardwood floors, and two windows with blinds.
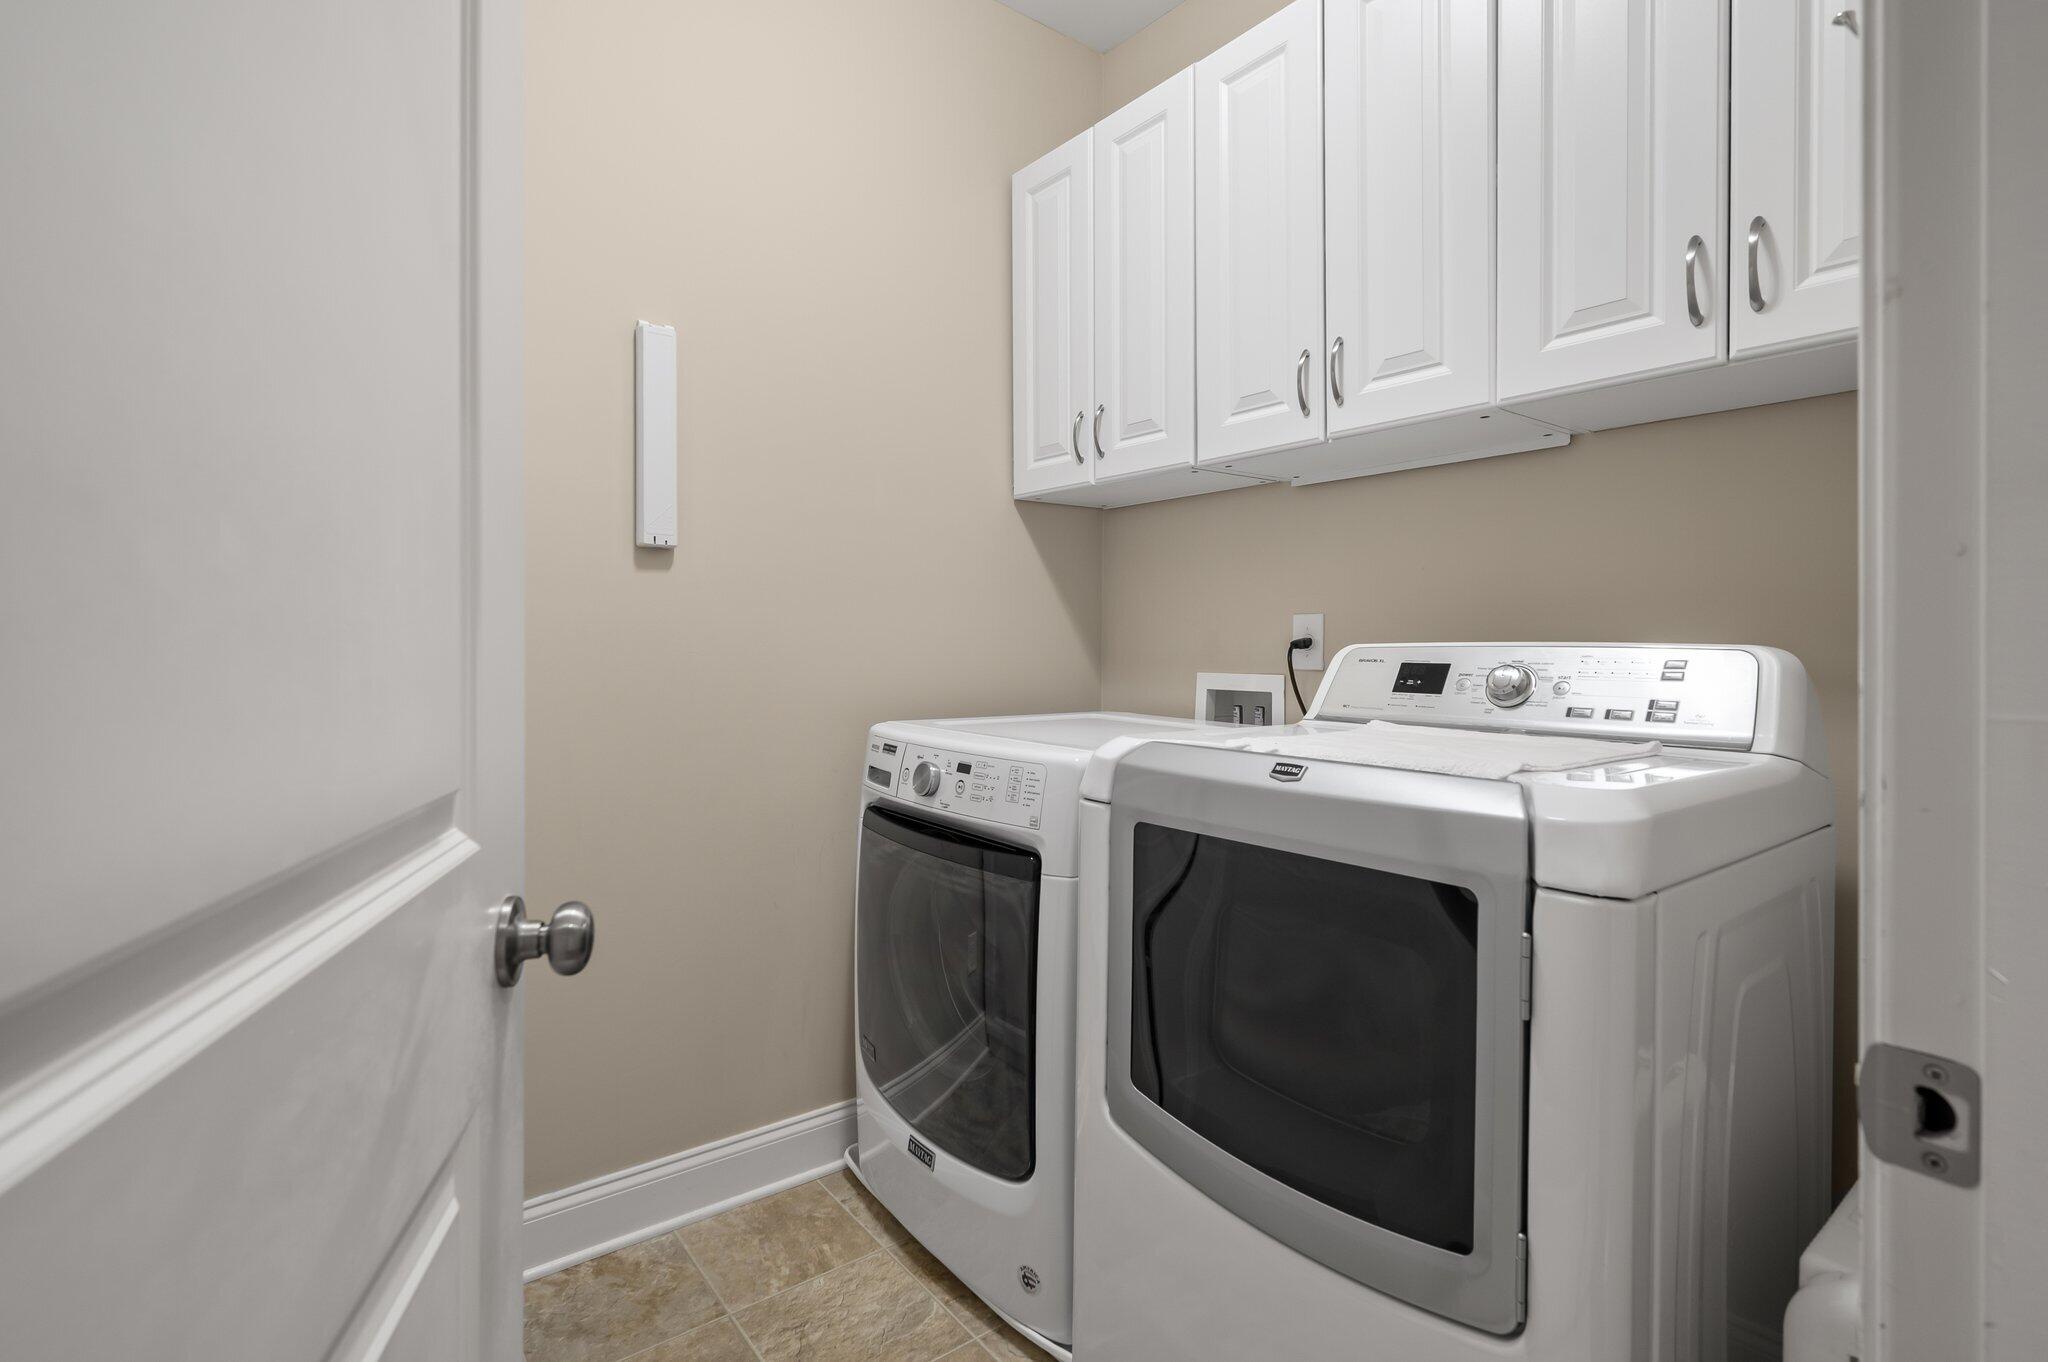
Laundry room with Maytag washer and dryer beneath white cabinets.
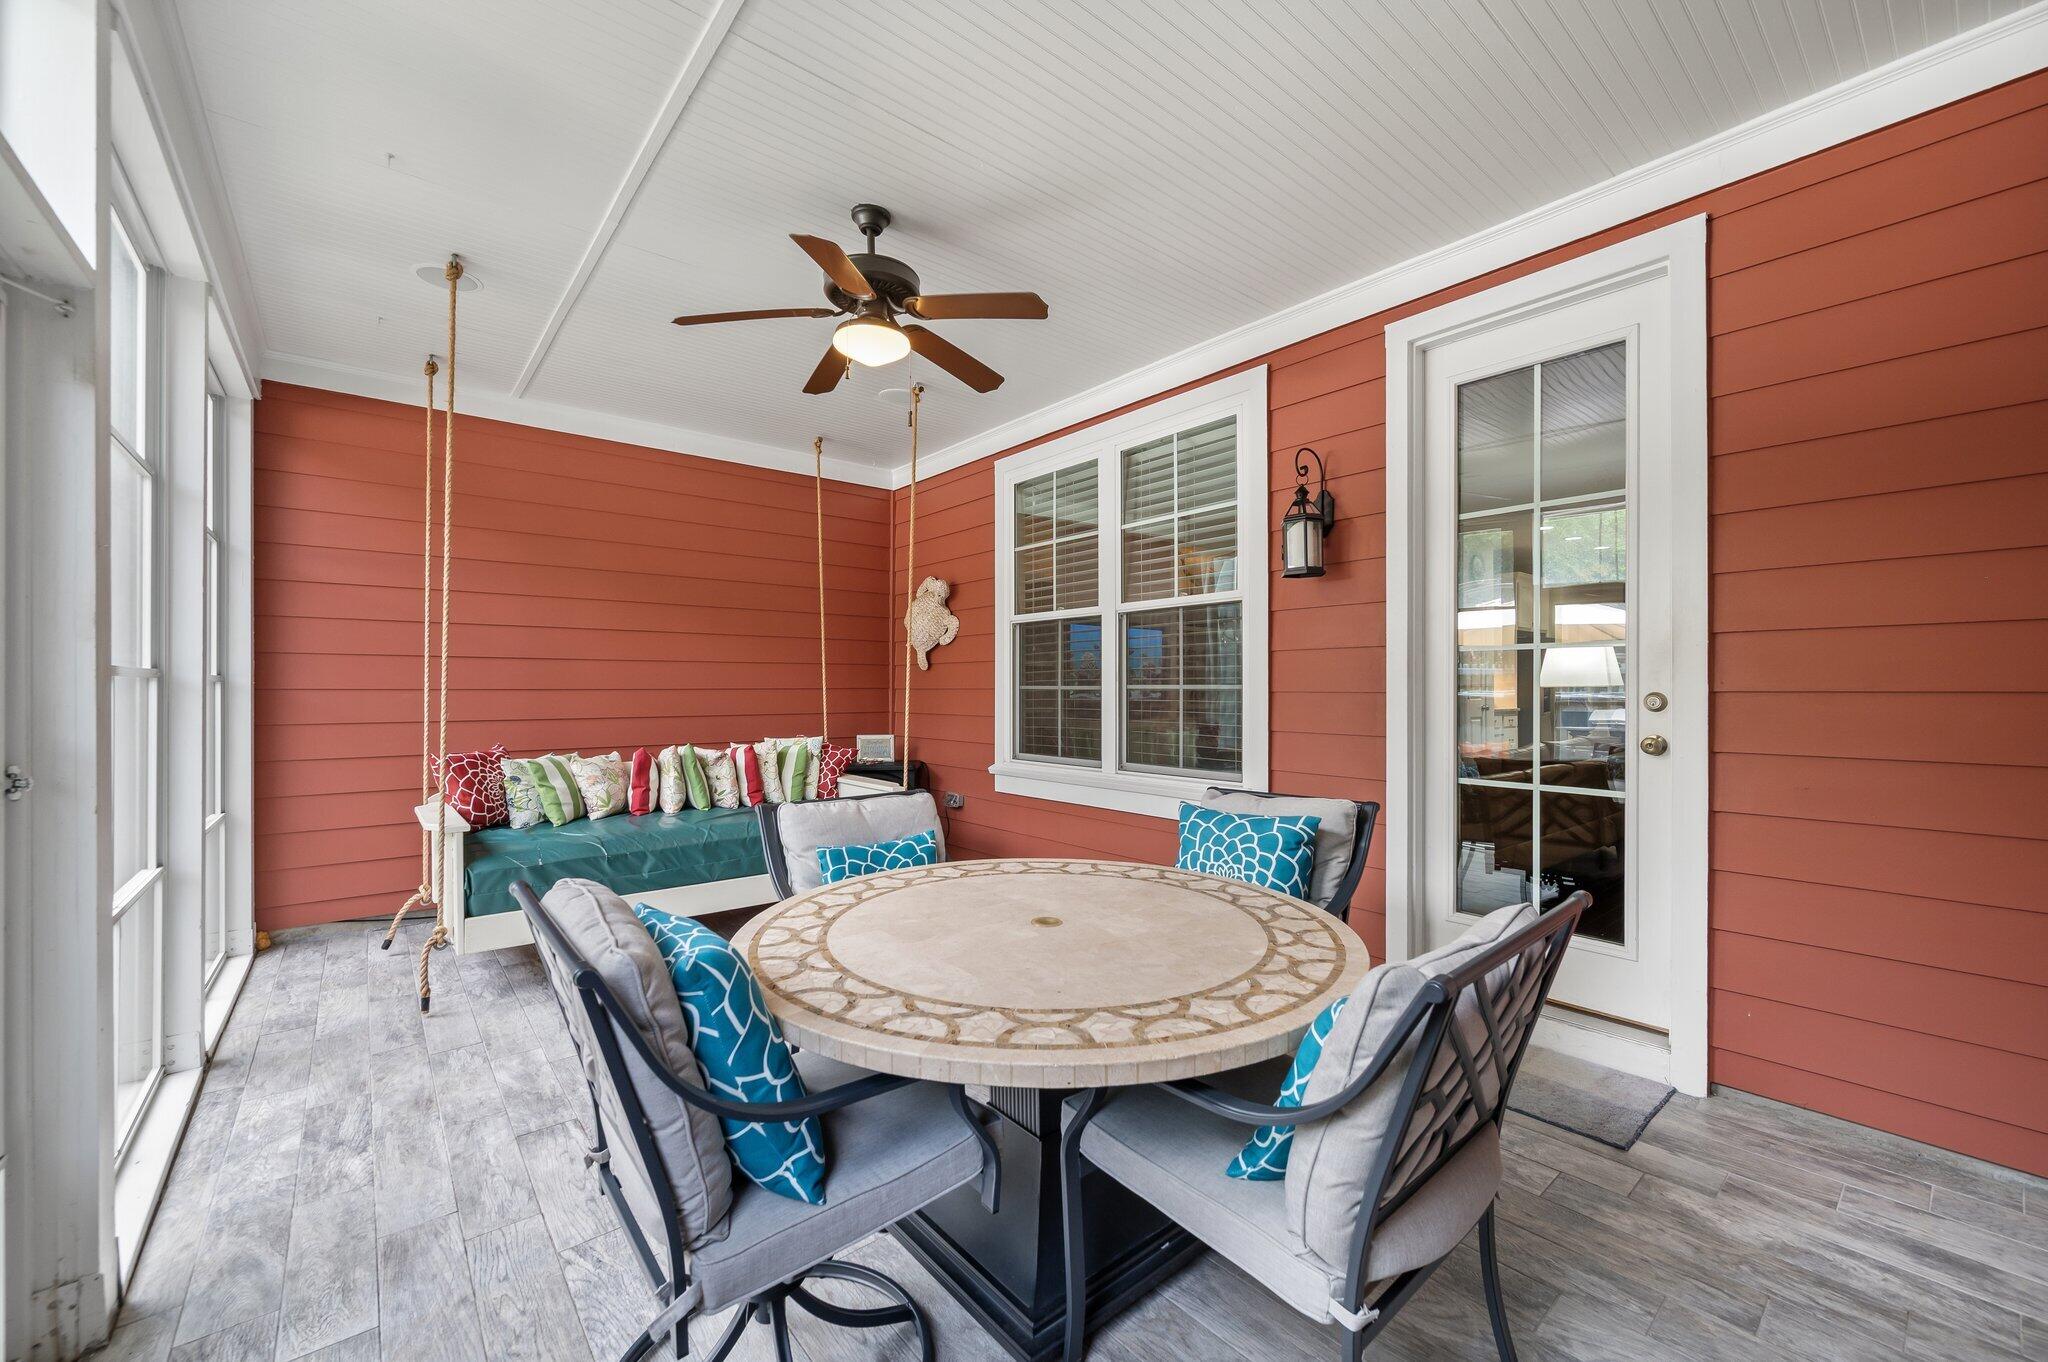
Enclosed porch with a round dining table and a rope-hung cushioned swing.
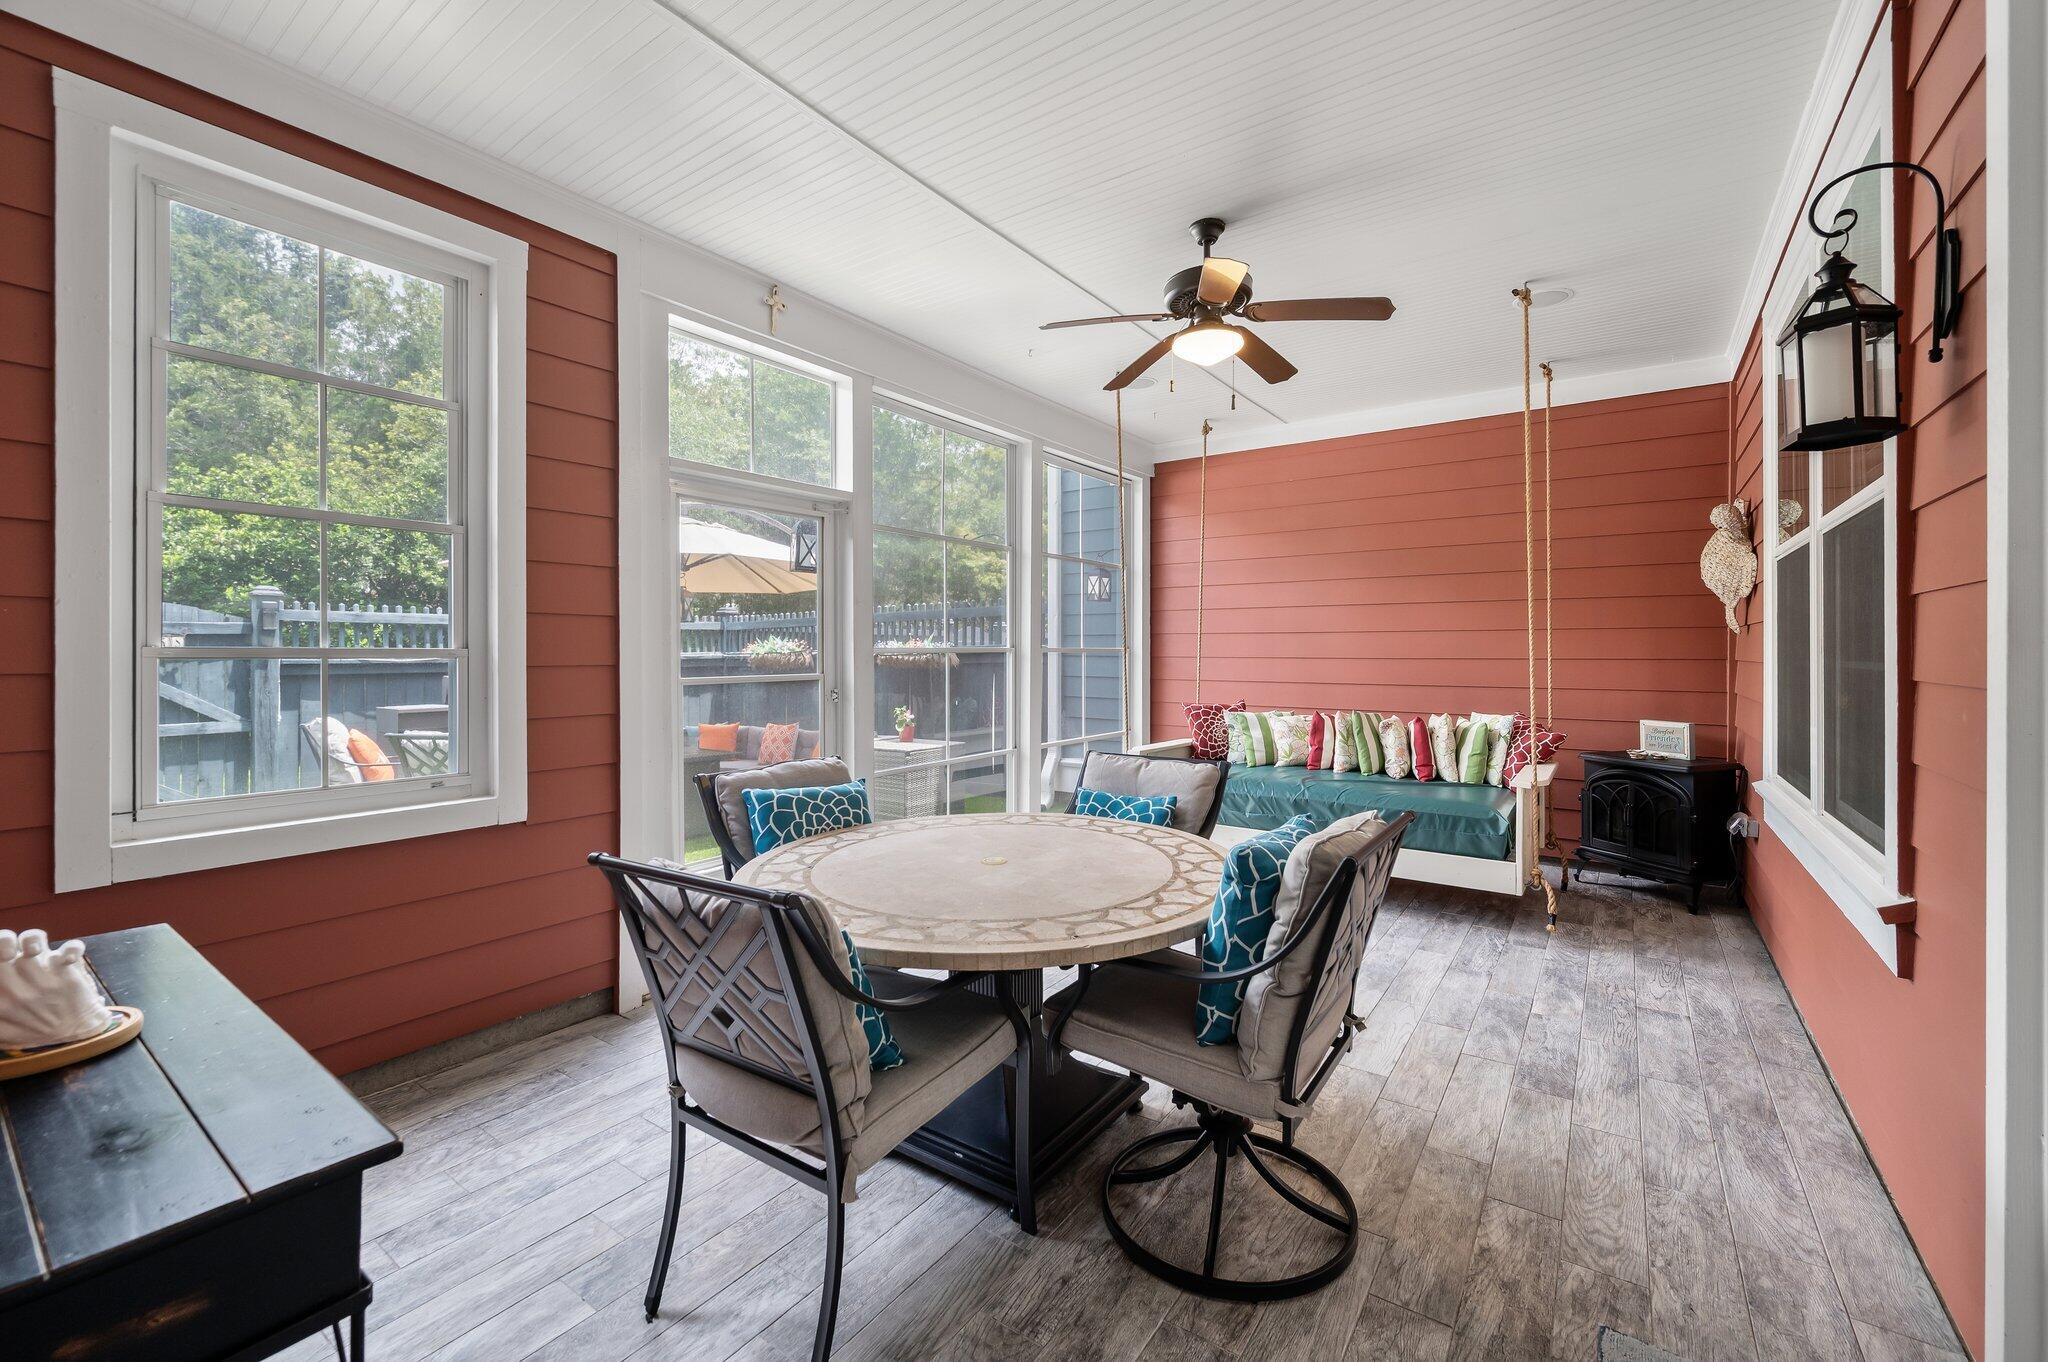
Enclosed sunroom with red siding, large windows, a round table, cushioned seating, and hanging swings.
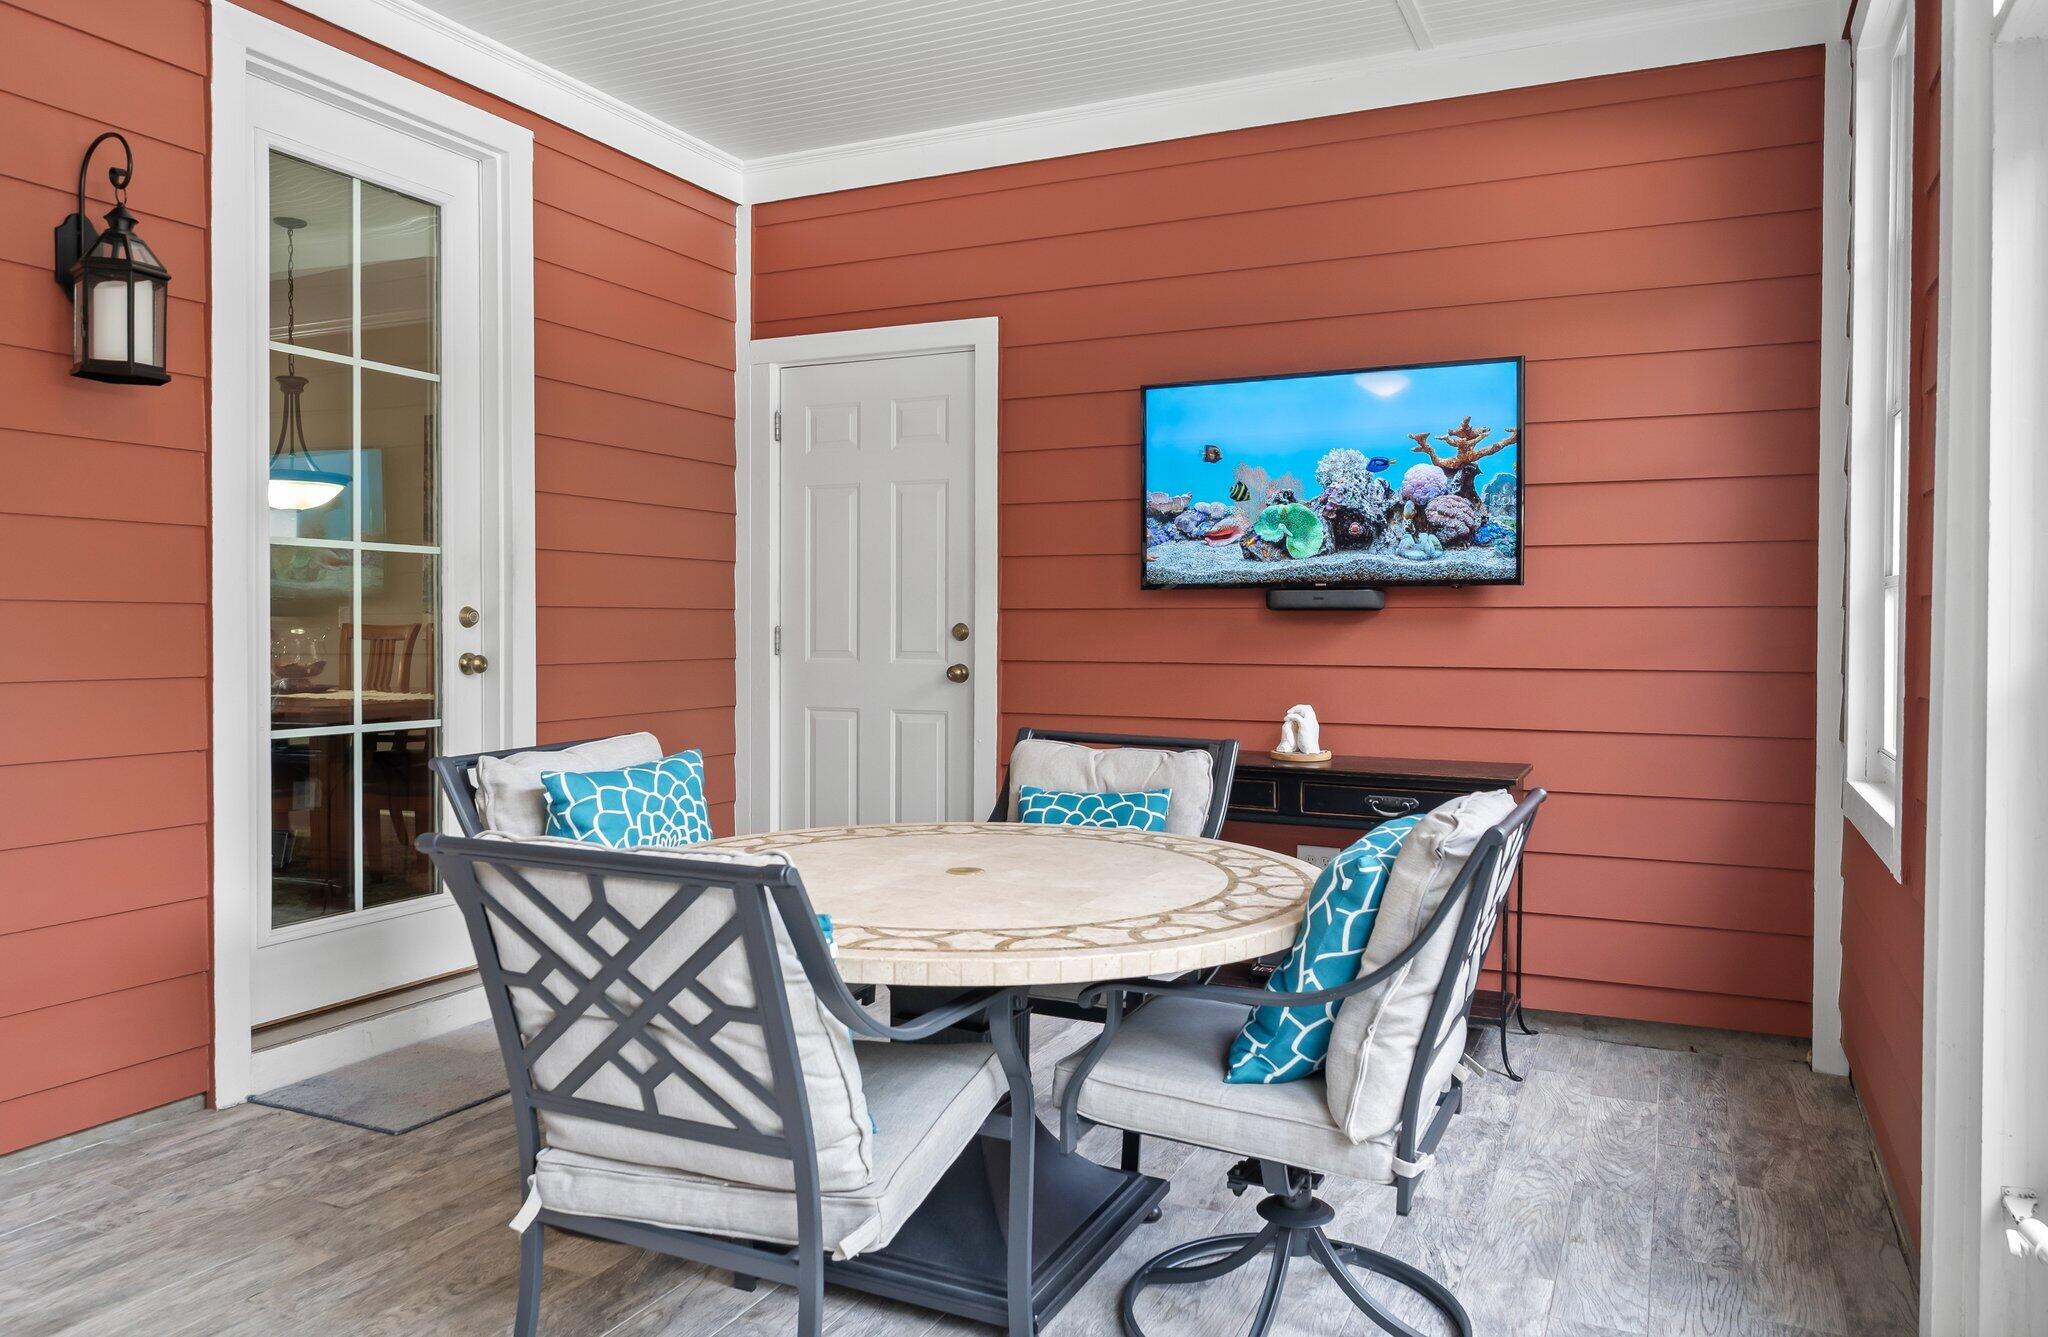
Covered patio with a round dining table, cushioned chairs, and a wall-mounted television.
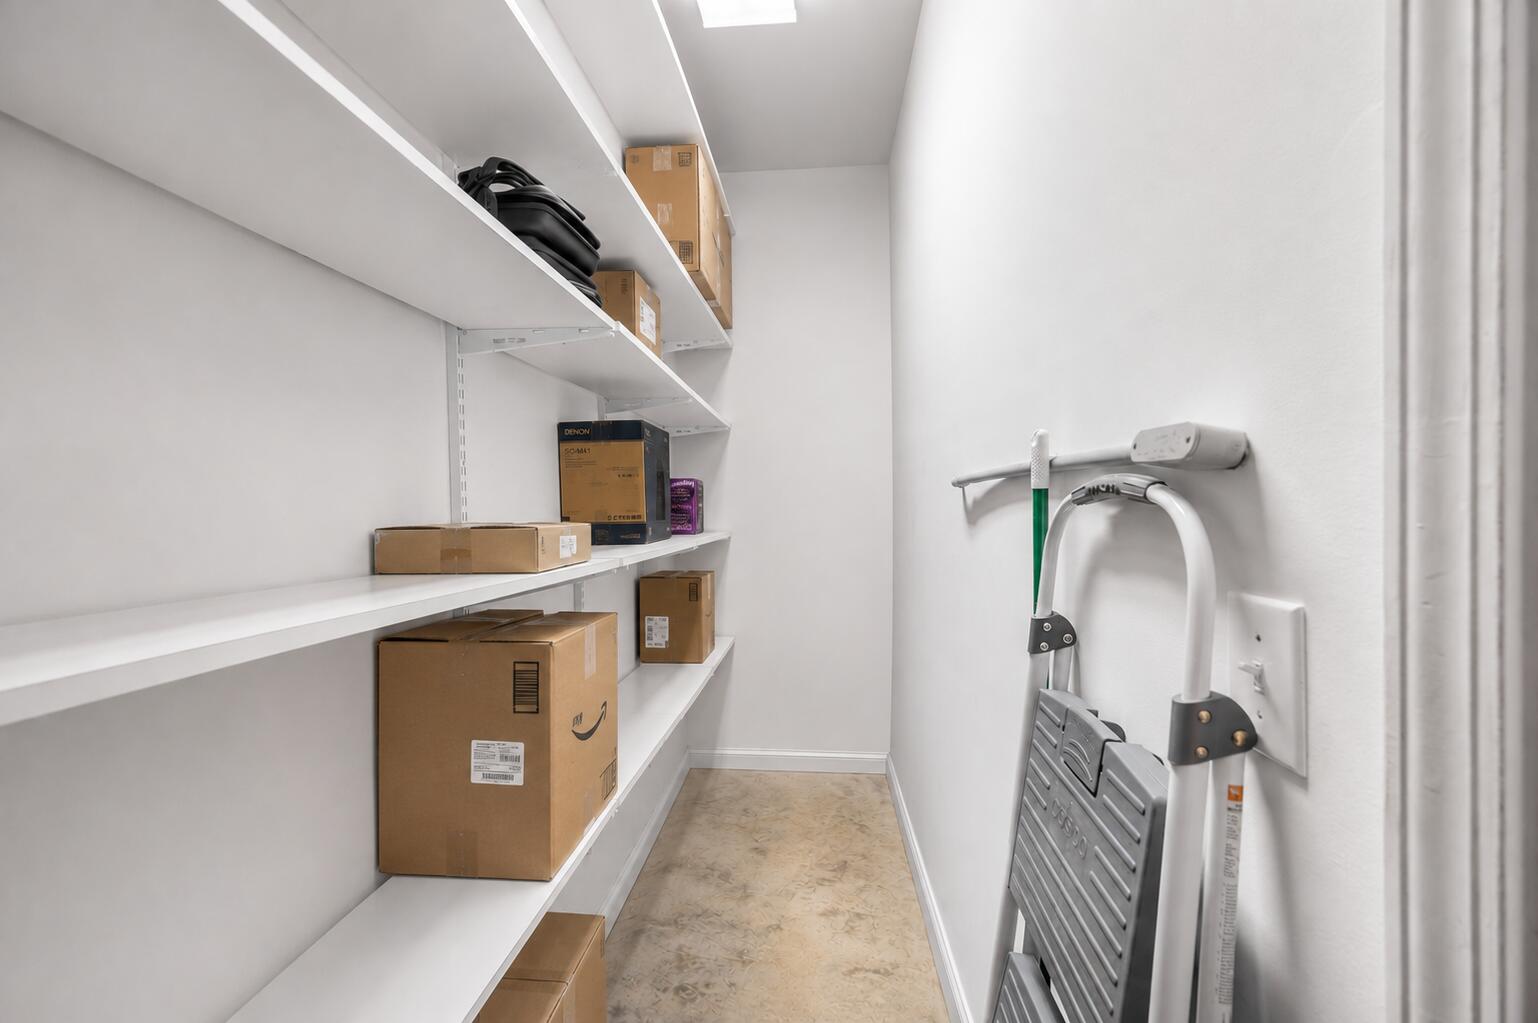
Storage room with long white shelves of boxes and a folded ladder on the wall.
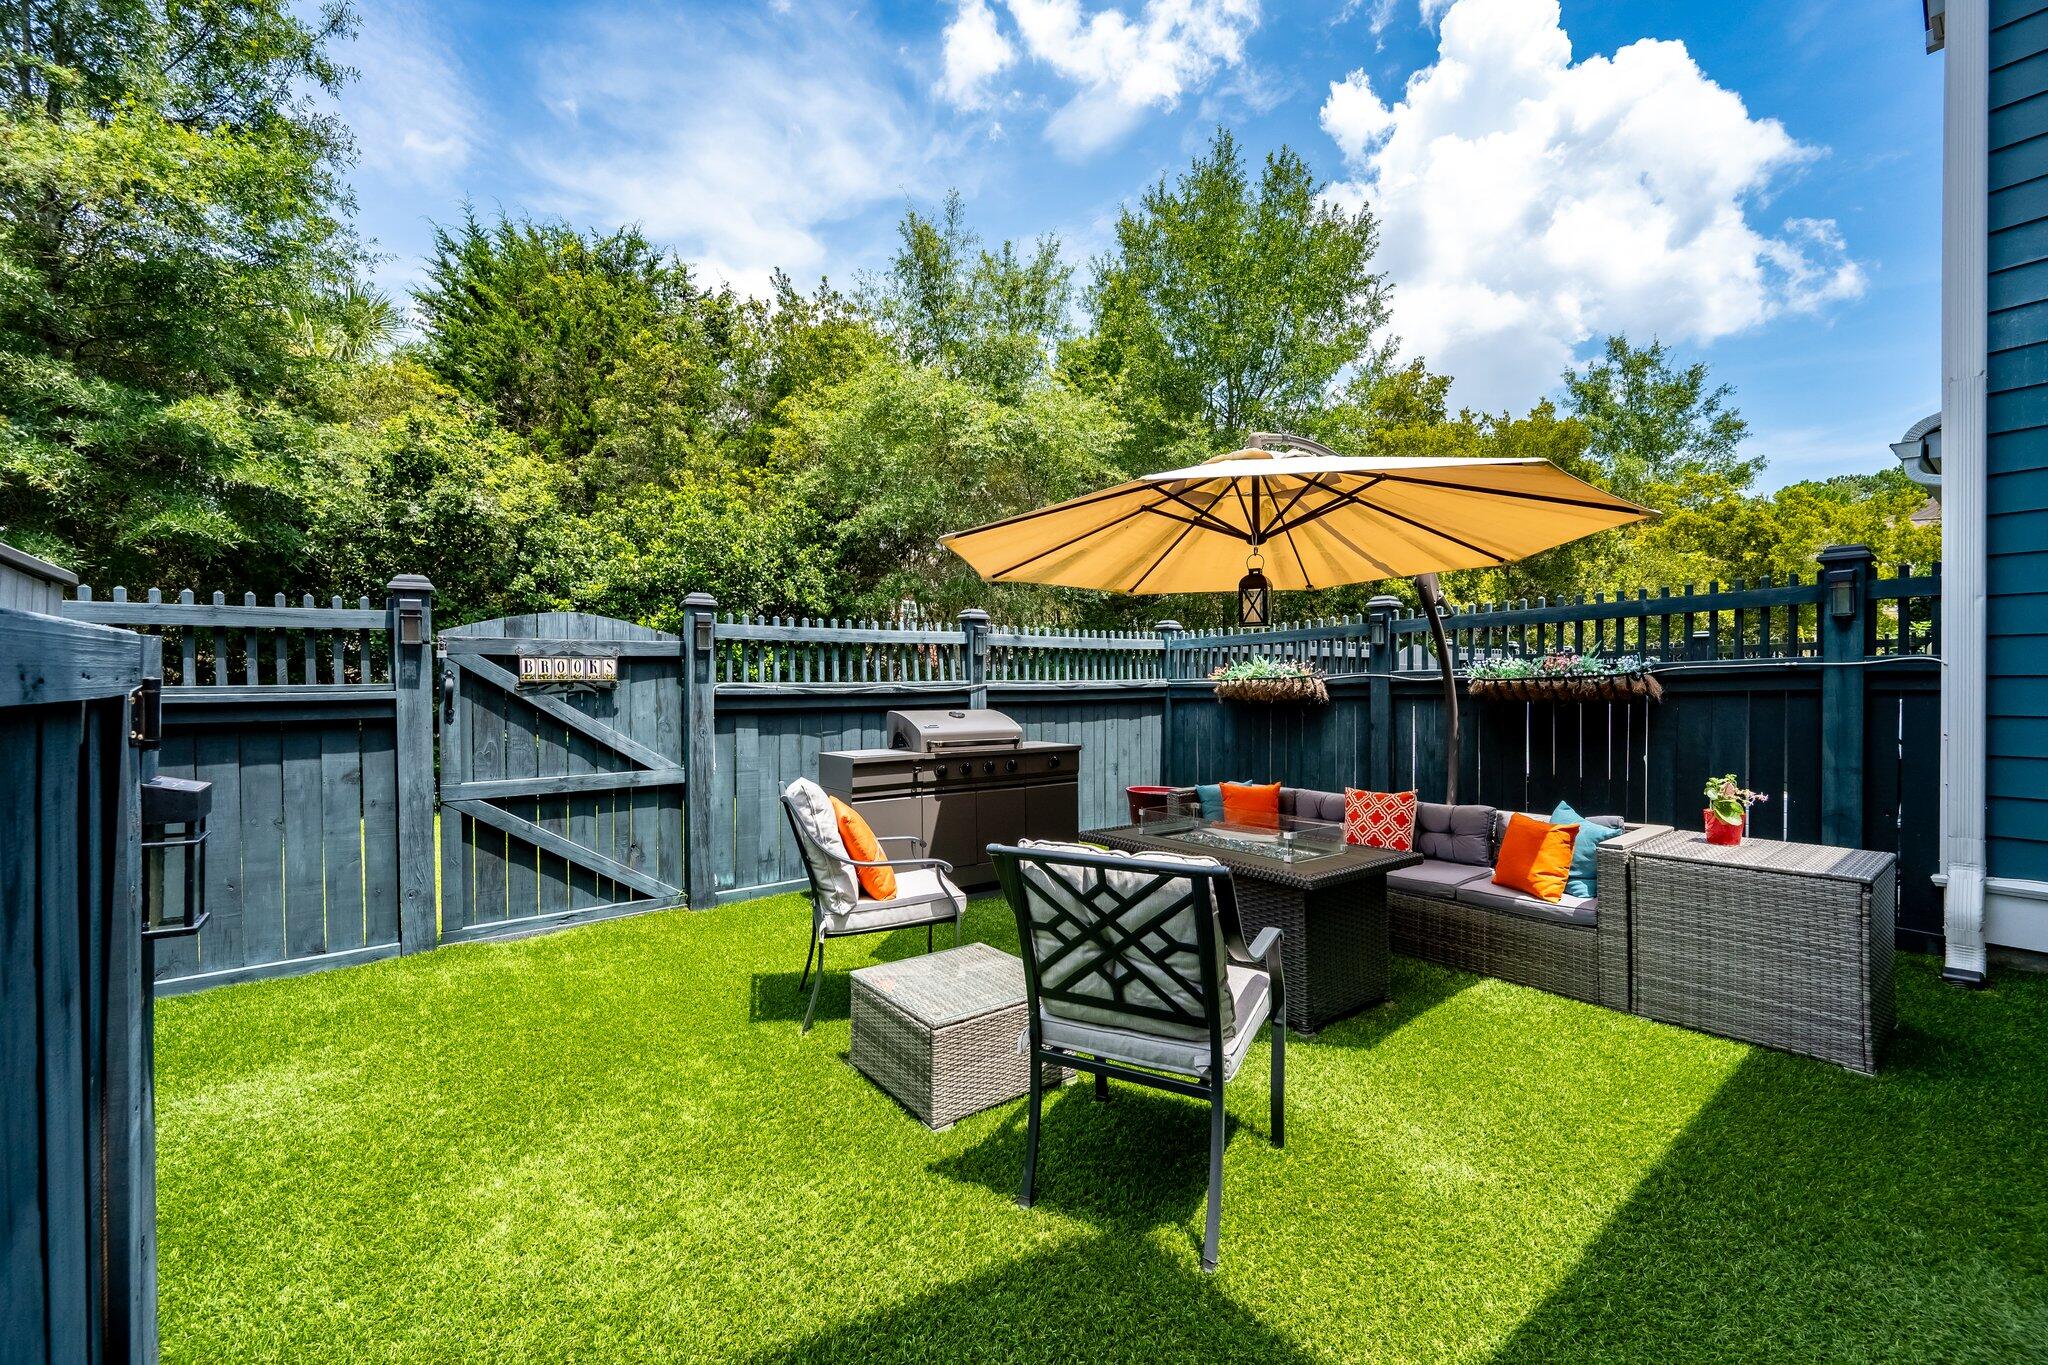
Fenced backyard patio with sectional seating, grill, and a large tan umbrella over the lawn.
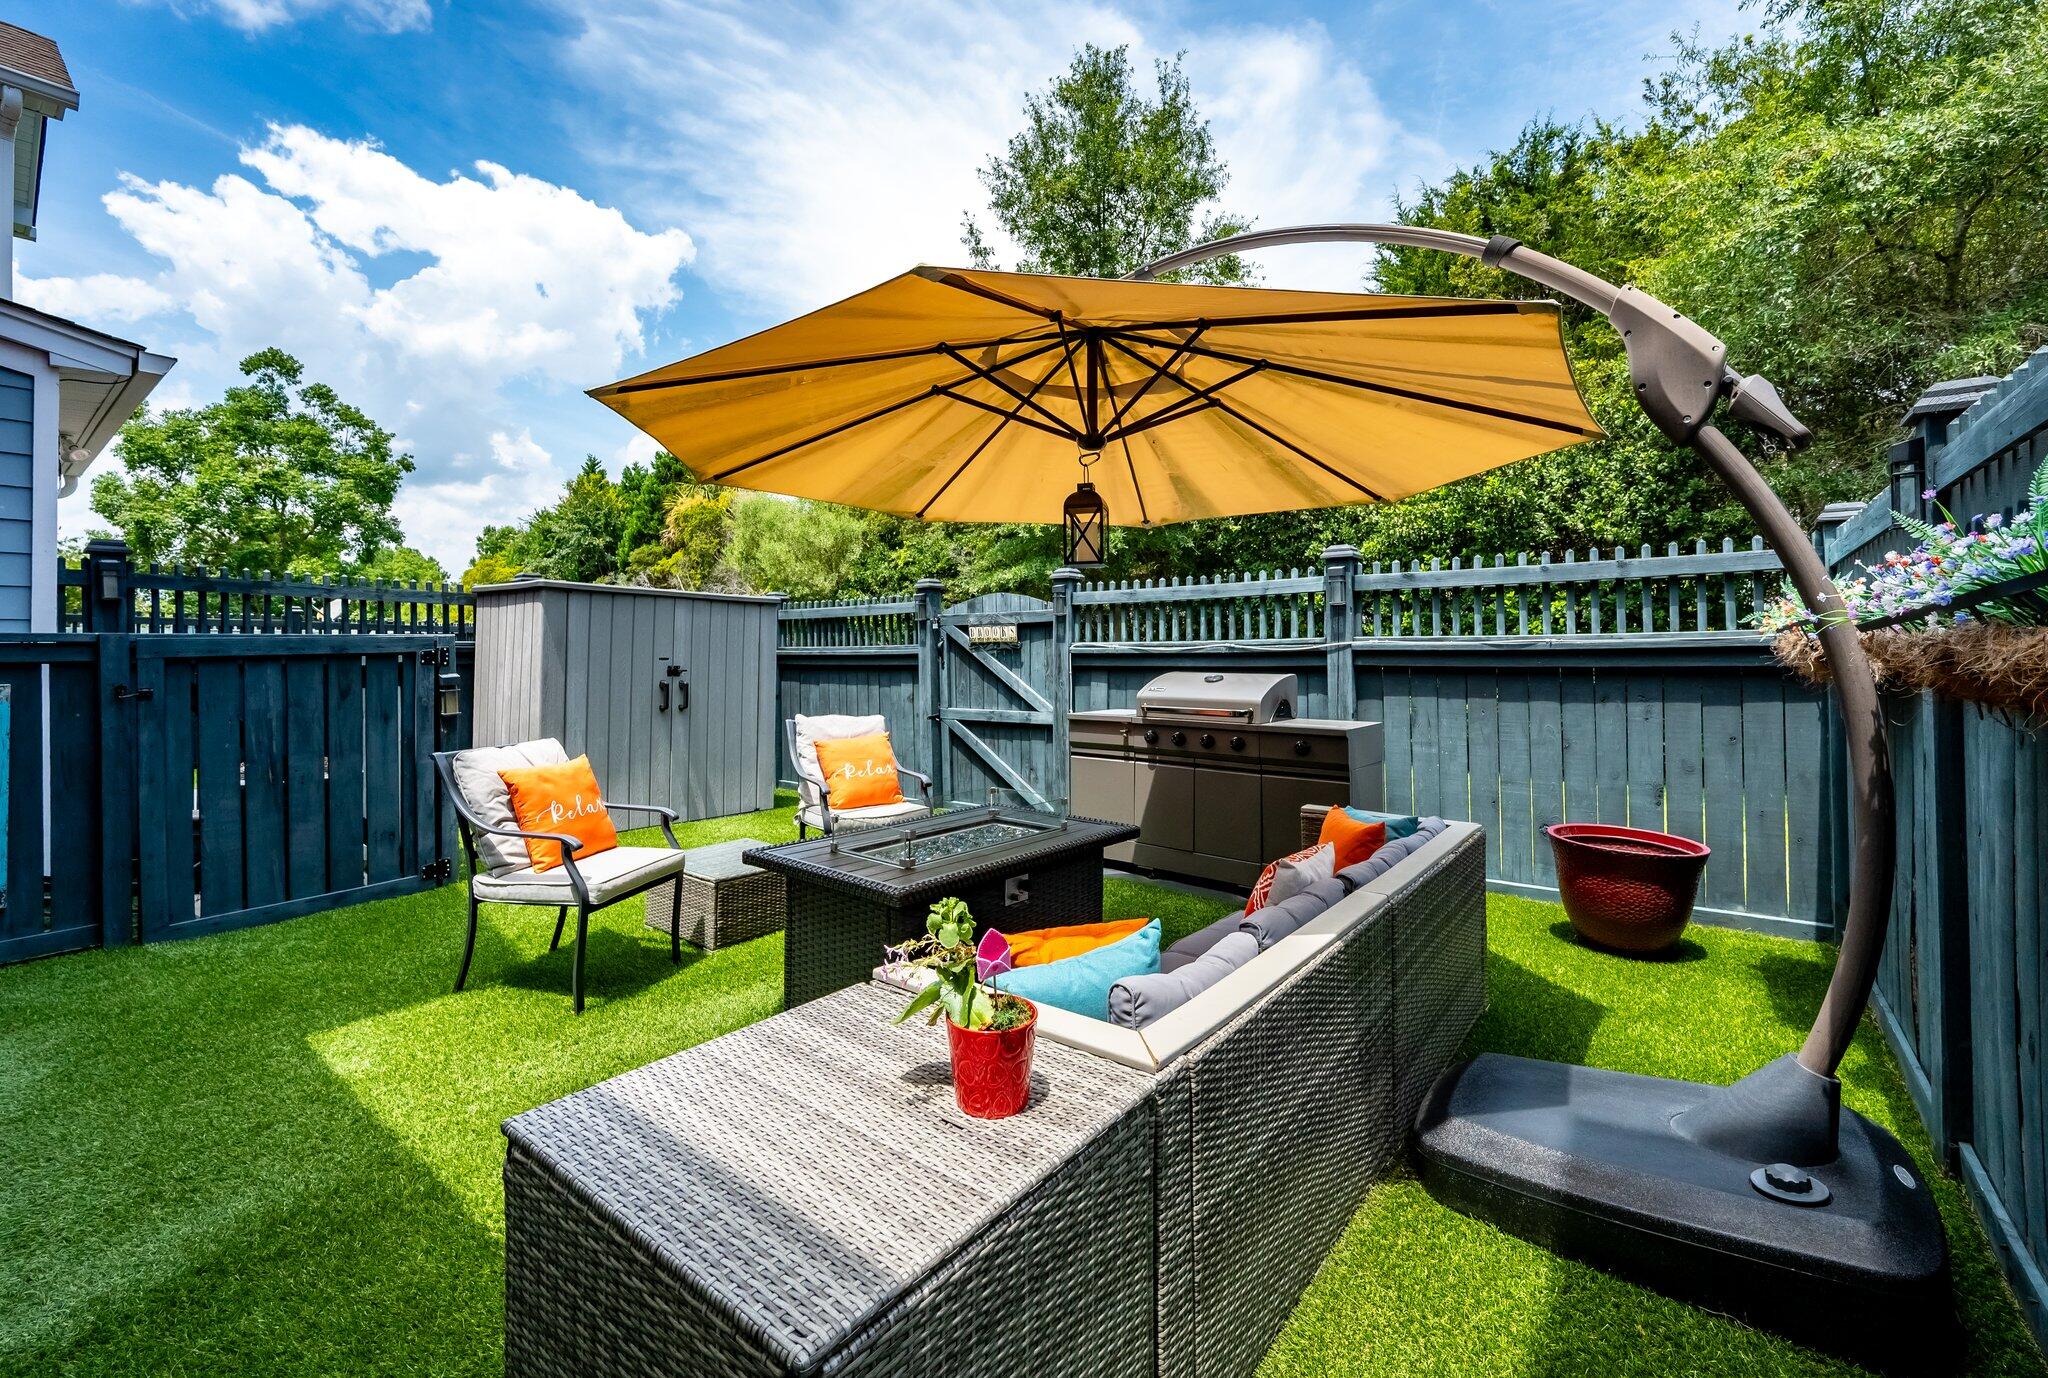
Fenced backyard patio with wicker seating, a yellow umbrella, fire table, and grill.
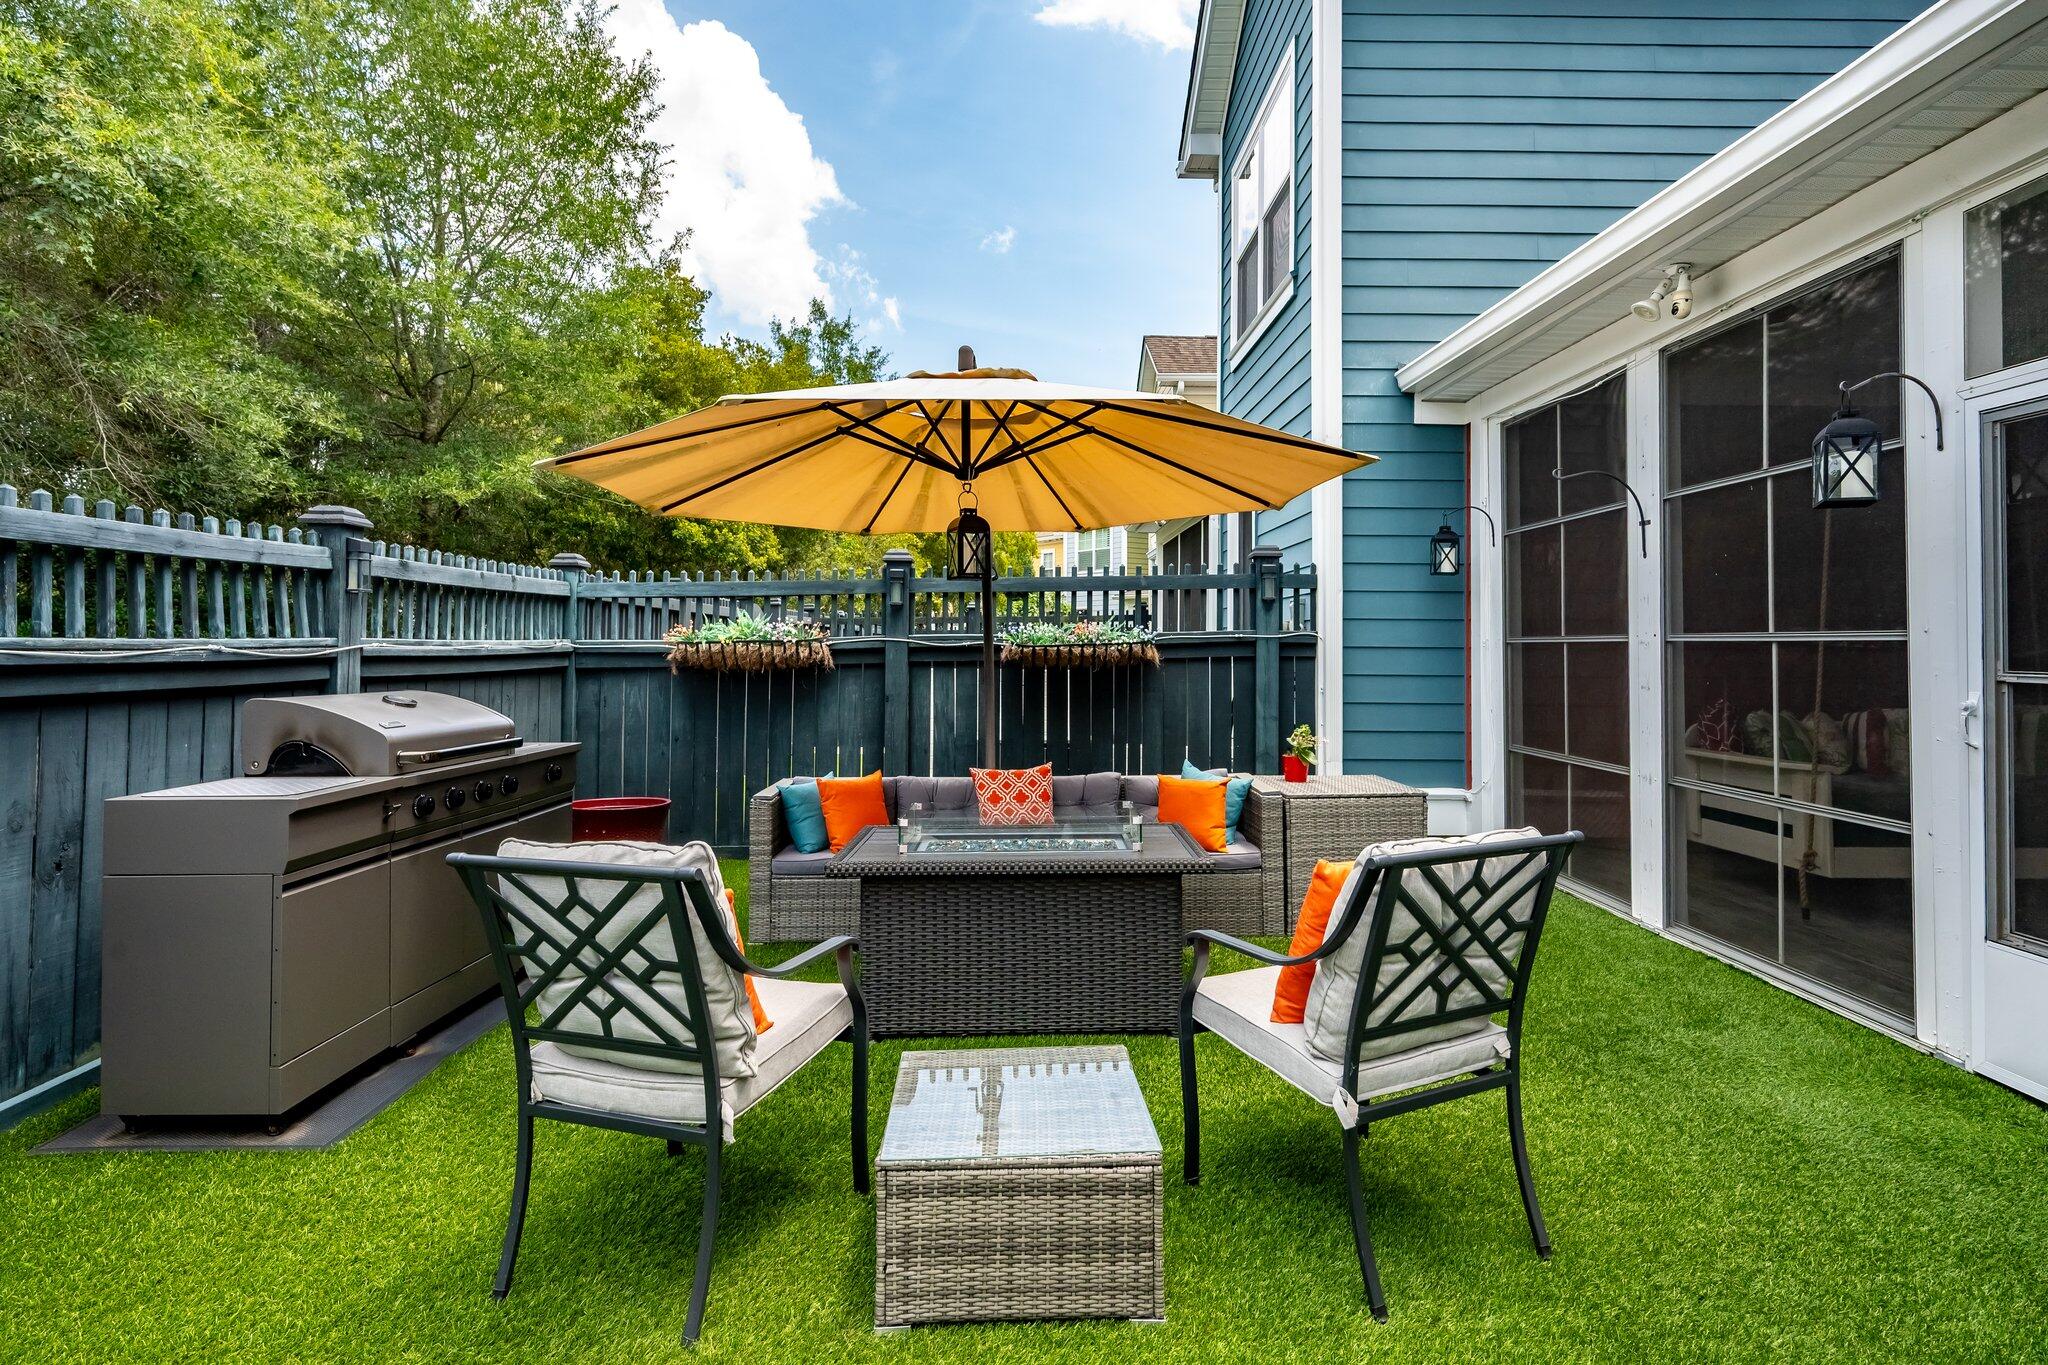
Furnished backyard patio with wicker seating, a yellow umbrella, and a built-in grill.
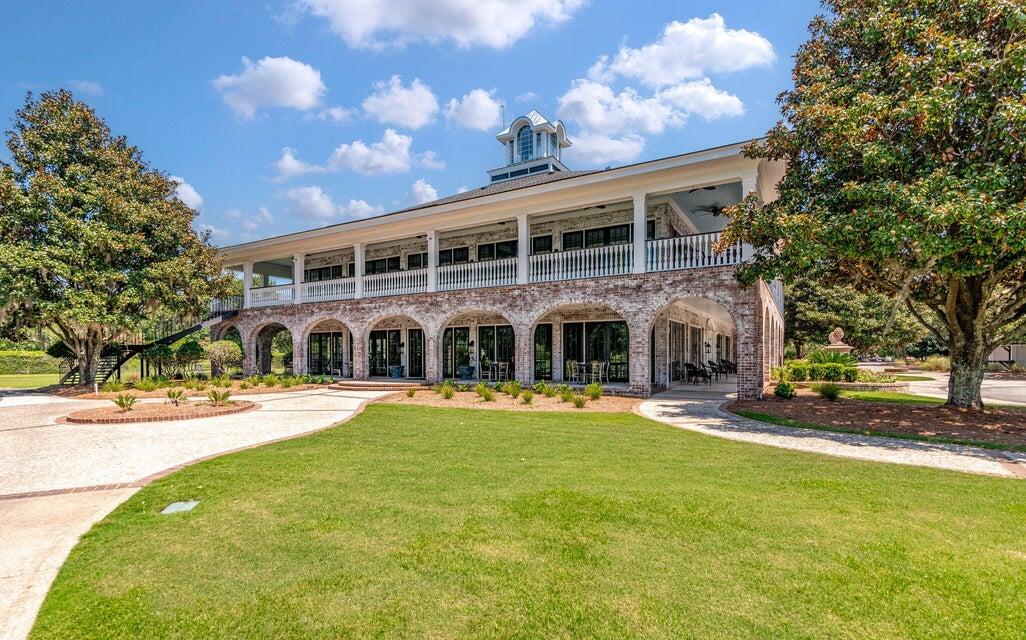
Two-story brick building with arched openings, a columned porch, and a cupola beside a broad lawn.
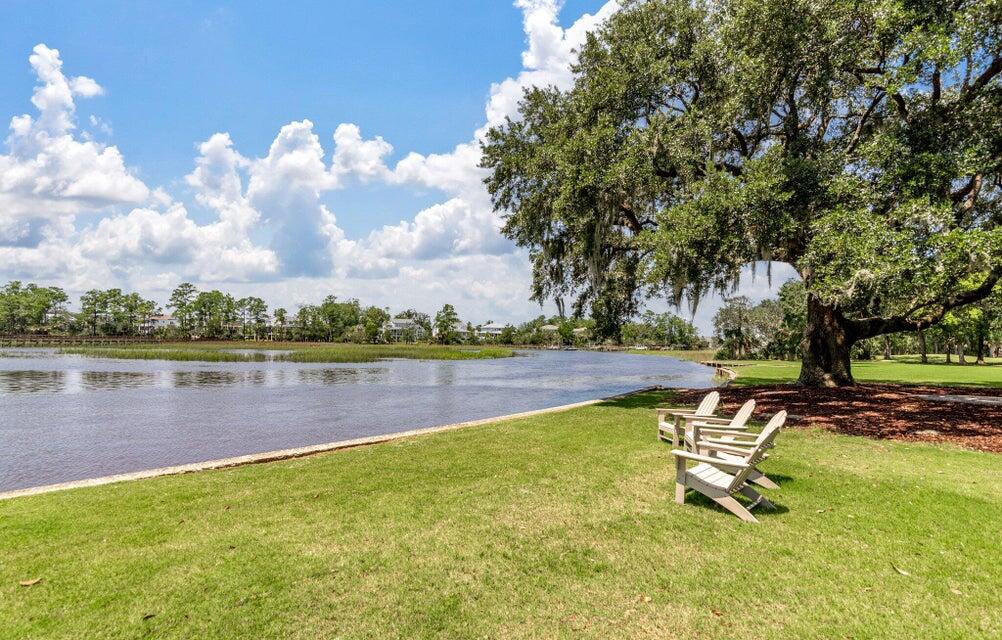
Waterfront lawn with Adirondack chairs beneath a large oak beside a pond.
Waterfront clubhouse beside a golf green, with a circular driveway and dock.
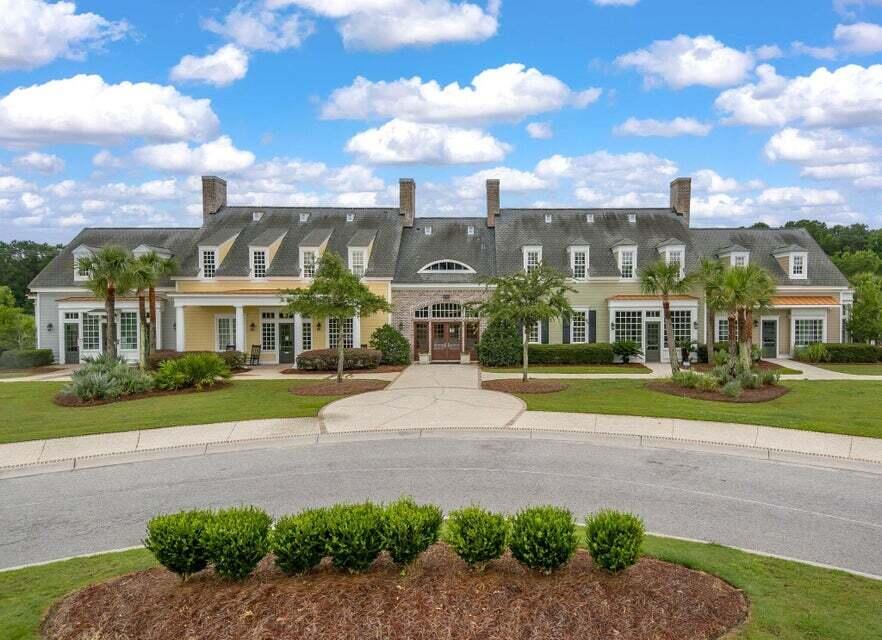
Large two-story building with a central stone entrance, dormer windows, palm trees, and landscaped grounds.
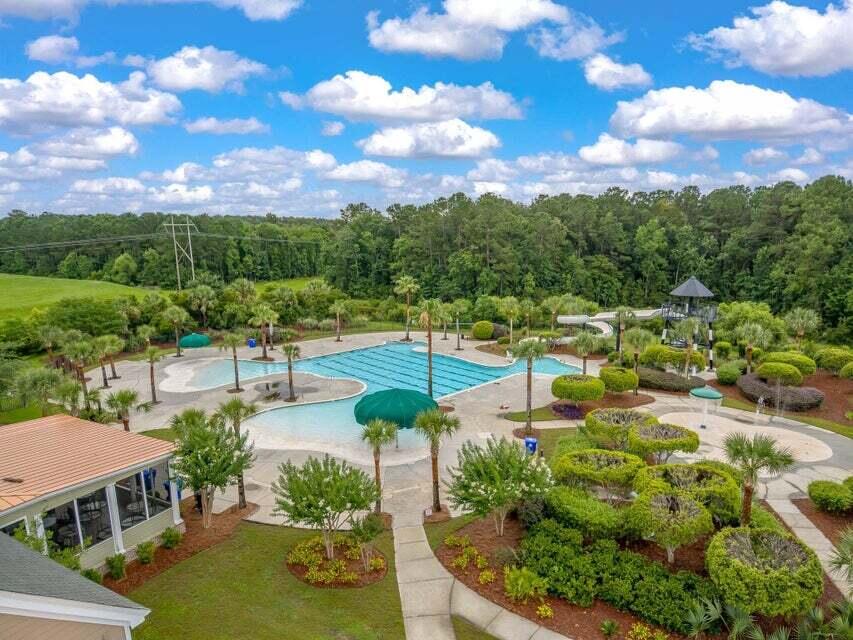
Aerial view of a landscaped community pool surrounded by palms, paths, and wooded greenery.
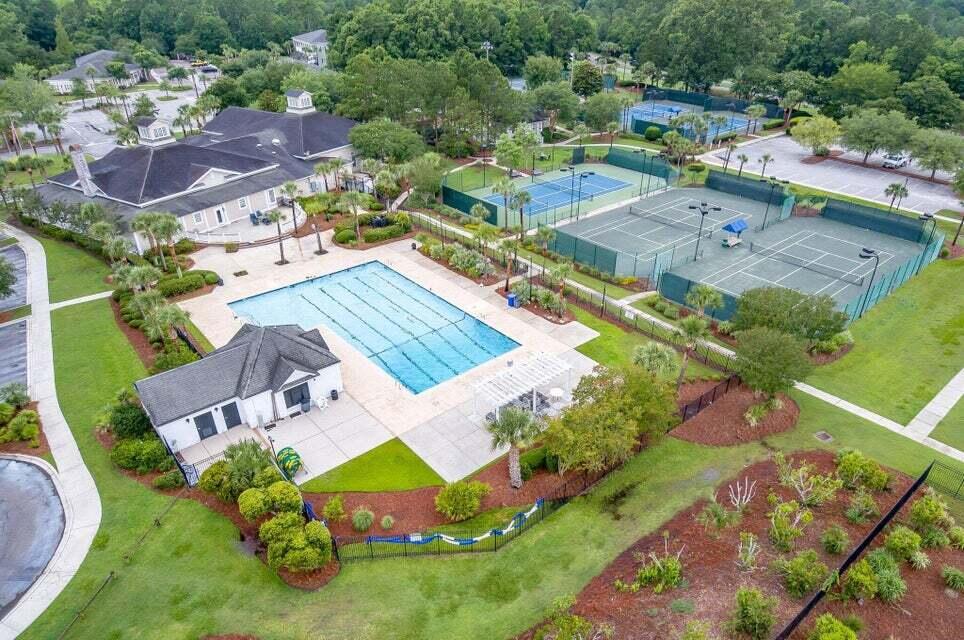
Aerial view of a community pool and clubhouse beside multiple tennis courts.
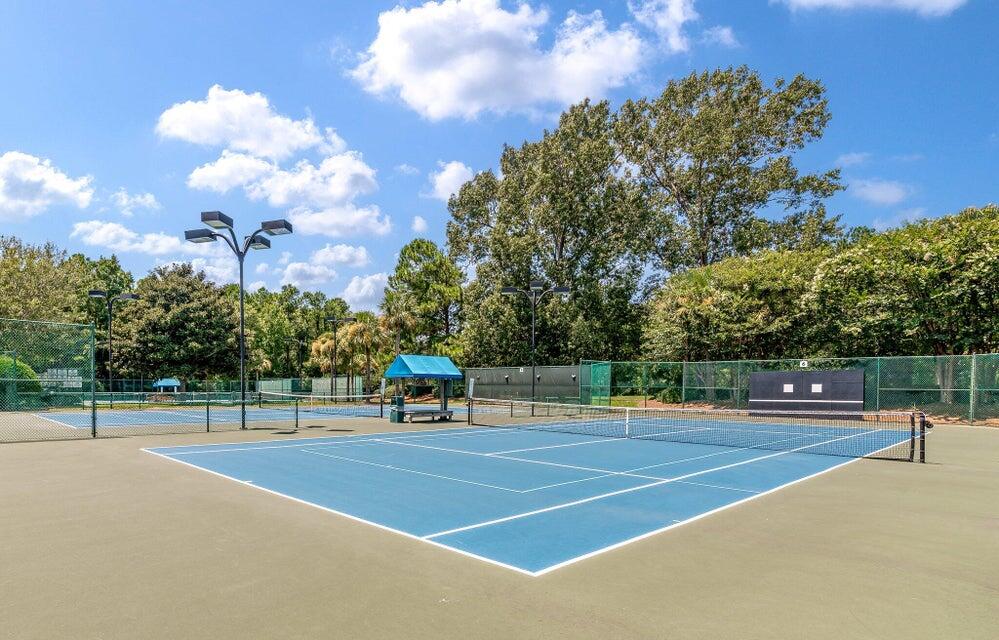
Blue outdoor tennis court with a net, surrounded by fencing, trees, and tall lights.
Waterfront baseball complex with multiple fields and a boat dock.
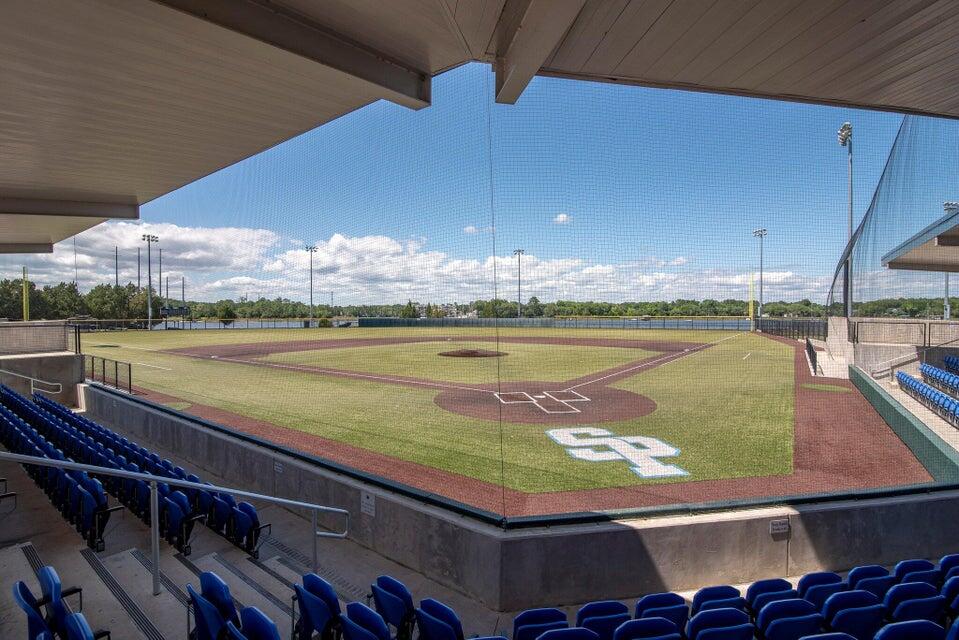
Baseball field viewed from covered stands, with blue seating and a large white emblem on the grass.
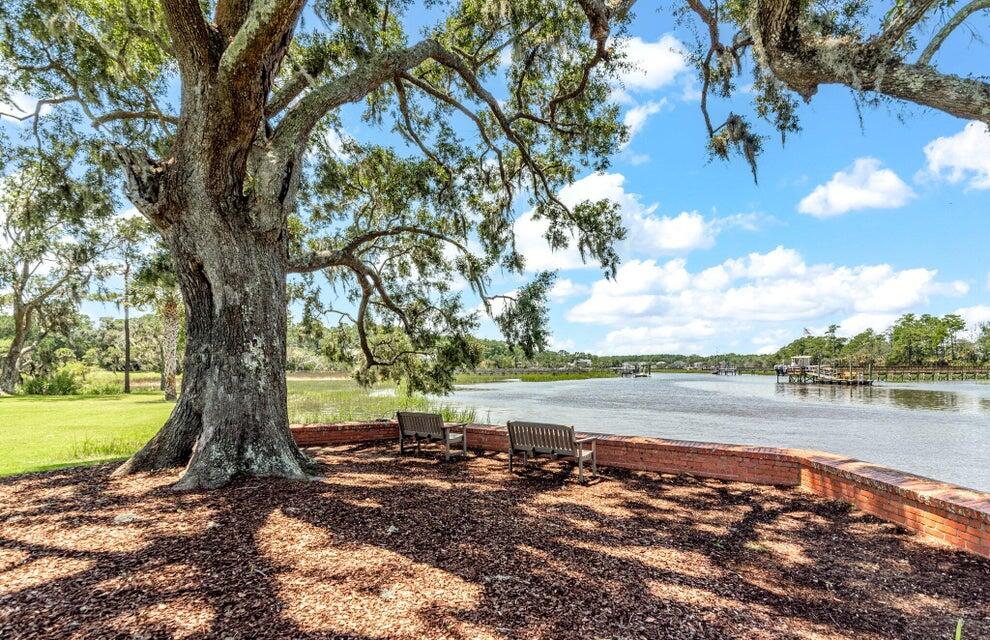
Waterfront yard with a large oak tree, two benches, and a curved brick retaining wall.
SEE ALL PHOTOS
Red-and-blue attached homes with white garage doors and palm trees along the driveway.
Open-plan living and dining room with leather seating, built-in shelves, and dark hardwood floors.
Kitchen with a large granite island, white cabinets, stainless steel appliances, and dark hardwood floors.
Bedroom with a wooden sleigh bed, dark hardwood floors, and windows with white blinds.
Aerial marina with rows of boats at docks beside a wooded shoreline.
Covered home entry with coral-red siding, a black glass-paneled door, and a cushioned wooden bench.
Entry foyer with dark hardwood floors, a shuttered front door, and a mint-green vase with branches.
Entry hall with dark hardwood floors, a mint-green vase, and dining area beyond
Open-plan living room with brown leather seating, hardwood floors, and an adjoining white kitchen and dining area.
Open-plan dining and living area with a large wooden table, tan sofa, and white kitchen.
Dining room with a wooden table beneath a pendant light, beside a glass patio door.
Furnished living room and dining area with a tan leather sectional, wood floors, and a large window.
Living room with tan leather seating, built-in shelves, and stairs to an upper landing.
Living room with a caramel leather sectional facing built-in shelves and a television.
Living room with a caramel leather sectional facing a TV between built-in white shelves.
Living room with a tan leather sectional, large window with blinds, and built-in shelves beside the staircase.
Open-plan kitchen with a large granite island, stainless steel appliances, and adjoining dining area.
Kitchen with a large granite-topped island, stainless-steel dishwasher, and open views to dining and living areas.
Kitchen with a large granite island, four upholstered stools, white cabinets, and stainless steel appliances.
Kitchen with white cabinets, stainless steel appliances, and a granite island with four counter stools.
Kitchen with a granite island, white cabinetry, stainless steel appliances, and four upholstered bar stools.
Kitchen with granite island and double sink, white cabinets, and stainless steel refrigerator.
Powder room with a pedestal sink and white towel, viewed through an open doorway.
Powder room with a white pedestal sink, dark-framed mirror, and hand towel.
Hallway with glass display shelves, hardwood floors, framed art, and decorative sculptures.
Home office with a wooden desk, bookcases, leather armchair, and telescope.
Home office with a wooden desk and bookcase, leather sofa, and hardwood floors.
Bedroom with a large bed, dark wood floors, and a tall wooden armoire.
Furnished bedroom with a wooden bed, hardwood floors, and a sitting area by the windows.
Bedroom with teal pillows and a sitting area beside three bright windows.
Bedroom with a large wooden bed, blue accent pillows, matching armoire, and dark wood floors.
Bathroom with a long white vanity, paneled cabinets, tiled floor, and a window overlooking trees.
Bathroom with a glass-enclosed tiled shower, built-in soaking tub, and white vanity beside a window.
Bathroom vanity with a large mirror and window overlooking trees.
Bathroom with a tiled soaking tub, glass-enclosed shower, and white vanity beside a window.
Bathroom vanity and large mirror beside an open walk-in closet filled with clothes.
Walk-in closet with shoe shelves, clothing rails, and a central drawer unit.
Furnished bedroom with a white bed, dark headboard, hardwood floors, and a television on a black dresser.
Bathroom with a long cream vanity, white countertop, large mirror, and white shower curtain.
Bedroom with a dark wood sleigh bed, pale blue bedding, hardwood floors, and two windows with blinds.
Laundry room with Maytag washer and dryer beneath white cabinets.
Enclosed porch with a round dining table and a rope-hung cushioned swing.
Enclosed sunroom with red siding, large windows, a round table, cushioned seating, and hanging swings.
Covered patio with a round dining table, cushioned chairs, and a wall-mounted television.
Storage room with long white shelves of boxes and a folded ladder on the wall.
Fenced backyard patio with sectional seating, grill, and a large tan umbrella over the lawn.
Fenced backyard patio with wicker seating, a yellow umbrella, fire table, and grill.
Furnished backyard patio with wicker seating, a yellow umbrella, and a built-in grill.
Two-story brick building with arched openings, a columned porch, and a cupola beside a broad lawn.
Waterfront lawn with Adirondack chairs beneath a large oak beside a pond.
Waterfront clubhouse beside a golf green, with a circular driveway and dock.
Large two-story building with a central stone entrance, dormer windows, palm trees, and landscaped grounds.
Aerial view of a landscaped community pool surrounded by palms, paths, and wooded greenery.
Aerial view of a community pool and clubhouse beside multiple tennis courts.
Blue outdoor tennis court with a net, surrounded by fencing, trees, and tall lights.
Waterfront baseball complex with multiple fields and a boat dock.
Baseball field viewed from covered stands, with blue seating and a large white emblem on the grass.
Waterfront yard with a large oak tree, two benches, and a curved brick retaining wall.
Active Under Contract

2065 Kings Gate Lane

2065 Kings Gate Lane, Mount Pleasant, SC 29466

$610,000
HUGE PRICE REDUCTION and MOTIVATED SELLER! Experience refined, low-maintenance living in this beautifully appointed executive townhome, ideally nestled within Dunes West Golf and Country Club, one of Mount Pleasant's premier golf and tennis communities. Offering 3 bedrooms, 2.5 baths, a versatile upstairs loft, and a sun-filled four-season room, this exceptional residence blends timeless elegance with modern comfort in a location that truly has it all.Designed for effortless entertaining and everyday living, the light-filled open floor plan showcases sophisticated finishes and thoughtfully curated spaces throughout, enhanced by the warmth and elegance of real hardwood flooring throughout the home, with stylish tile finishes in the baths and not a stitch of carpet.The inviting family room is anchored by custom built-in cabinet creating a warm focal point that adds both style and function. At the heart of the home, the beautifully designed kitchen is sure to impress with stainless steel appliances, an oversized center island with seating, abundant custom cabinetry, expansive countertops, and exceptional storage--perfect for everything from casual mornings to lively gatherings.

Just beyond the living space, retreat to your private four-season room overlooking a beautiful, fenced courtyard complete with low-maintenance turf. Whether enjoying your morning coffee, alfresco dinners, evening cocktails, or simply unwinding after a long day, this tranquil outdoor sanctuary offers the perfect extension of the home's living space.

Upstairs, a stylish flex space provides endless possibilities as a media lounge, office, reading retreat, or casual gathering area. The luxurious primary suite is a true haven, offering a spacious sitting area, spa-like bathroom, generous walk-in closet and a serene atmosphere designed for relaxation. Two additional guest bedrooms and a well-appointed full bath provide comfortable accommodations for family and visitors, while the conveniently located upstairs laundry room enhances everyday functionality.

Additional highlights include a spacious two-car garage, designer-inspired updates throughout, and the coveted lock-and-leave lifestyle that makes townhome living so desirable.

Beyond your doorstep, enjoy an unparalleled Lowcountry lifestyle with championship golf, tennis, pickleball, and swimming available at the Club. Also enjoy scenic walking trails and outstanding community parks. Ideally situated just 20 minutes from both historic downtown Charleston and the pristine beaches of Isle of Palms and Sullivan's Island, you'll have easy access to award-winning restaurants, boutique shopping, waterfront dining, marinas, Shipyard Park and some of the area's finest recreational opportunities. Whether you're searching for a primary residence or an elegant second home, this exceptional property offers the perfect blend of luxury, convenience, and the very best of Mount Pleasant living.

3
beds

3
baths

2,195 Sq.Ft. LIVING AREA
2,613.6 Sq.Ft. lot

Kelley Wynne

Kelley Wynne

Features & Amenities

Interior

  • total bedrooms3
  • Total bathrooms3
  • full bathrooms2
  • half bathroom1
  • Laundry room Laundry Room
  • Flooring Ceramic Tile, Wood
  • other interior Features High Ceilings, Garden Tub/Shower, Kitchen Island, Ceiling - Smooth, Walk-In Closet(s), Eat-in Kitchen, Entrance Foyer, Living/Dining Combo, Loft, Office, Pantry

Area & Lot

  • Status Active Under Contract
  • Living Area2,195 Sq.Ft.
  • Total Area2,195 Sq.Ft.
  • Lot Area2,613.6 Sq.Ft.
  • MLS® ID26021447
  • TypeTownhouse
  • YEAR BUILT2013
  • NeighborhoodMount Pleasant
  • Elementary SchoolCharles Pinckney Elementary
  • Middle SchoolCario
  • High SchoolWando

Exterior

  • STORIES2
  • Garage Space2.0
  • water SourcePublic
  • utilitiesBerkeley Elect Co-Op, Mt P W/S Comm, Dominion Energy, ATT
  • roofArchitectural
  • lot featuresLevel, Wooded, 0 - 5 Acre
  • parkingAttached, 2 Car Garage
  • AIR CONDITIONINGCentral Air
  • sewerPublic Sewer
  • SubstructureSlab

Financial

  • Sales Price$610,000
Open-plan living and dining room with leather seating, built-in shelves, and dark hardwood floors.

Schedule a Showing

I would love to show you this beautiful property. Please select your preferred date and time below. I will be in touch shortly to confirm your appointment.

Schedule a Showing

I would love to show you this beautiful property. Please select your preferred date and time below. I will be in touch shortly to confirm your appointment.

Thank you for your interest in 2065 Kings Gate Lane, Mount Pleasant, SC 29466. We are reviewing your request and will be in touch shortly!

Mortgage Calculator

Estimate your monthly mortgage payment, including the principal and interest, property taxes, and HOA. Adjust the values to generate a more accurate rate.

All estimates are provided for informational purposes only. Actual amounts may vary.
$0,000 Your Payment 20 15 65
$0,000 Your Payment

Mount Pleasant

Explore
Kelley is dedicated to helping you find your dream home and assisting with any selling needs you may have. Contact her today for a free consultation about buying, selling, or investing in the Charleston area.

Follow Me on Instagram