Kelley Wynne
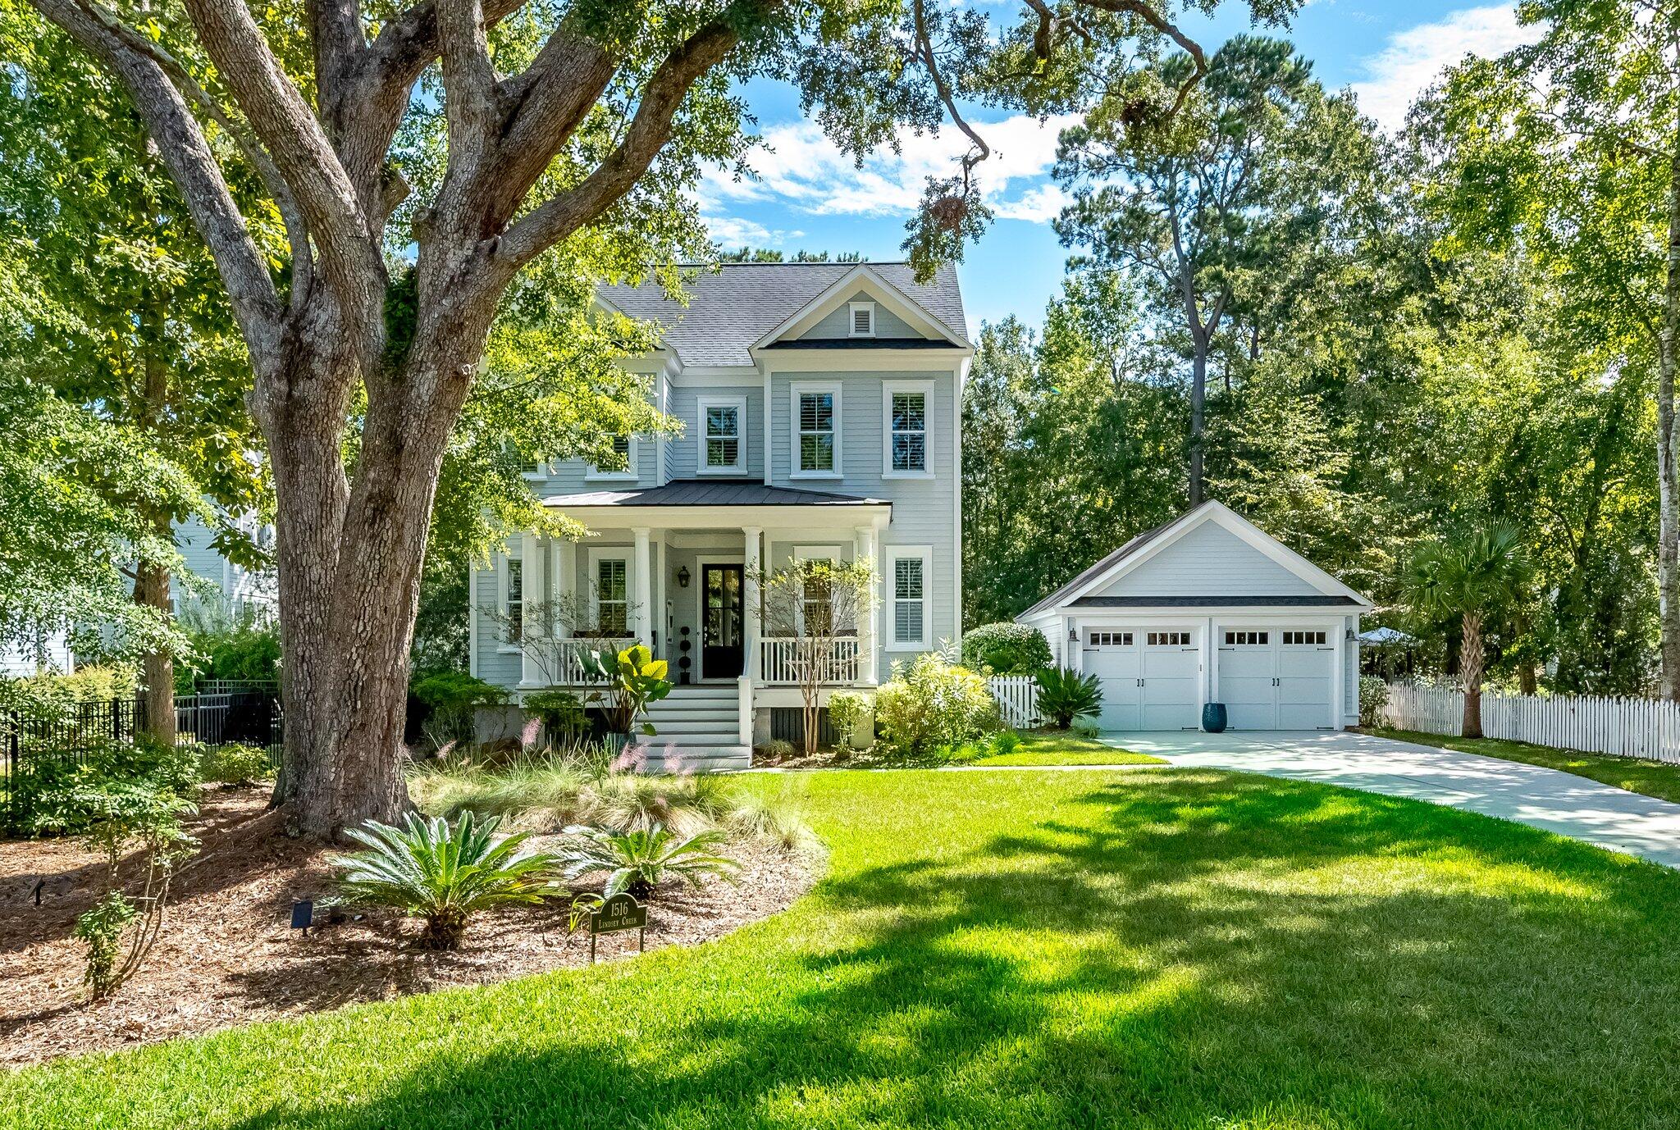
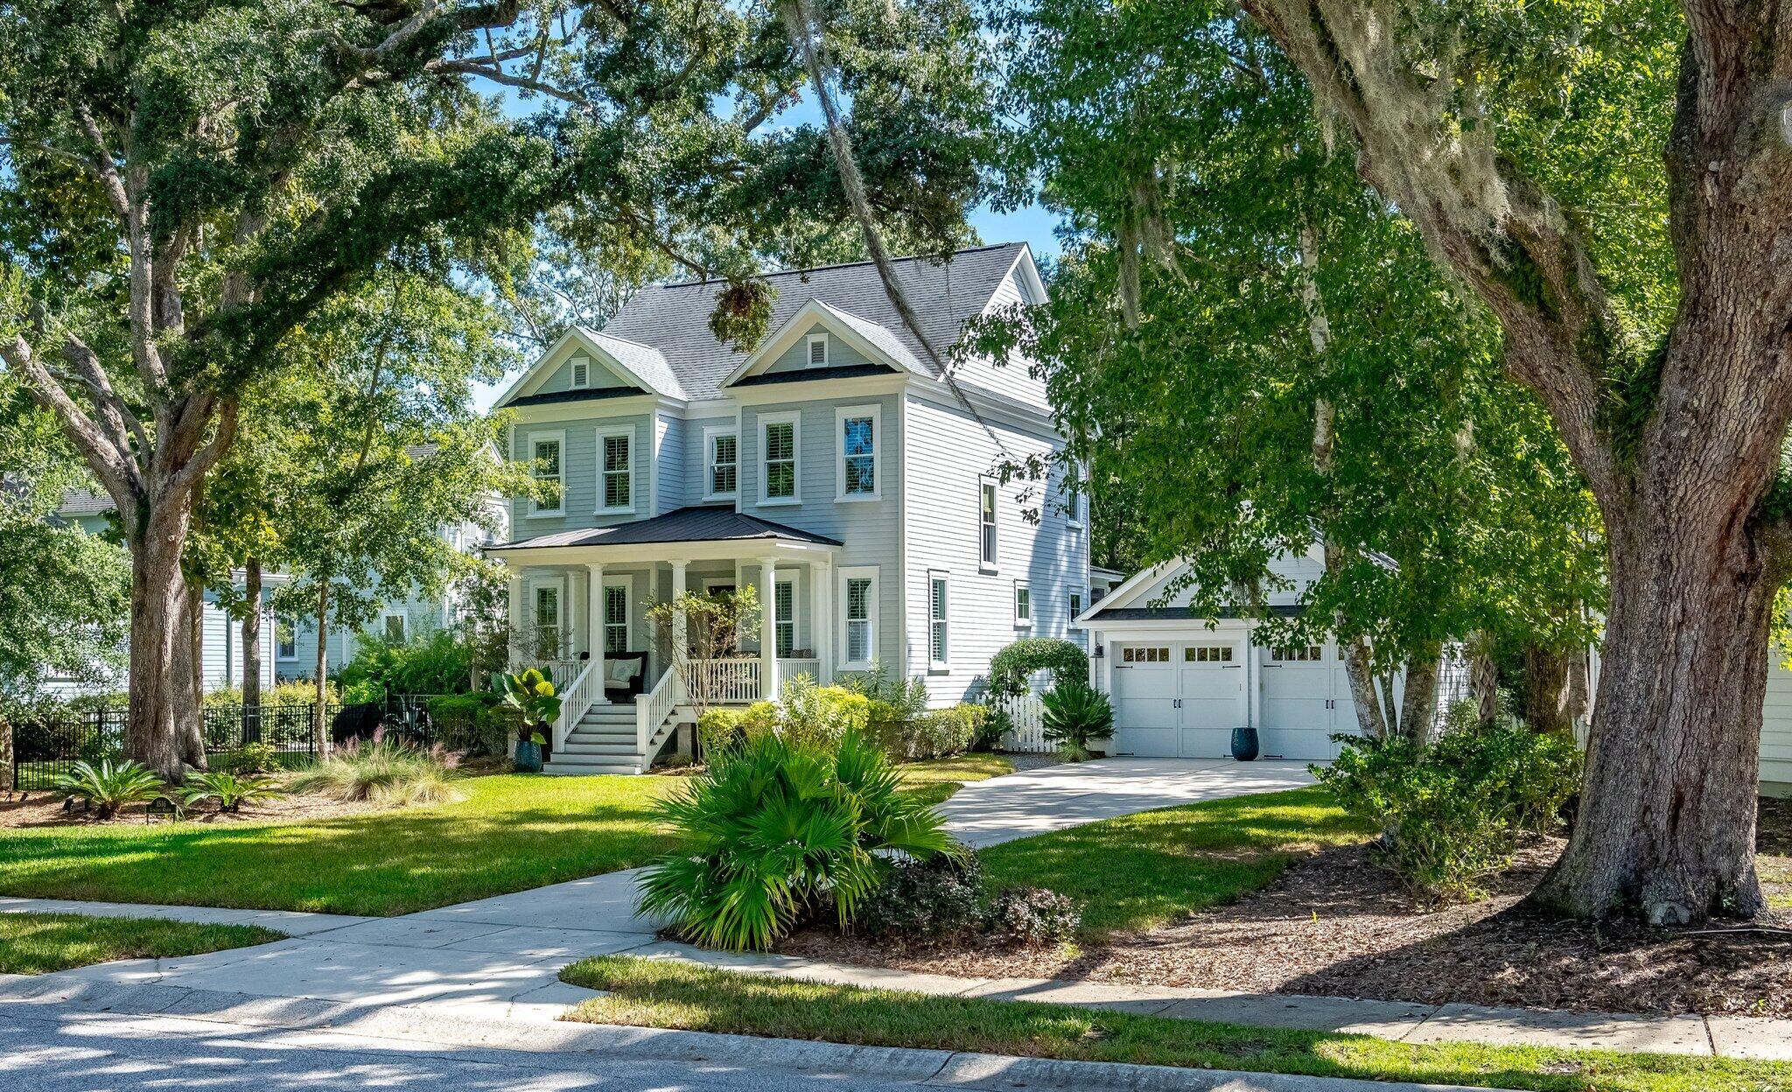
Two-story light-colored house with a covered porch and double garage beneath mature moss-draped trees.
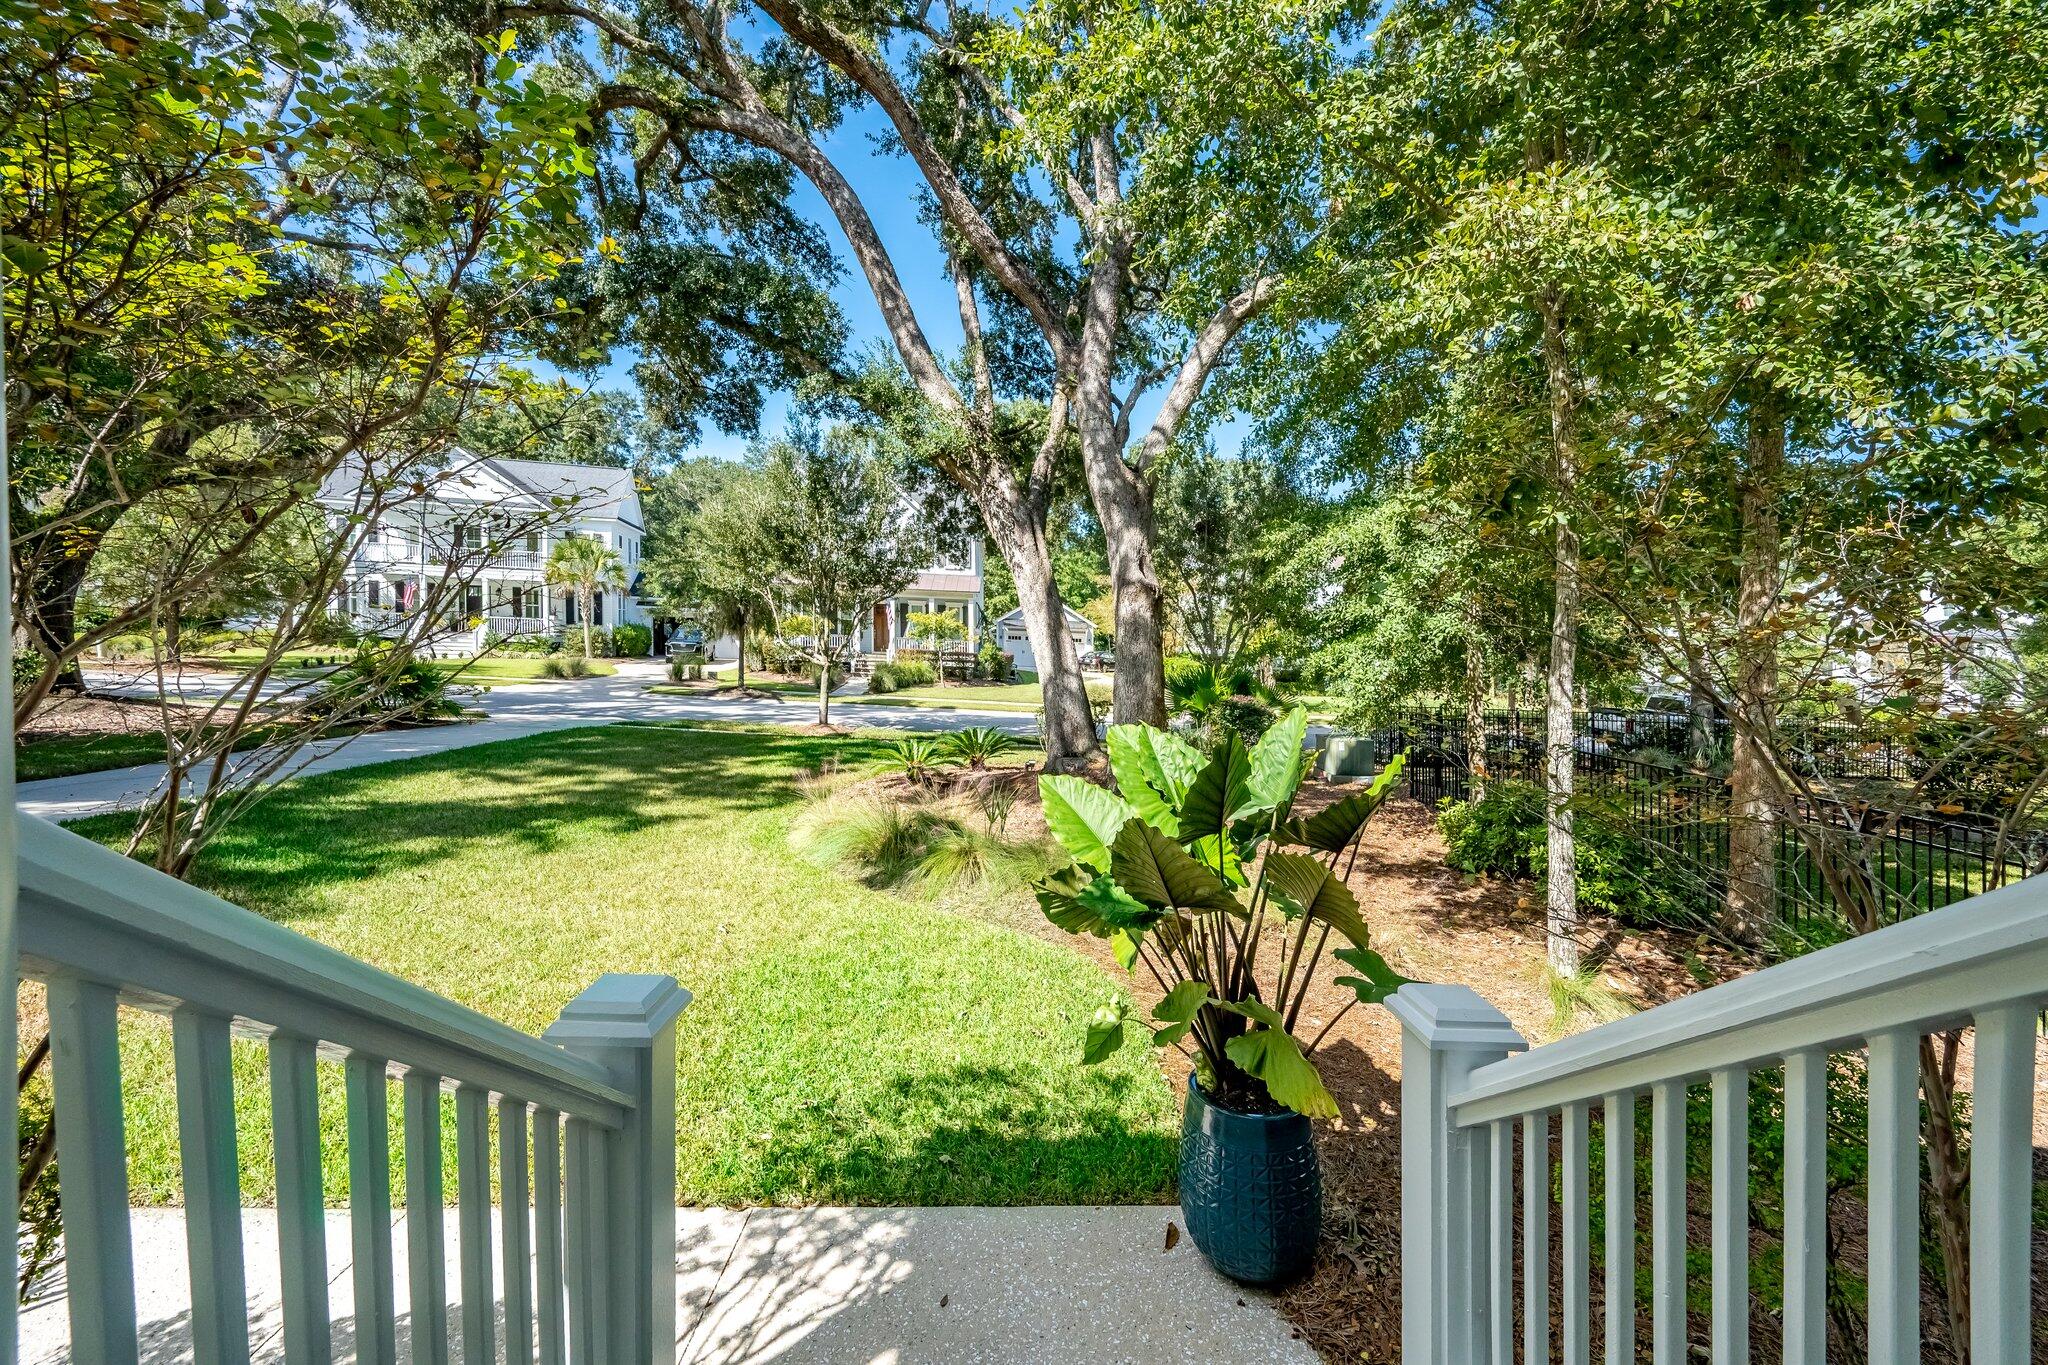
Porch steps overlook a leafy front yard with mature trees and tropical plants.
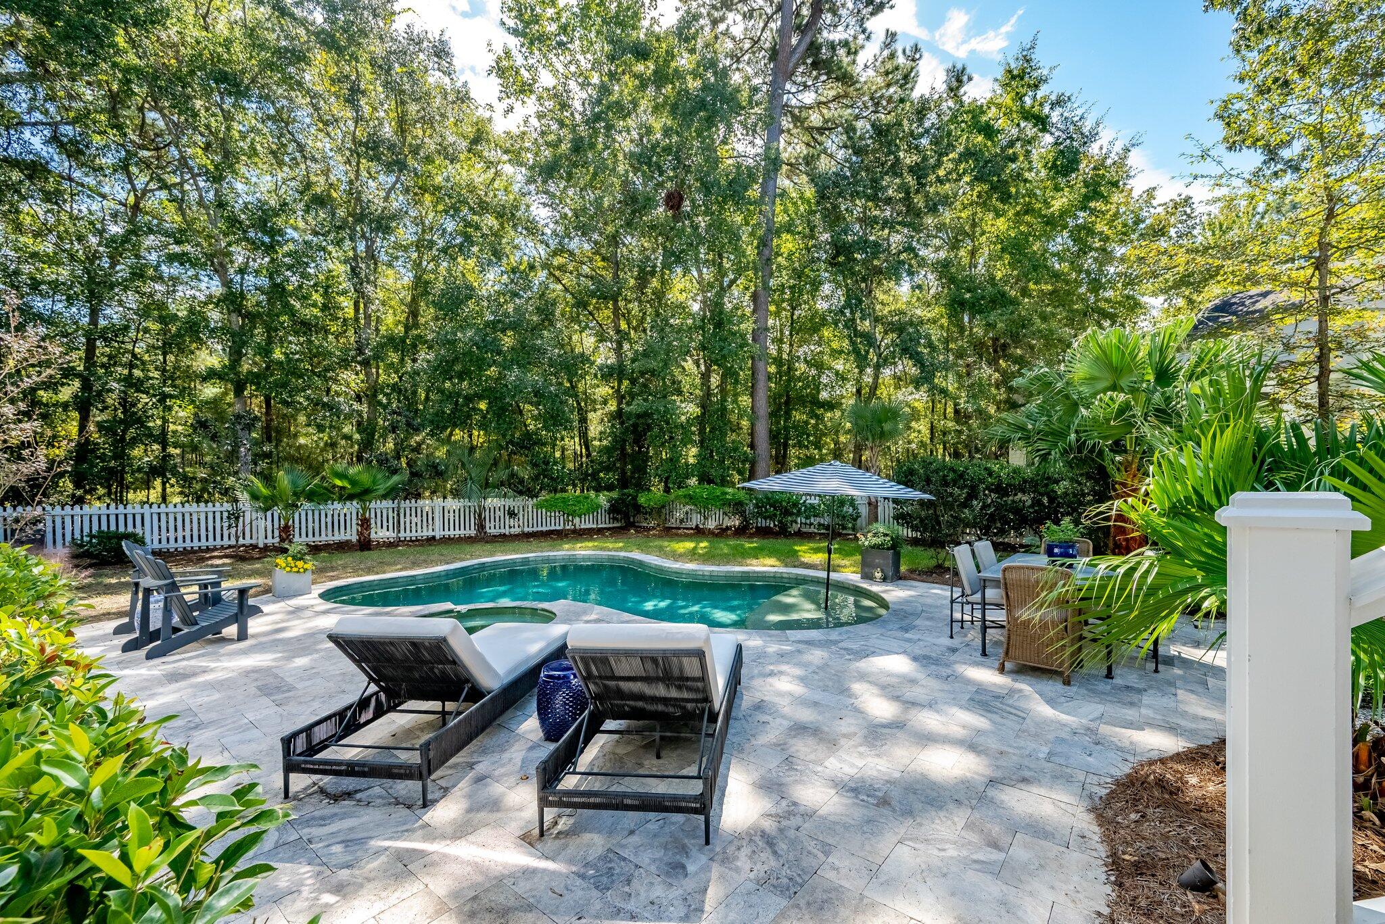
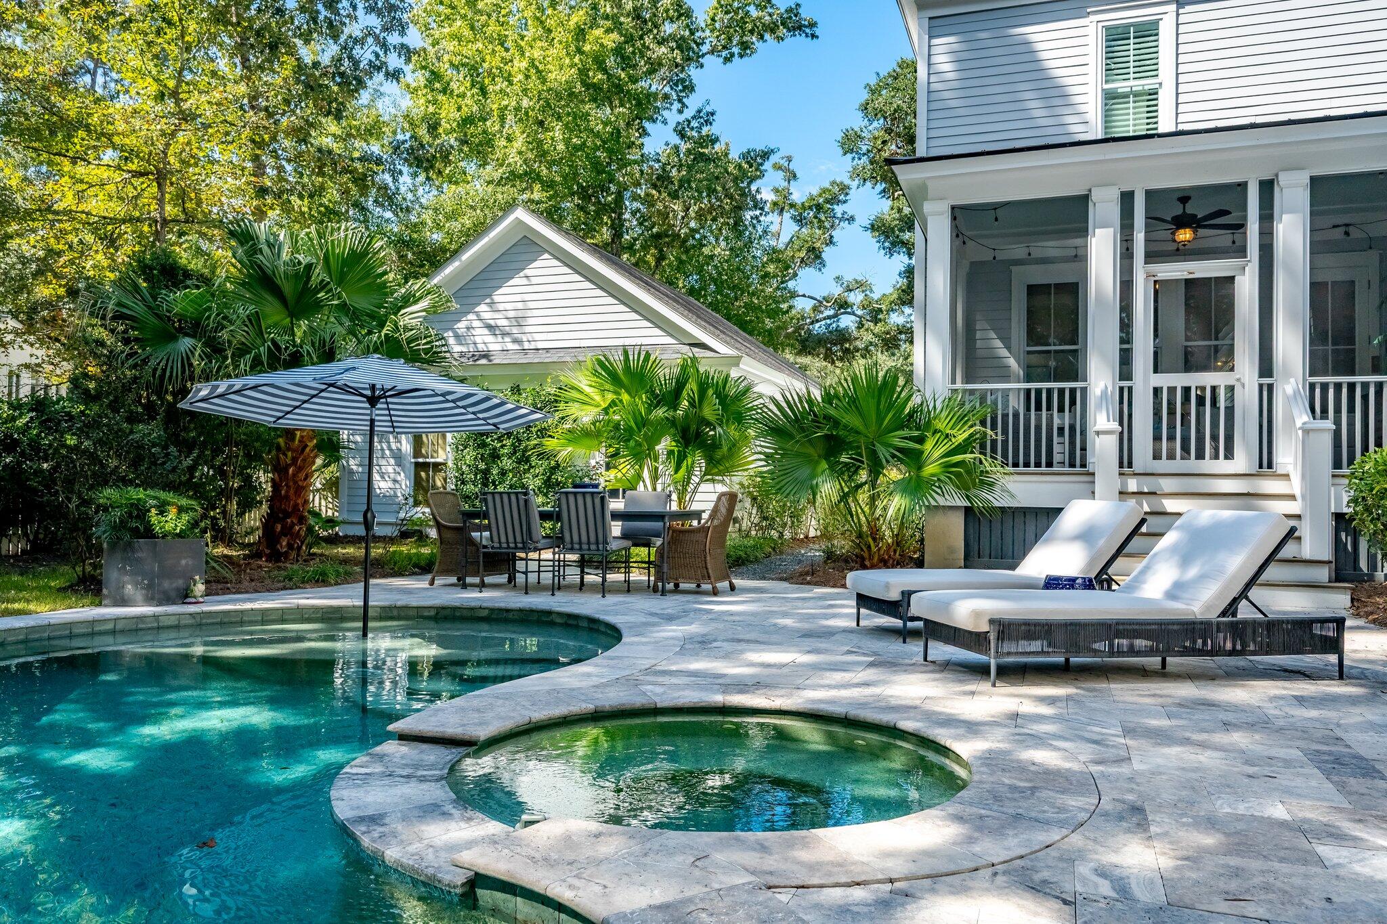
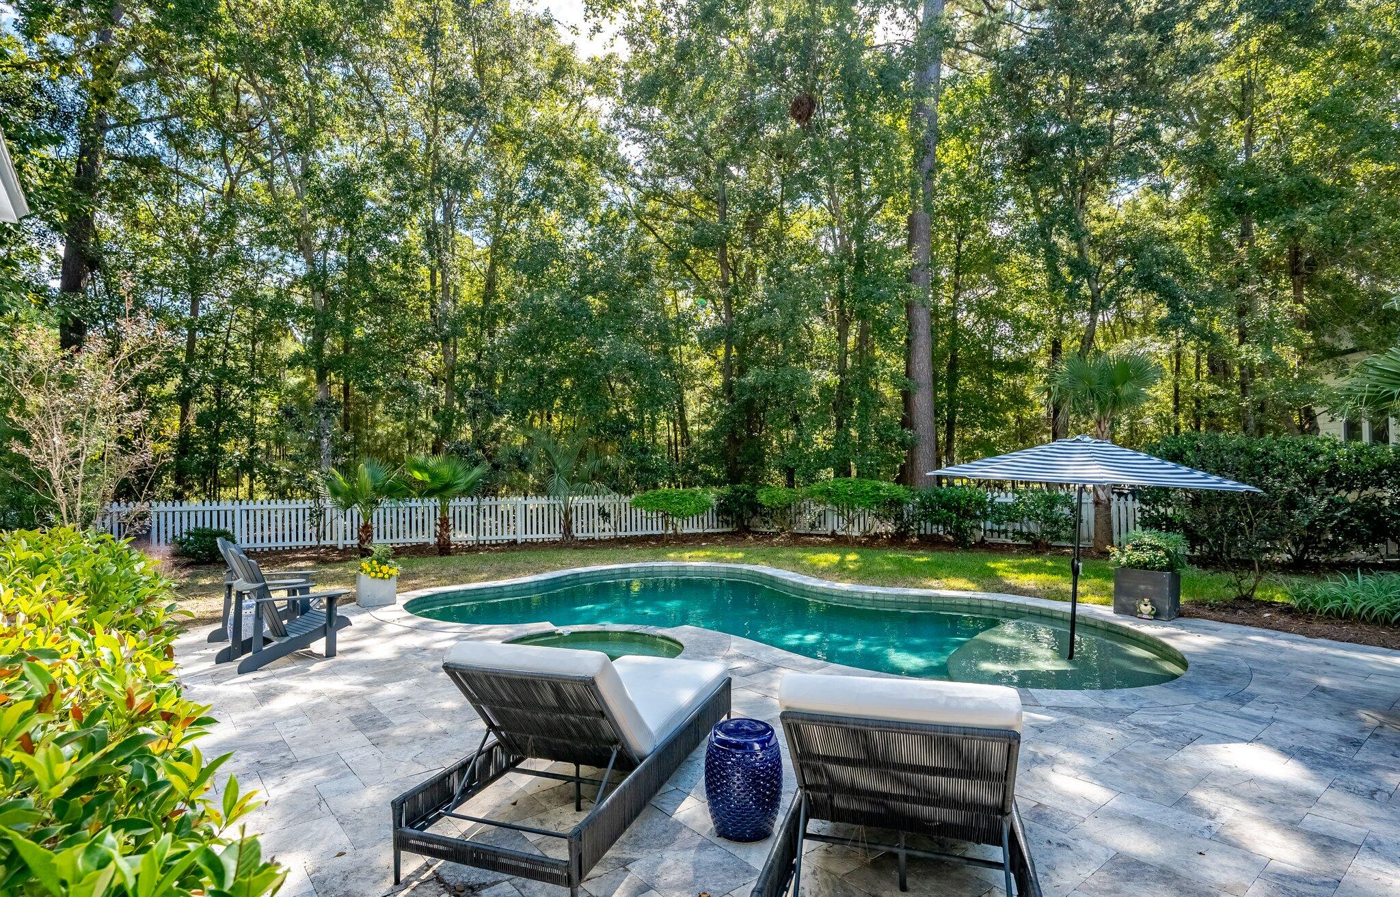
Backyard pool with a stone patio, lounge chairs, striped umbrella, and wooded surroundings.
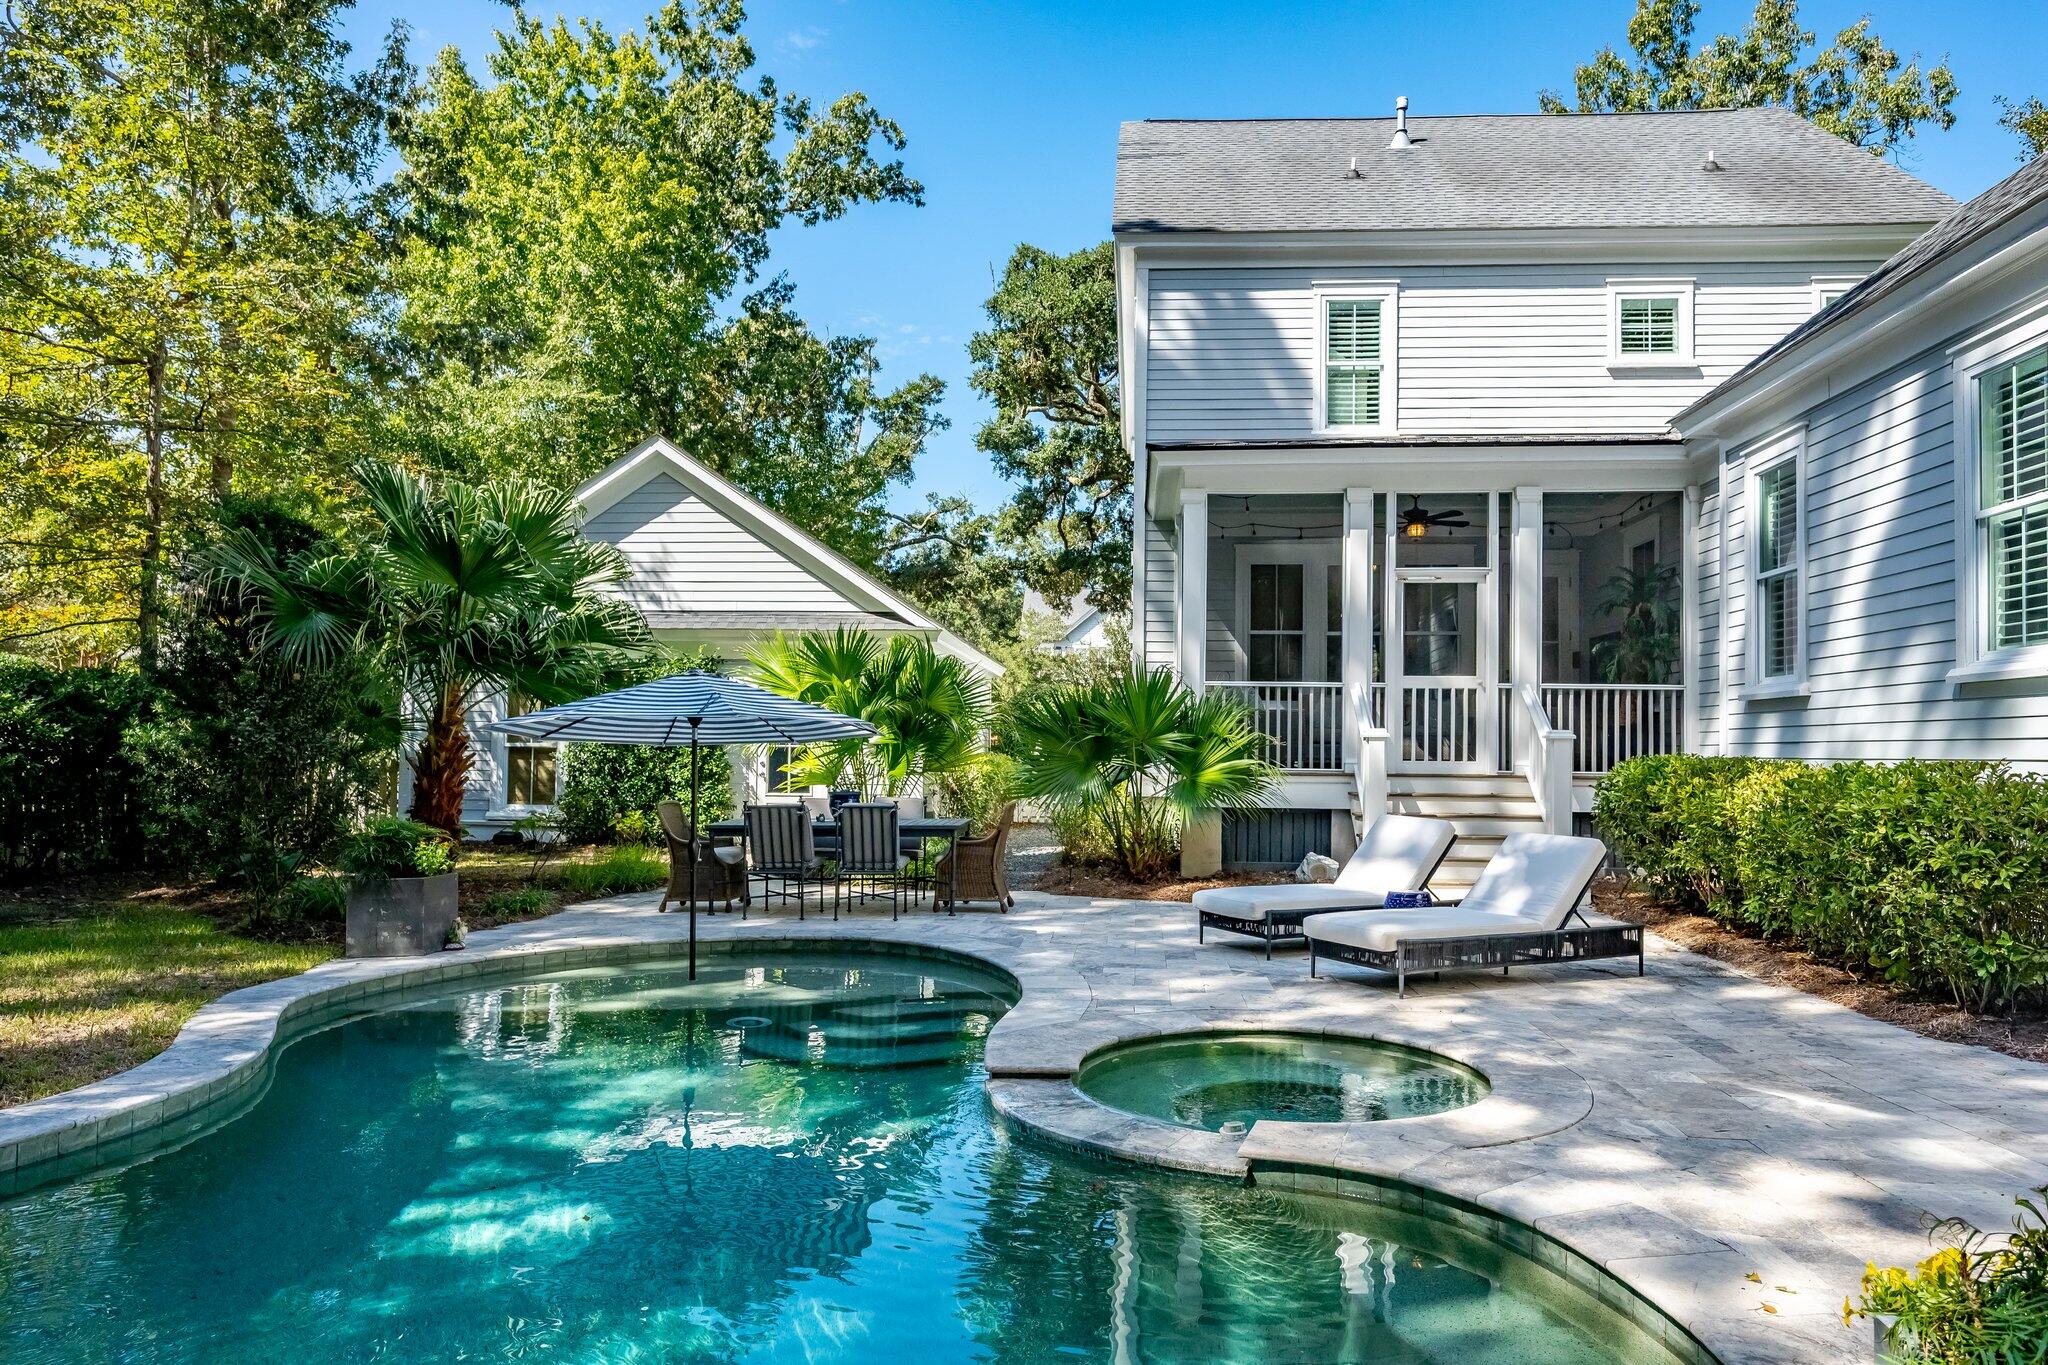
Backyard swimming pool and spa beside a gray home, with a covered porch and furnished stone patio.
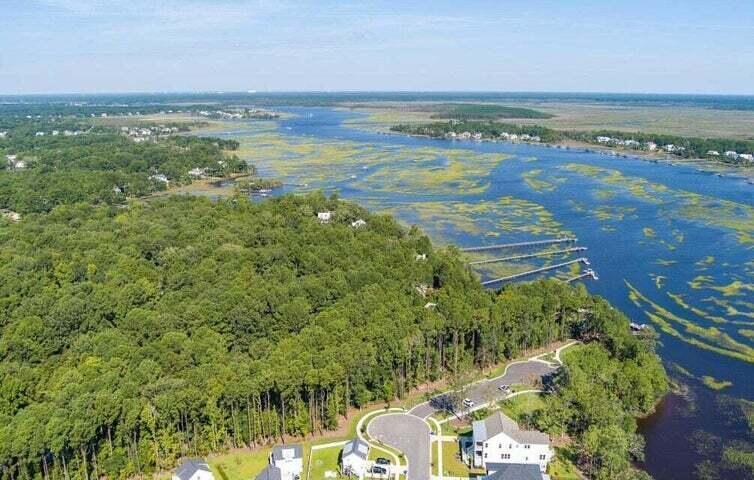
Aerial view of homes and a curving street beside wooded marshland and a broad creek.
Two-story gray house with a covered porch, detached garage, and mature oak trees.
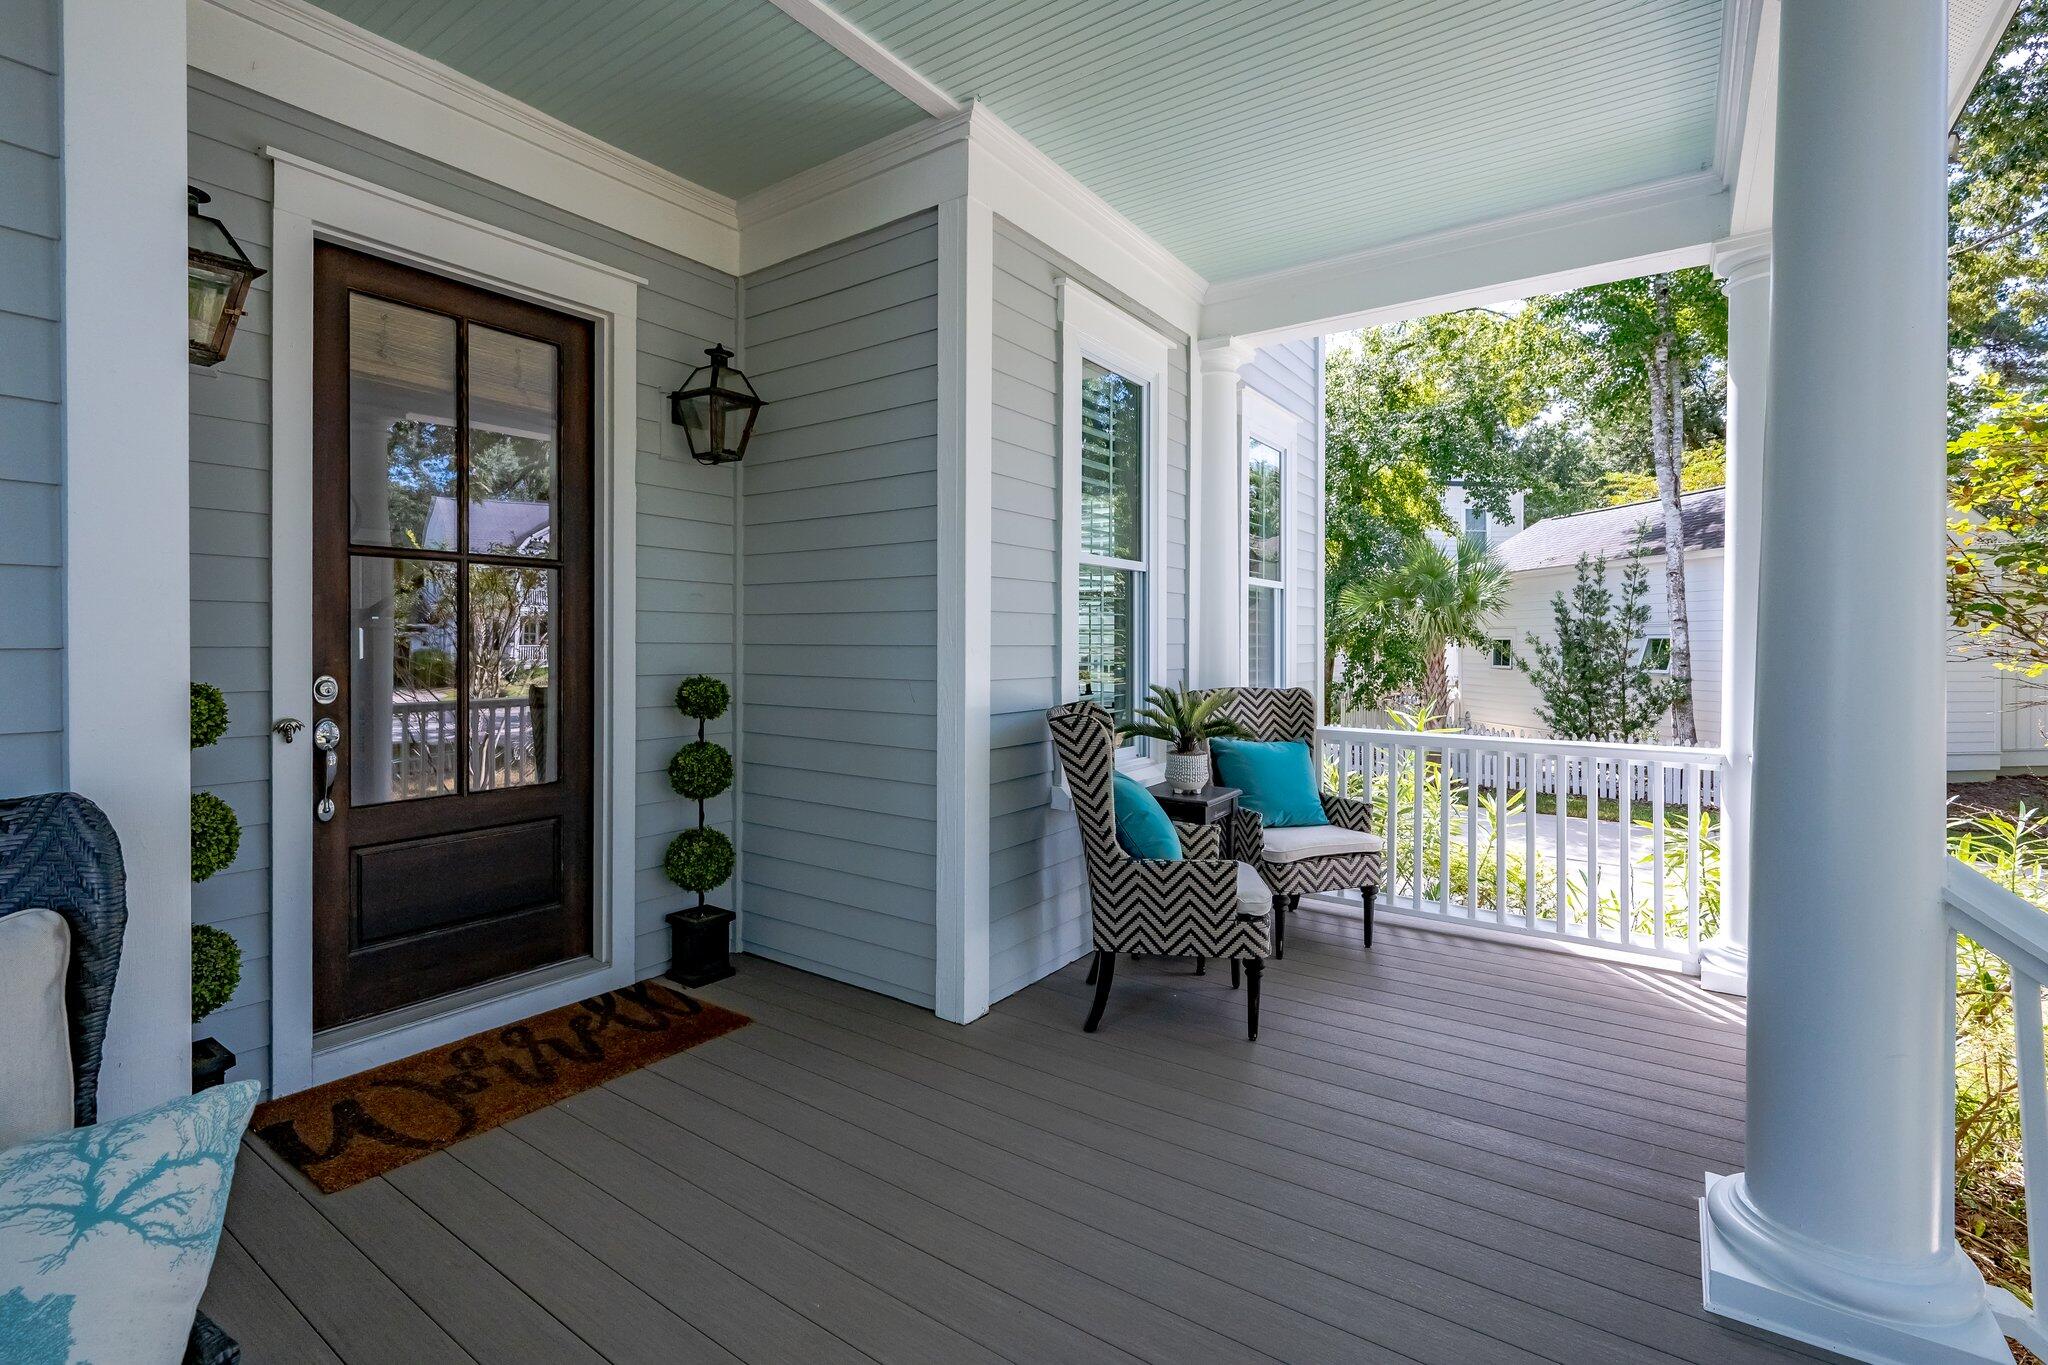
Covered front porch with a dark entry door, white columns, and patterned chairs with turquoise cushions.
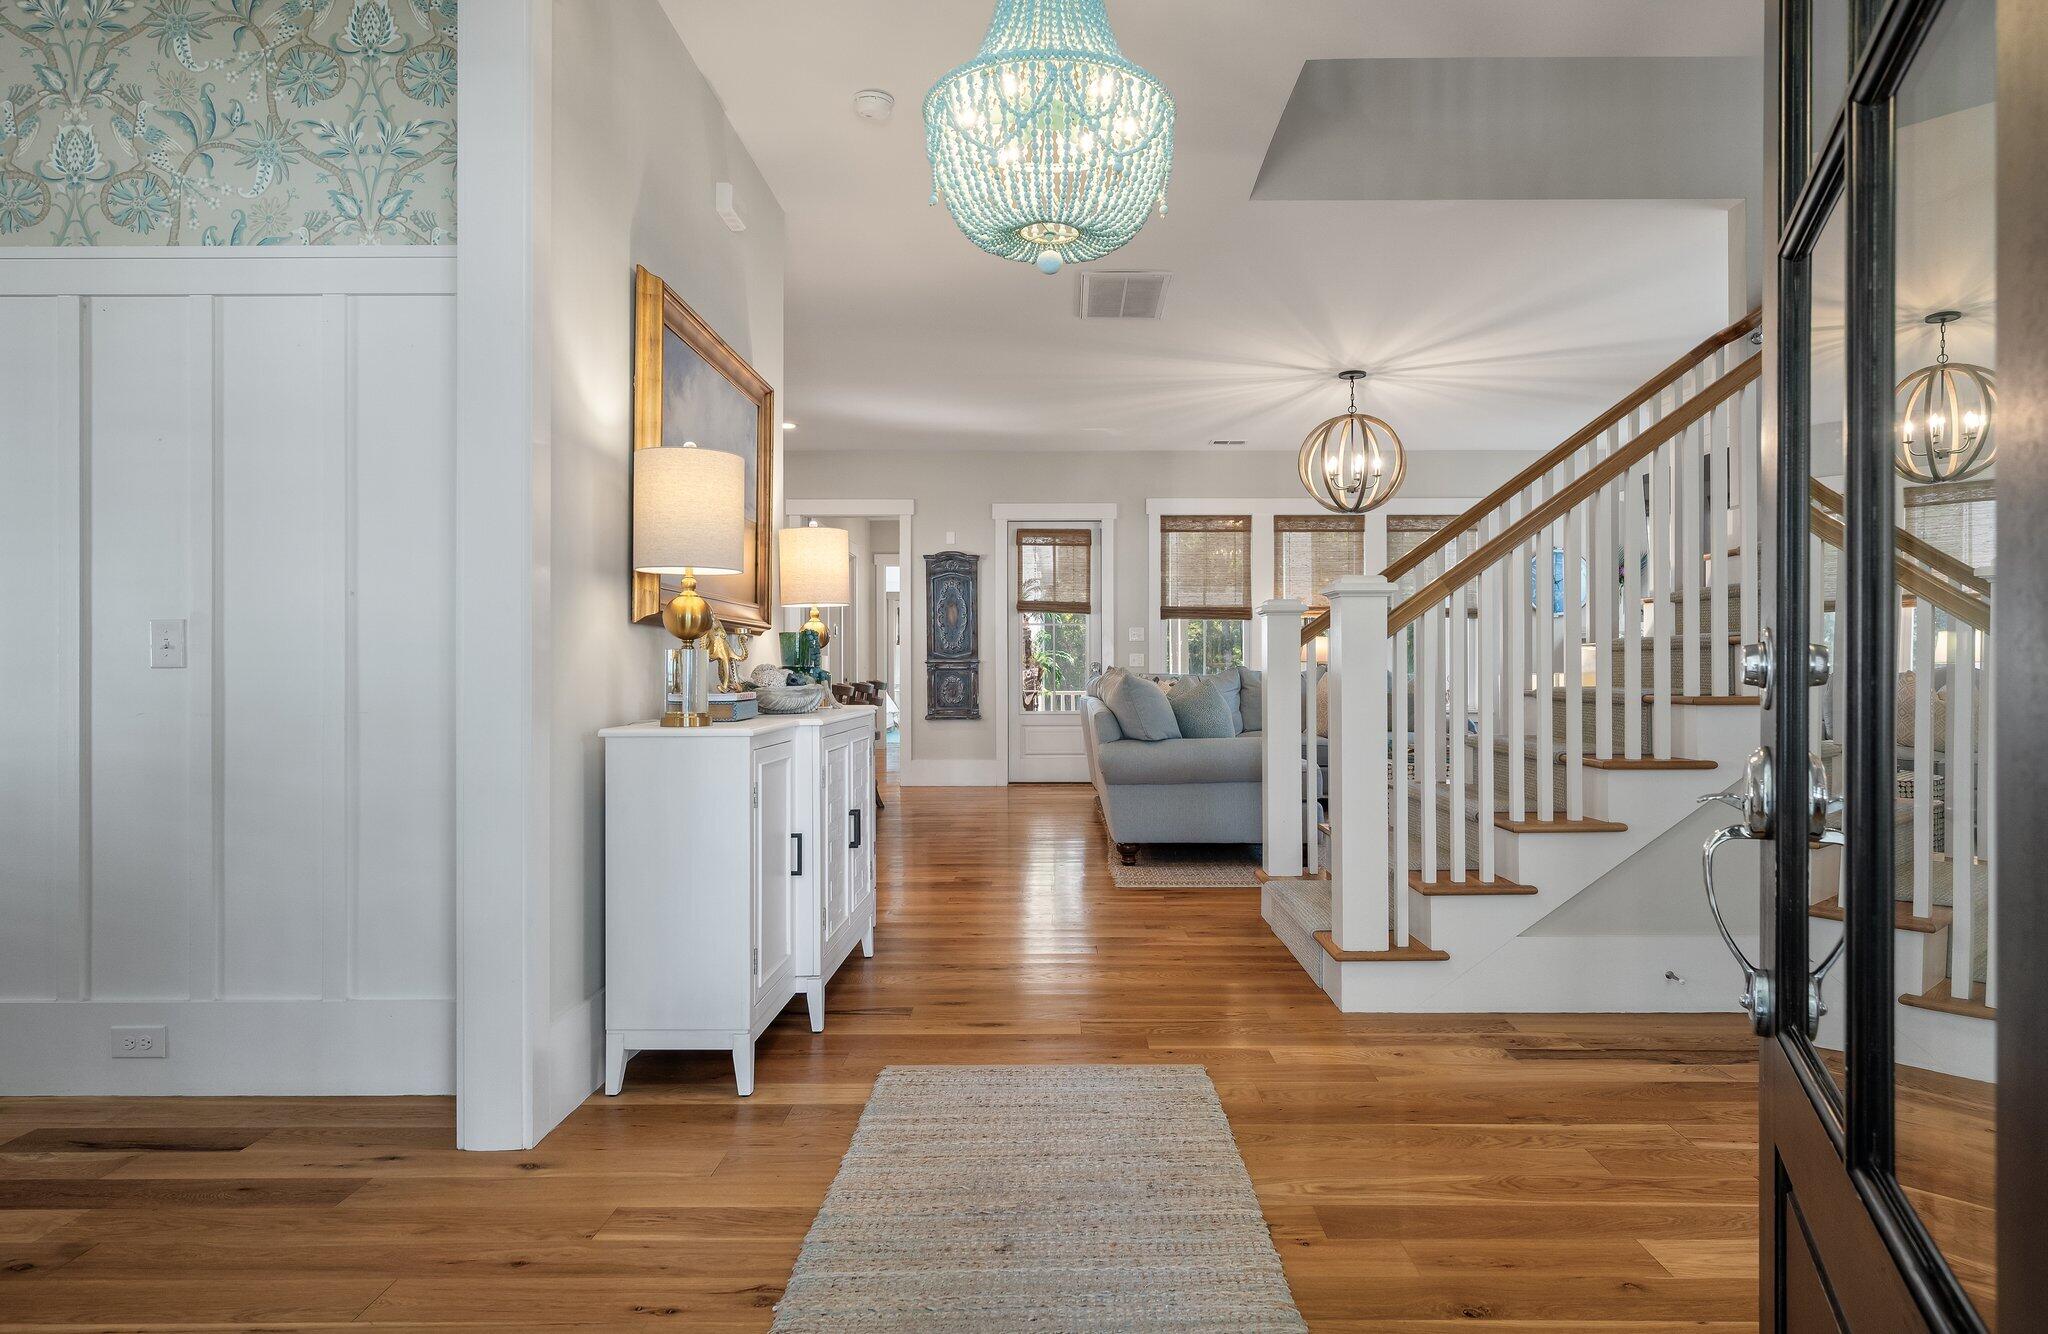
Entry hall with hardwood floors, a turquoise chandelier, and a staircase beside the living area.
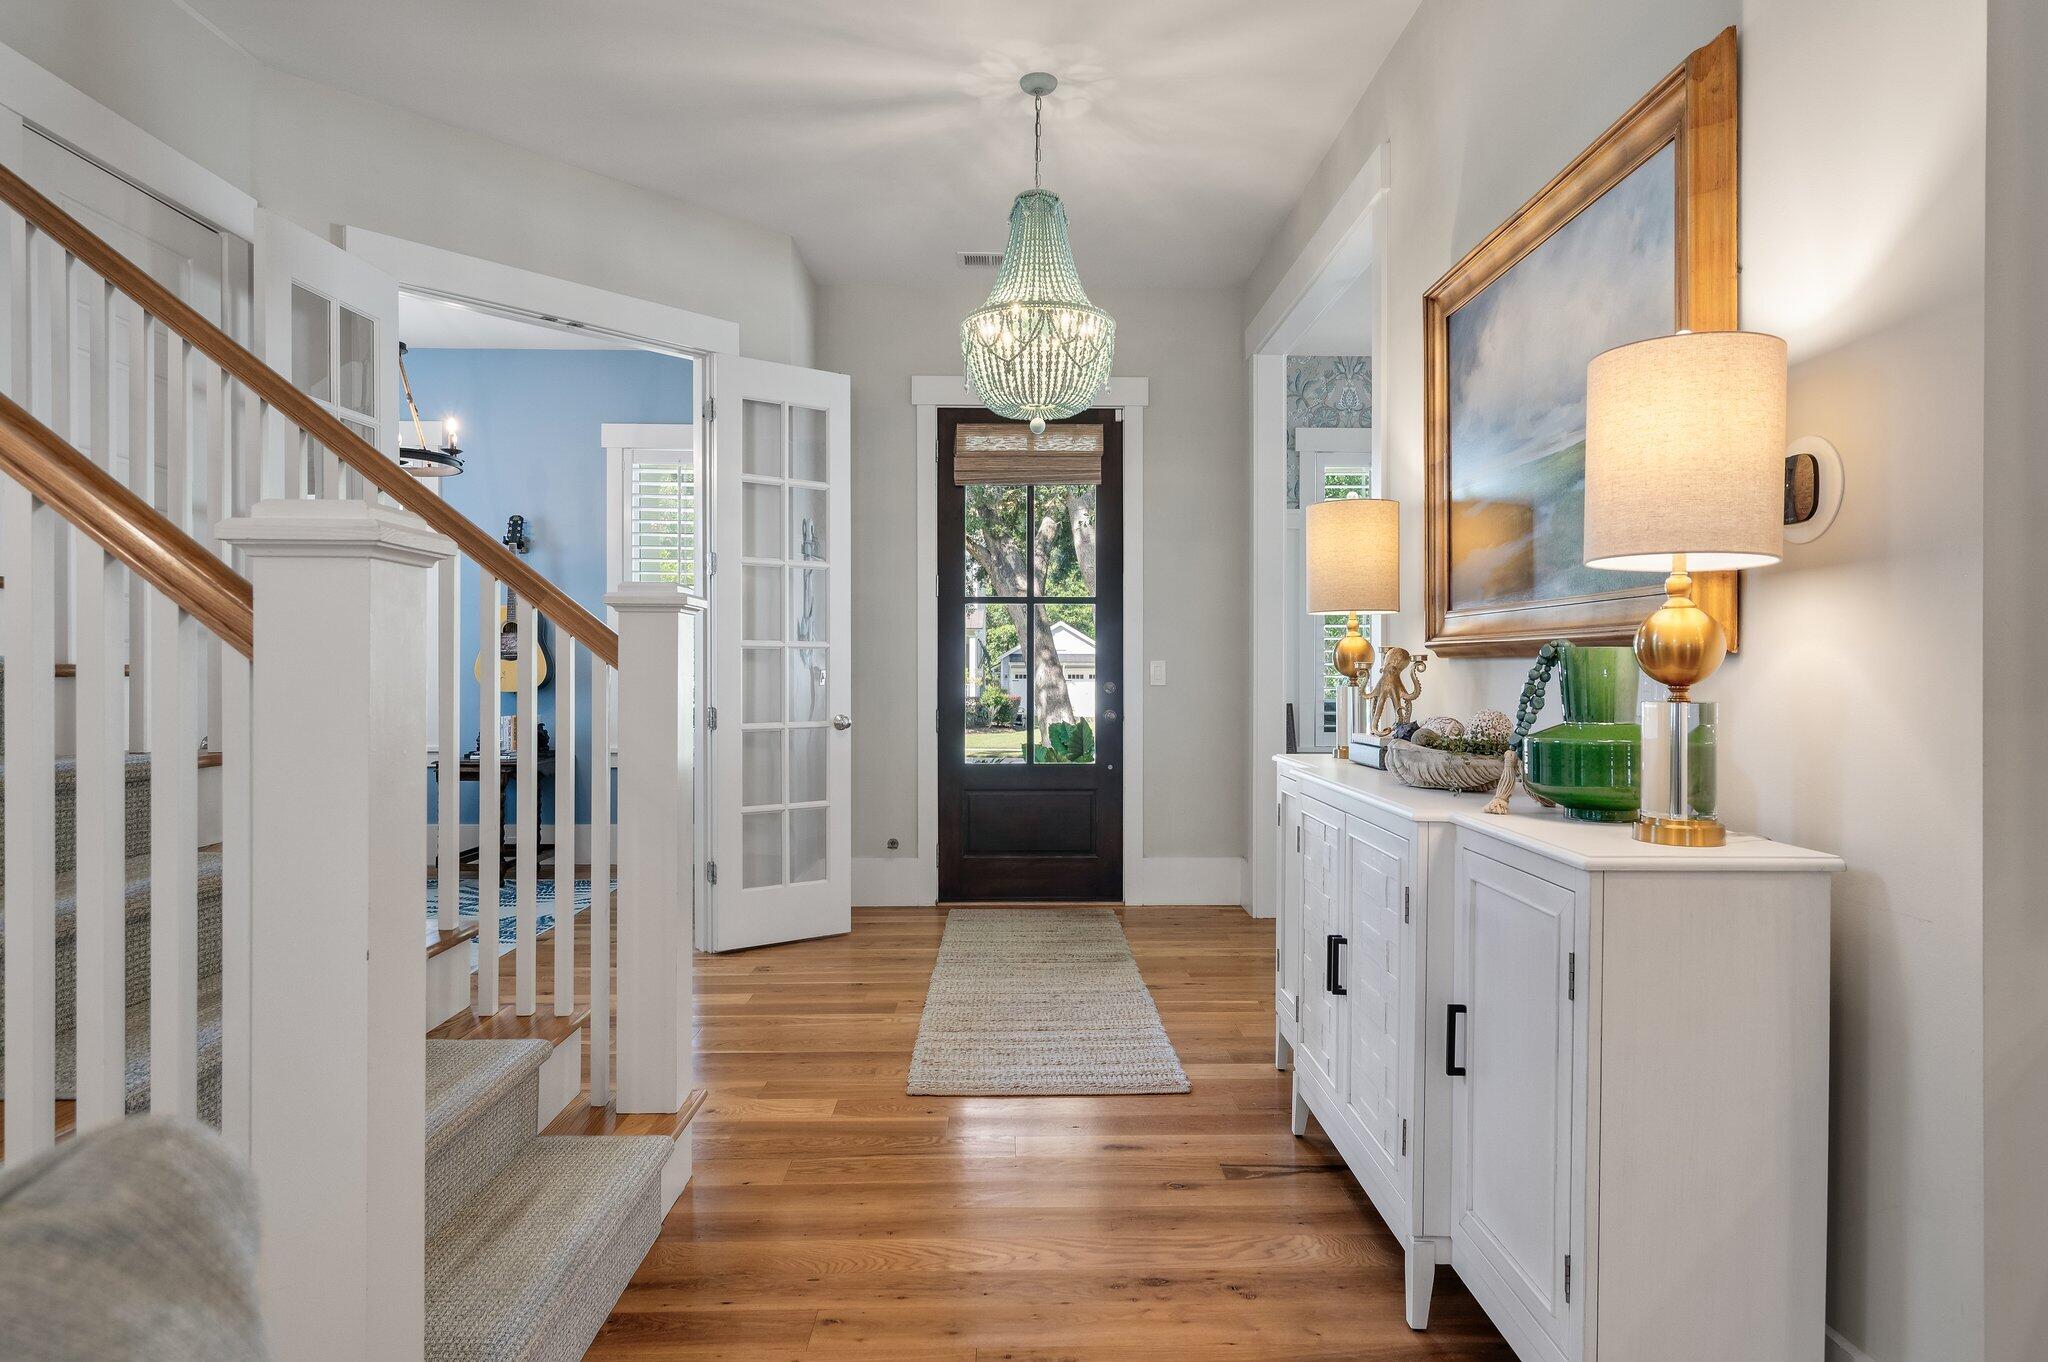
Entry foyer with a crystal chandelier, hardwood floors, and a white staircase beside a dark front door.
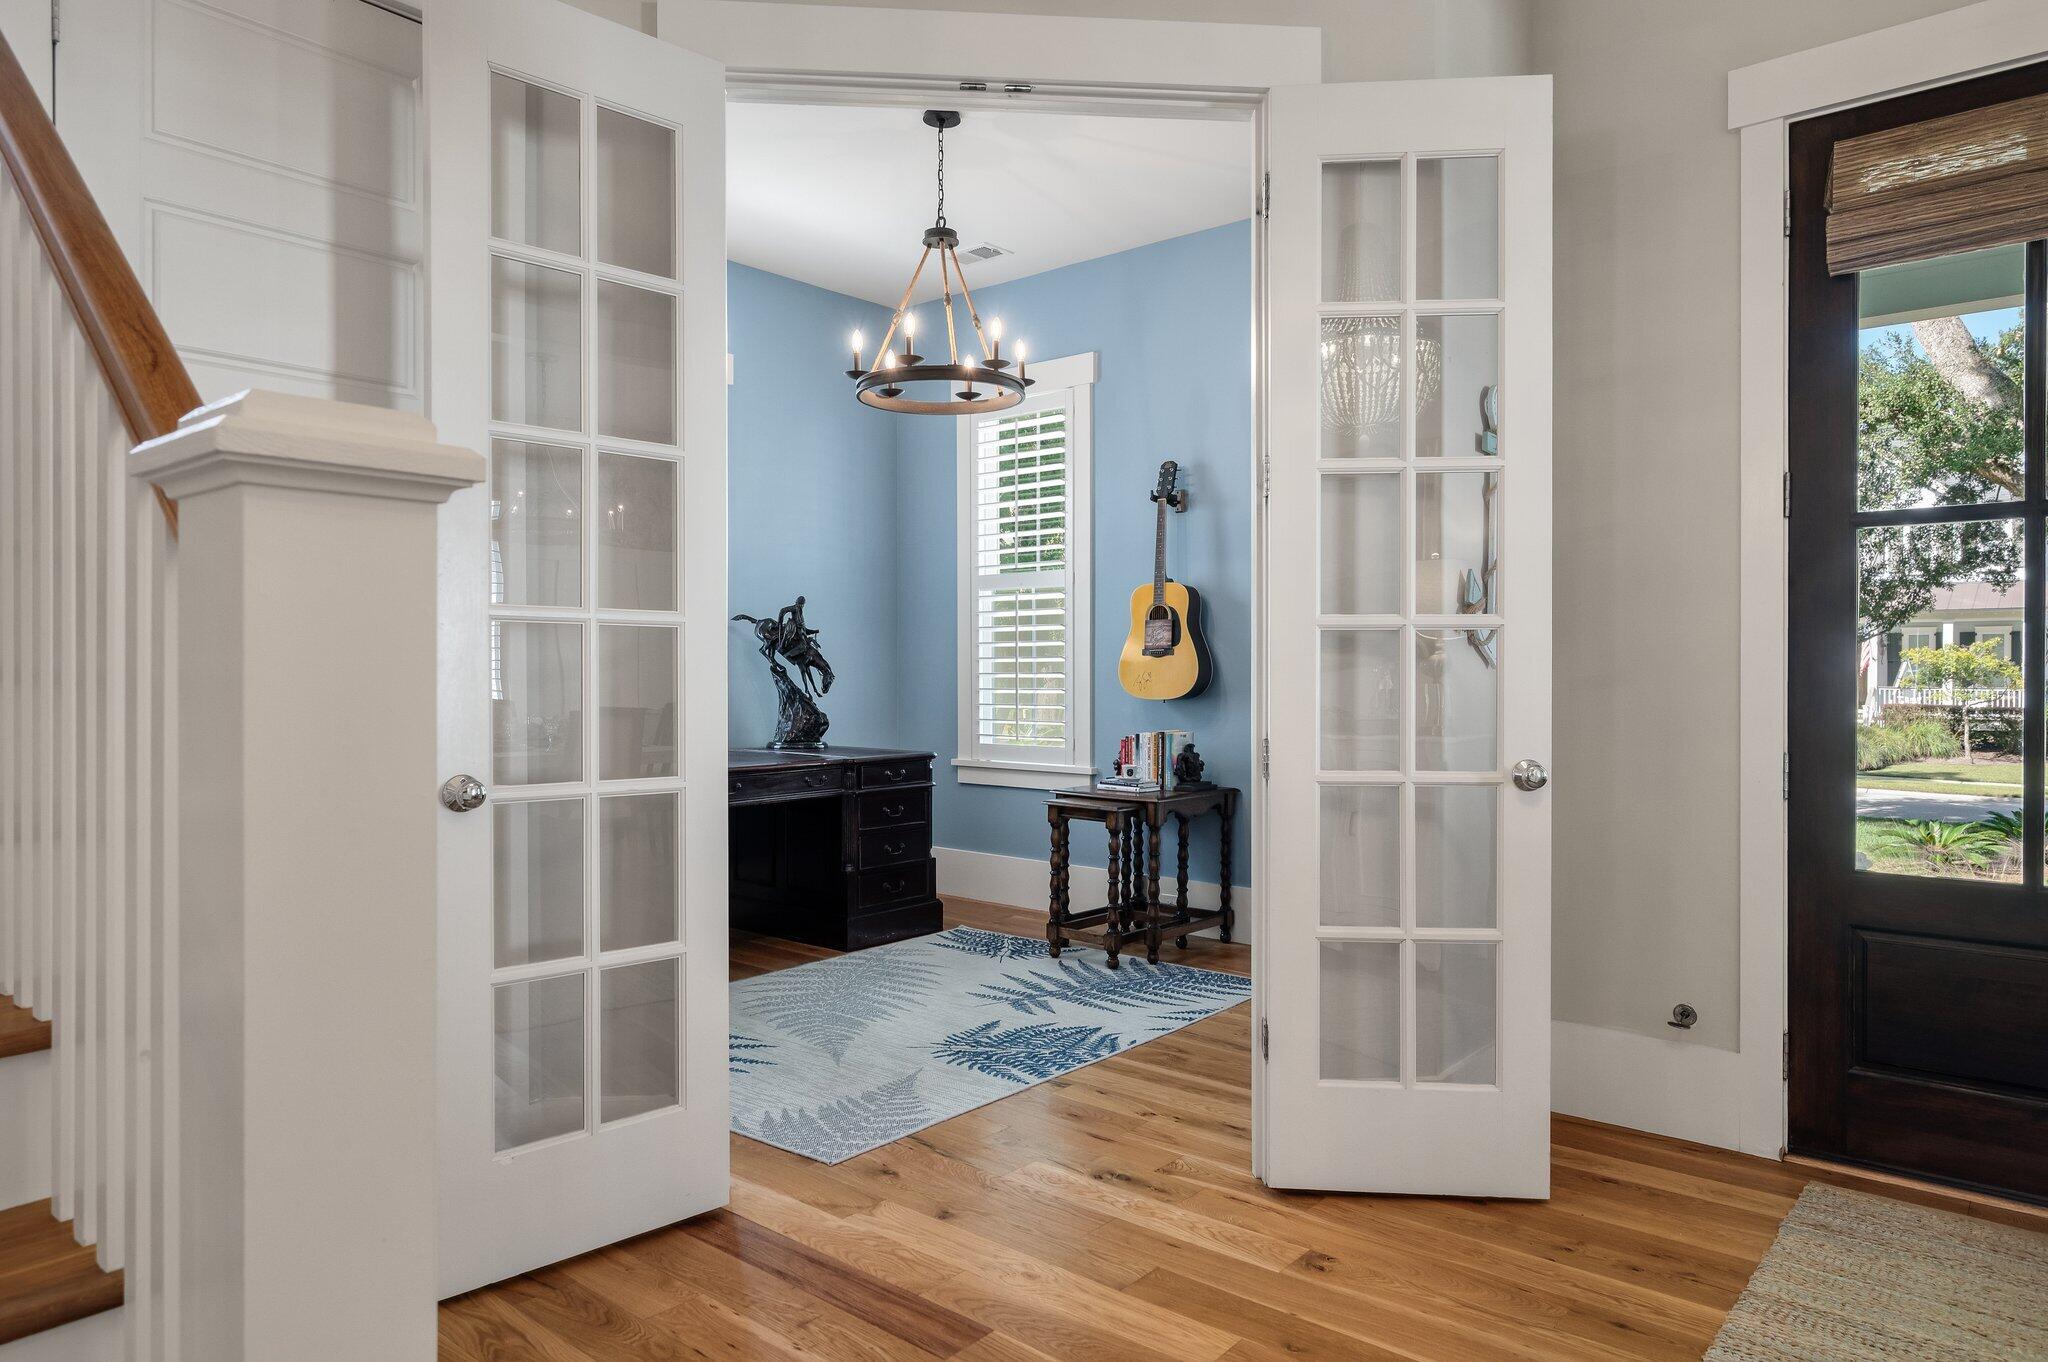
Blue home office with a hanging guitar, chandelier, and open glass-paneled doors.
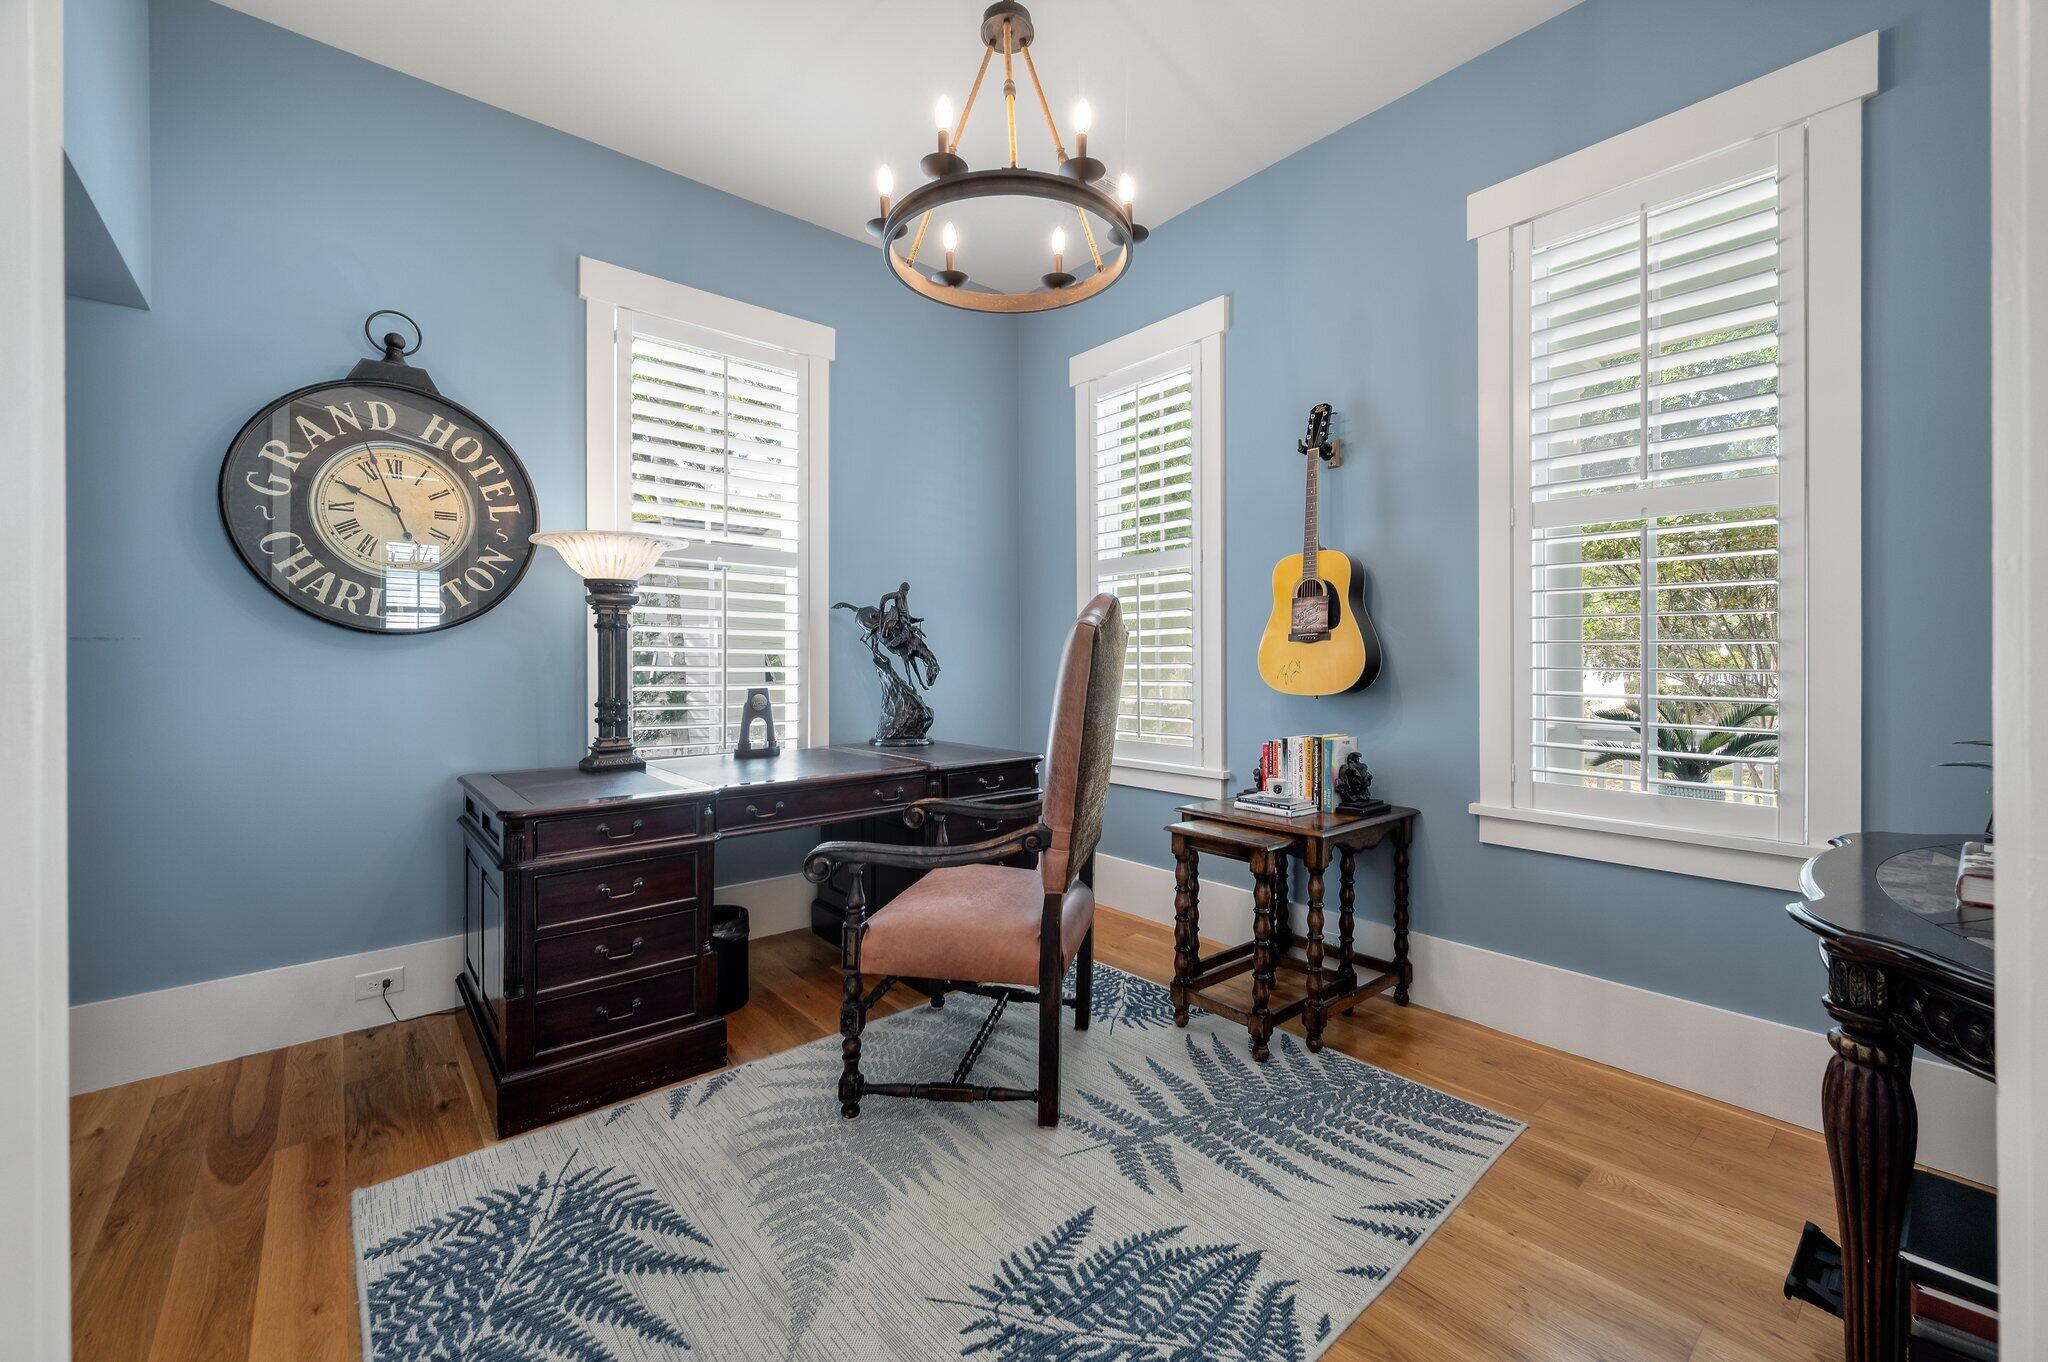
Blue home office with plantation shutters, a dark wood desk, leather chair, and wall-mounted guitar.
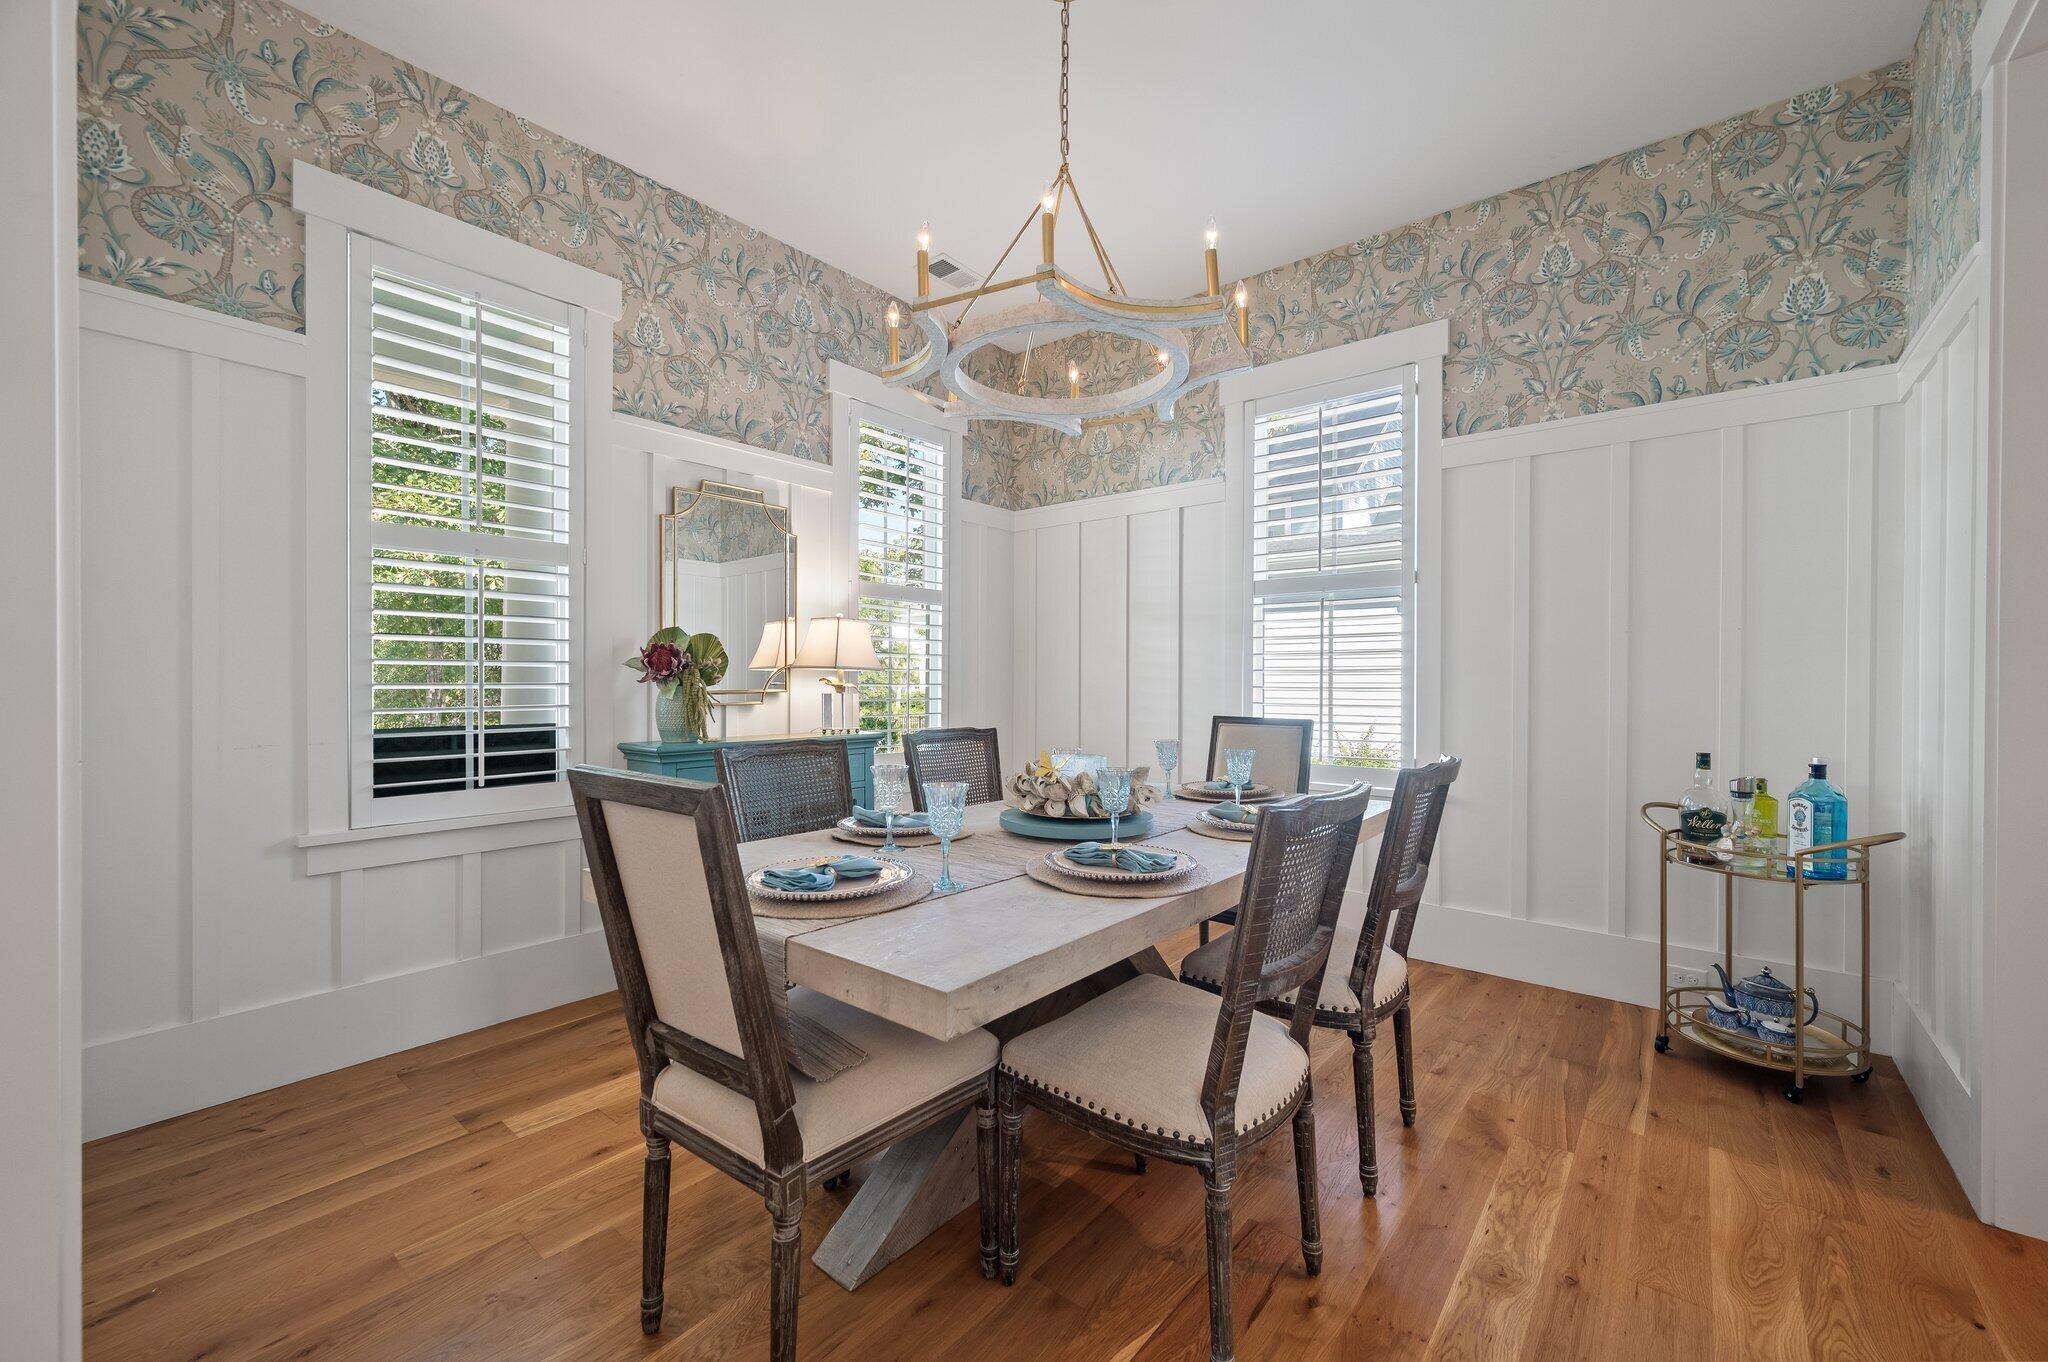
Dining room with a set table, floral wallpaper, white paneling, and shuttered windows.
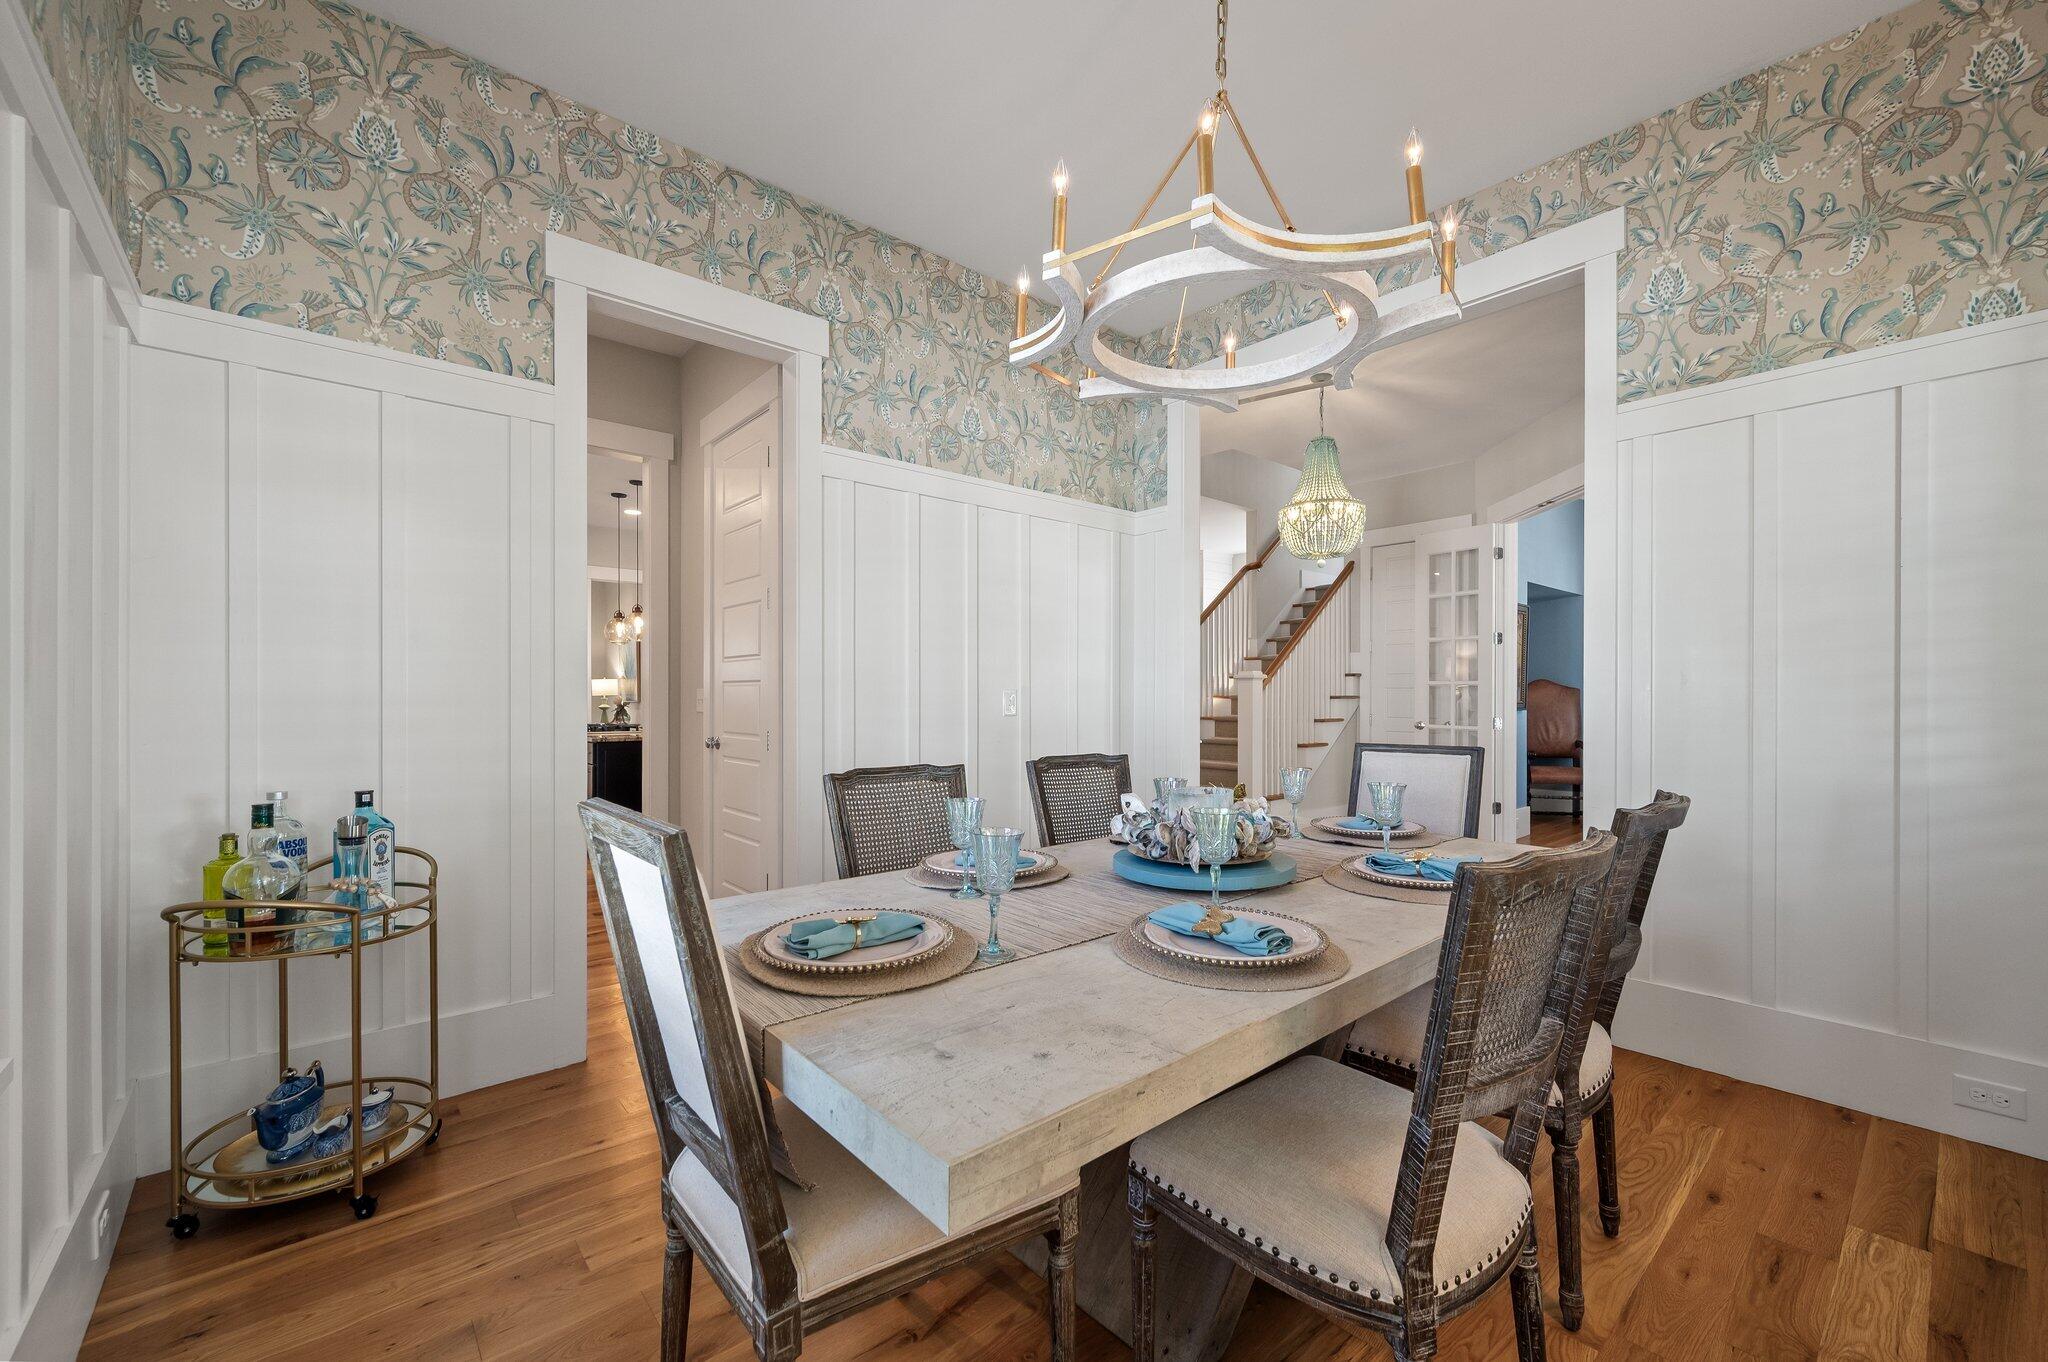
Staged dining room with a set table, patterned wallpaper, white wainscoting, and sculptural chandelier.
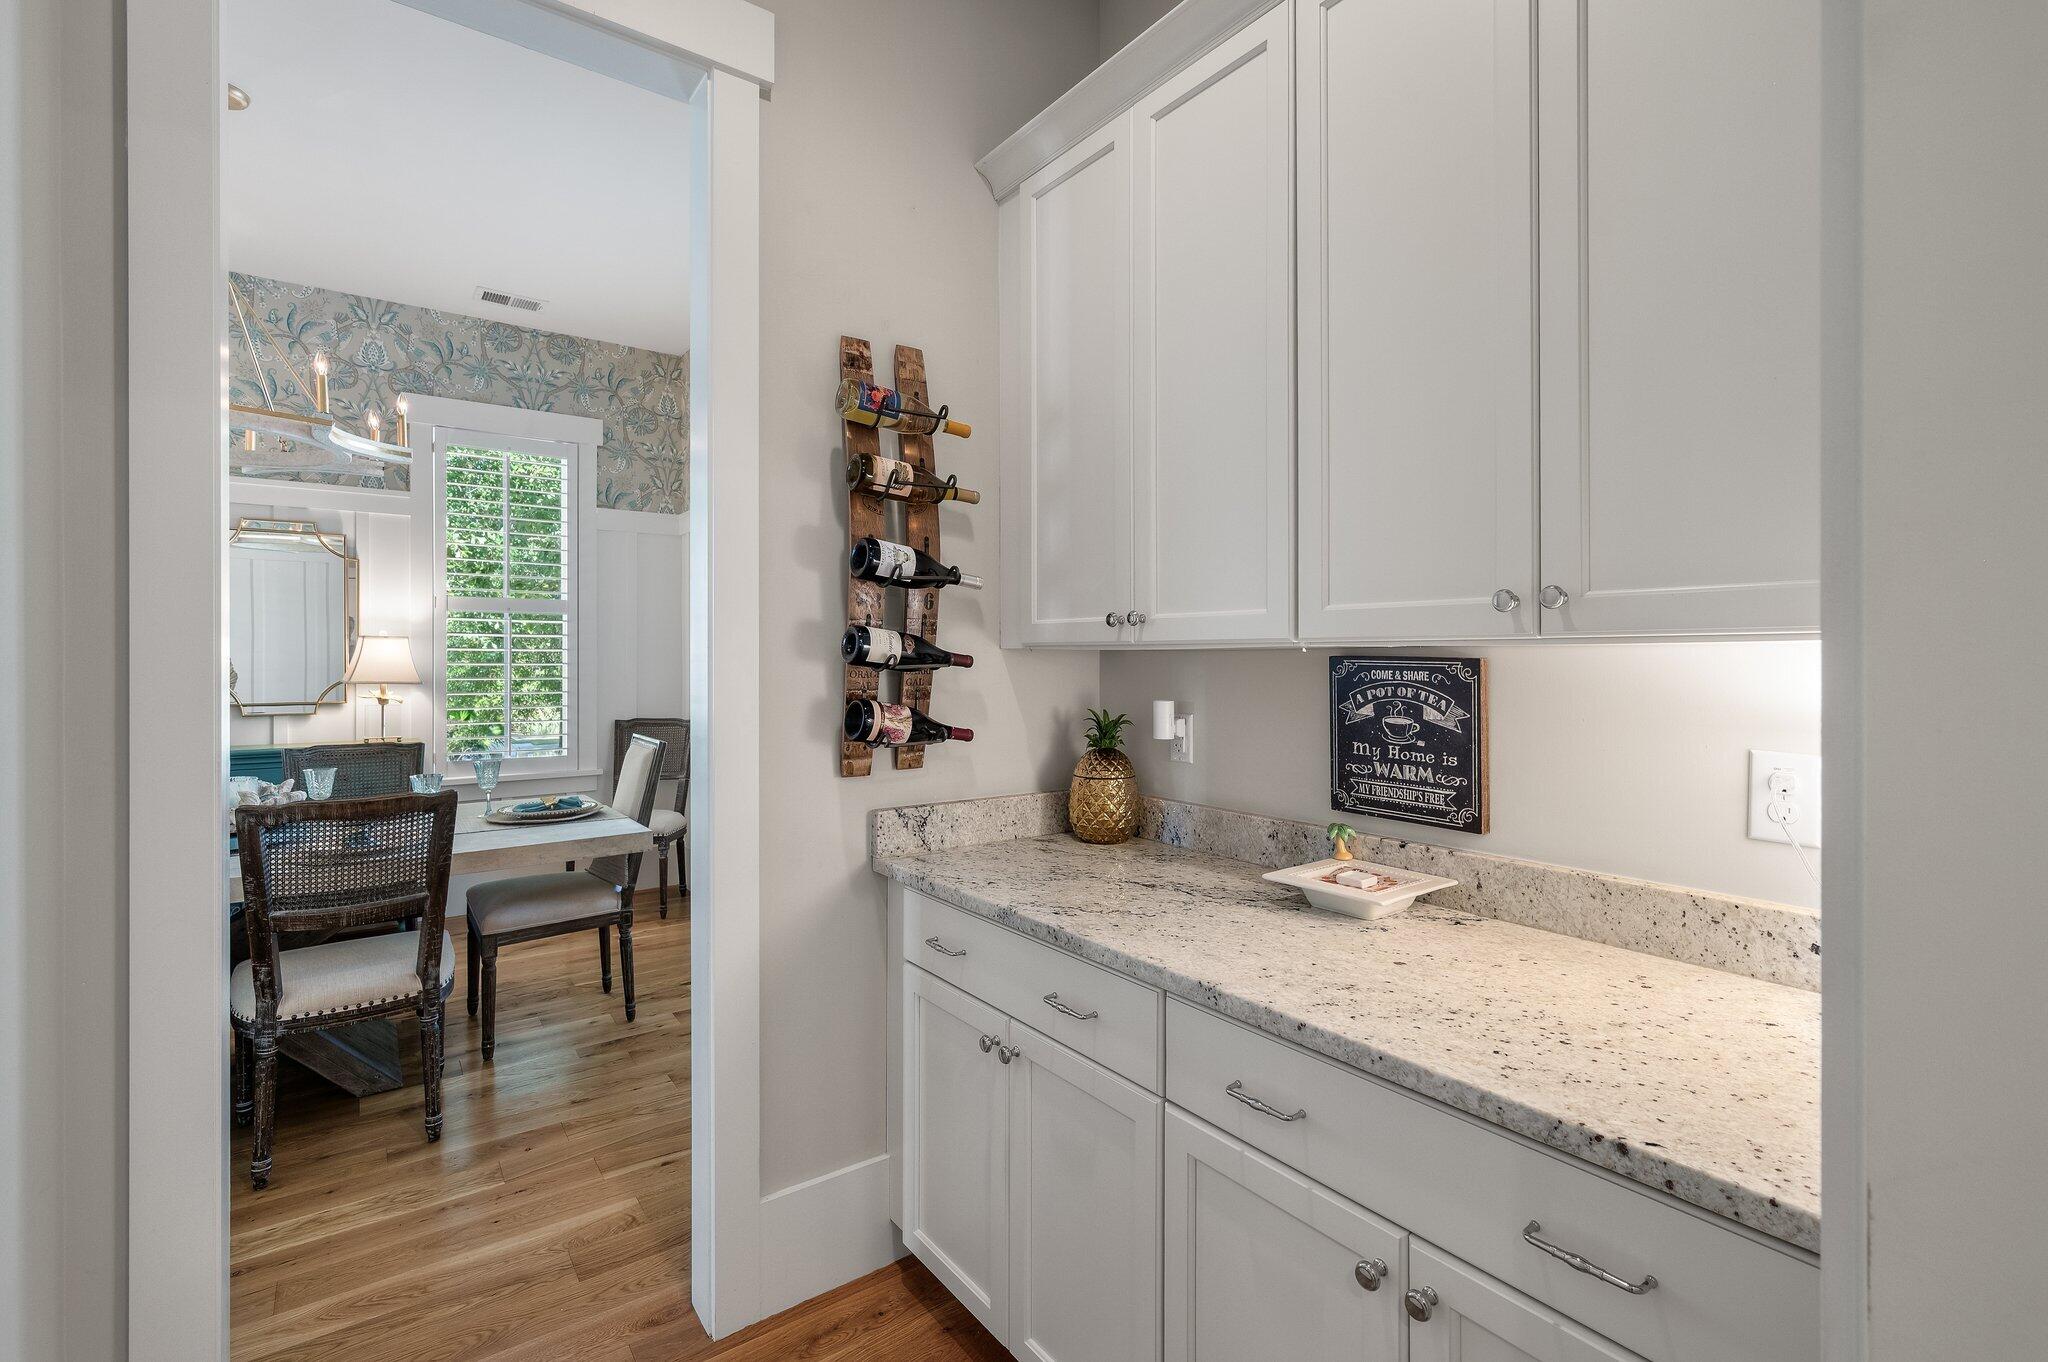
Butler’s pantry with white cabinets, granite counters, and a wall-mounted wine rack beside the dining area.
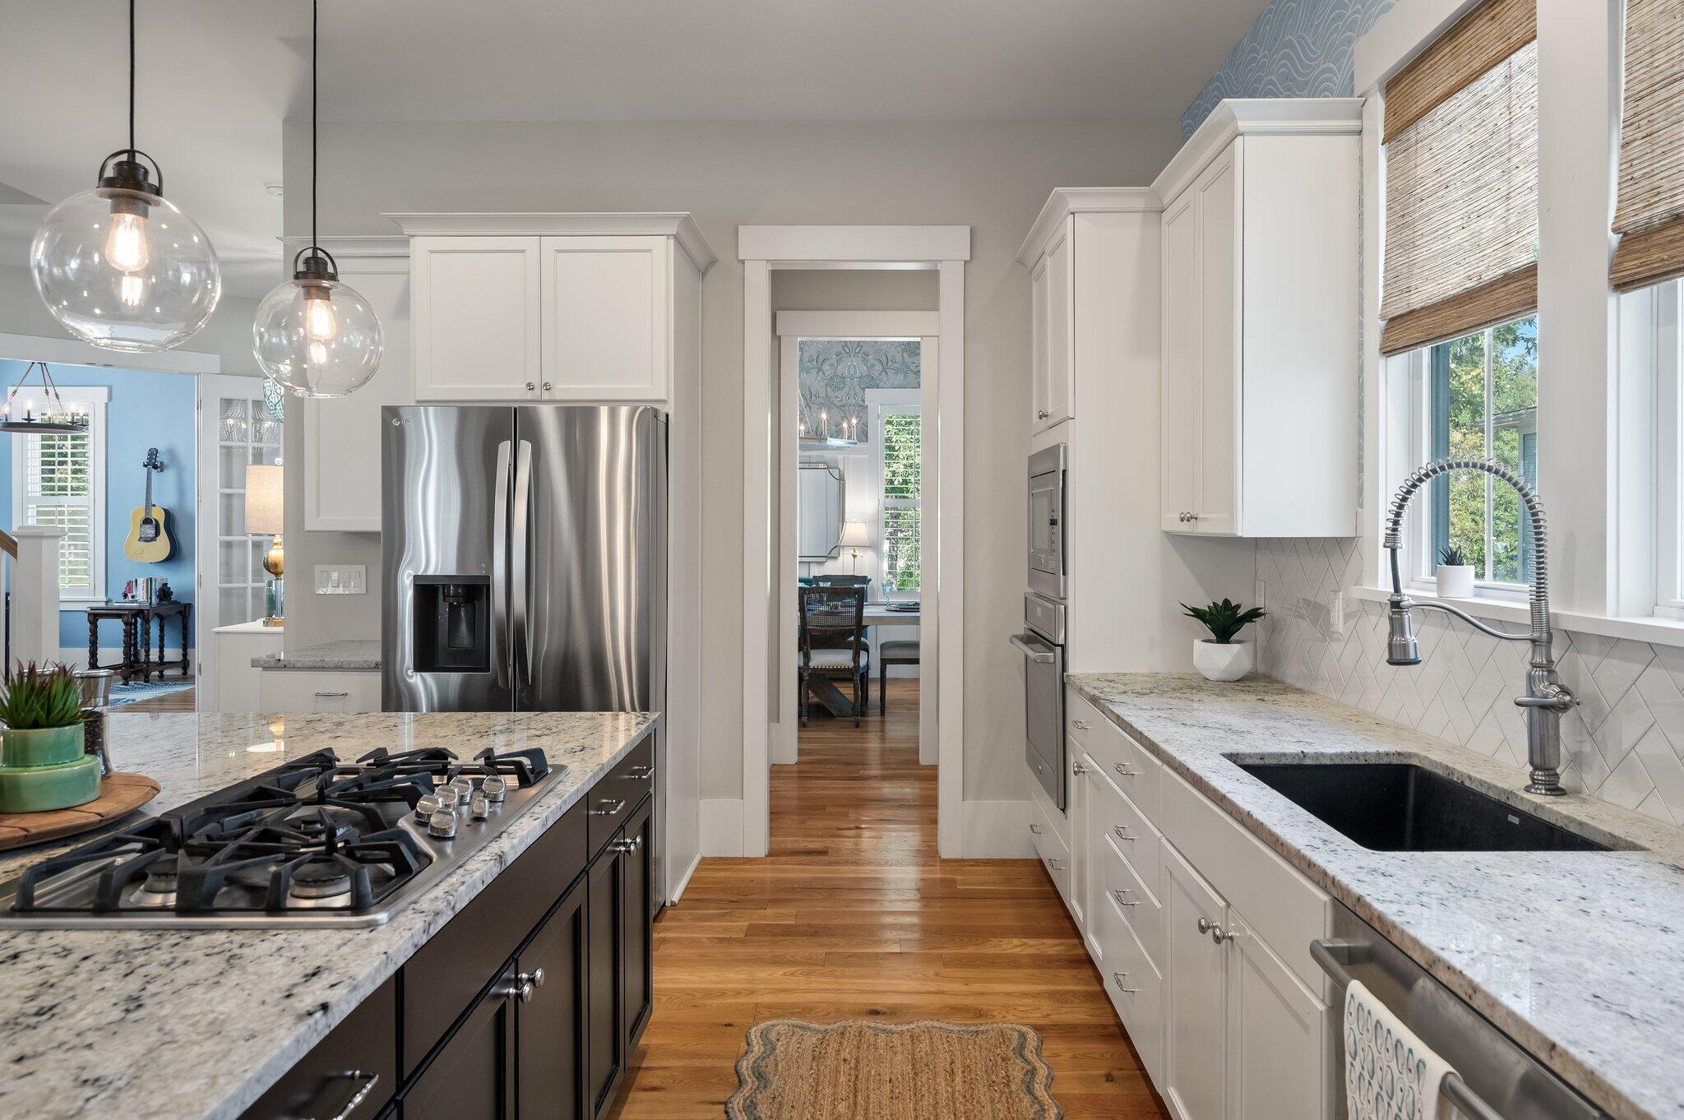
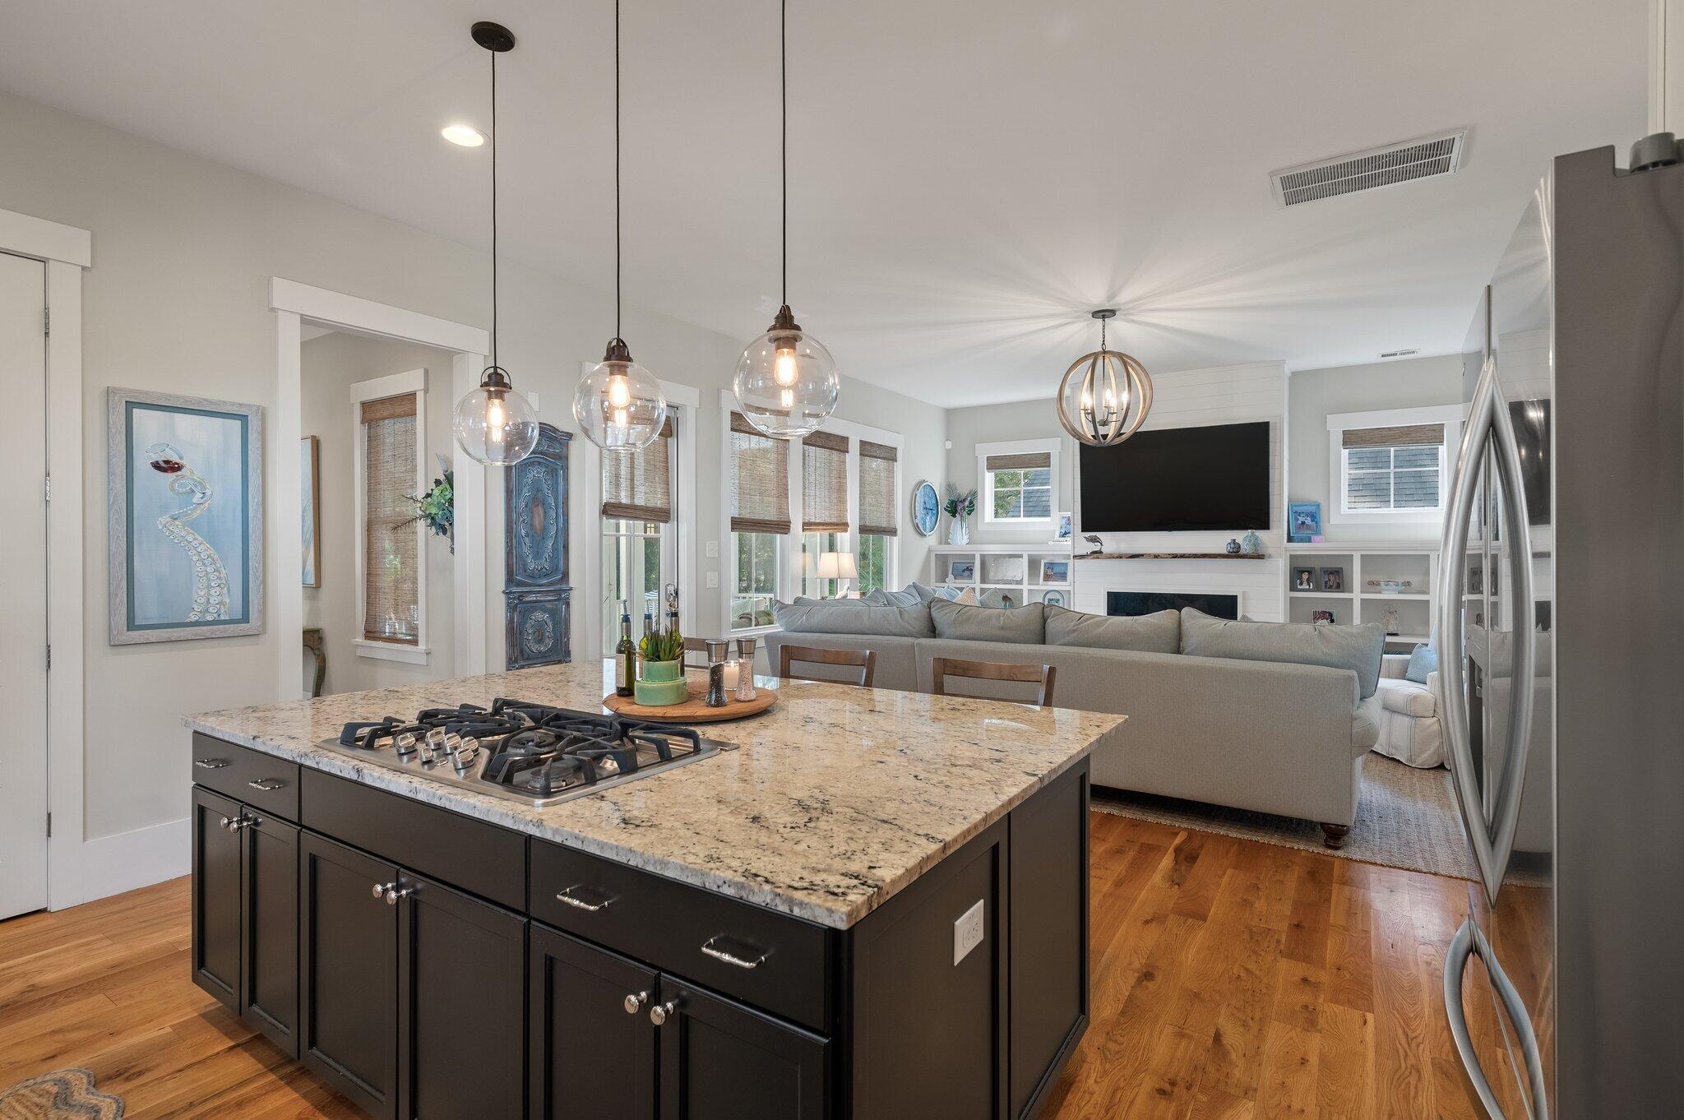
Kitchen with white cabinets, granite counters, dark gas-cooktop island, and stainless steel appliances.
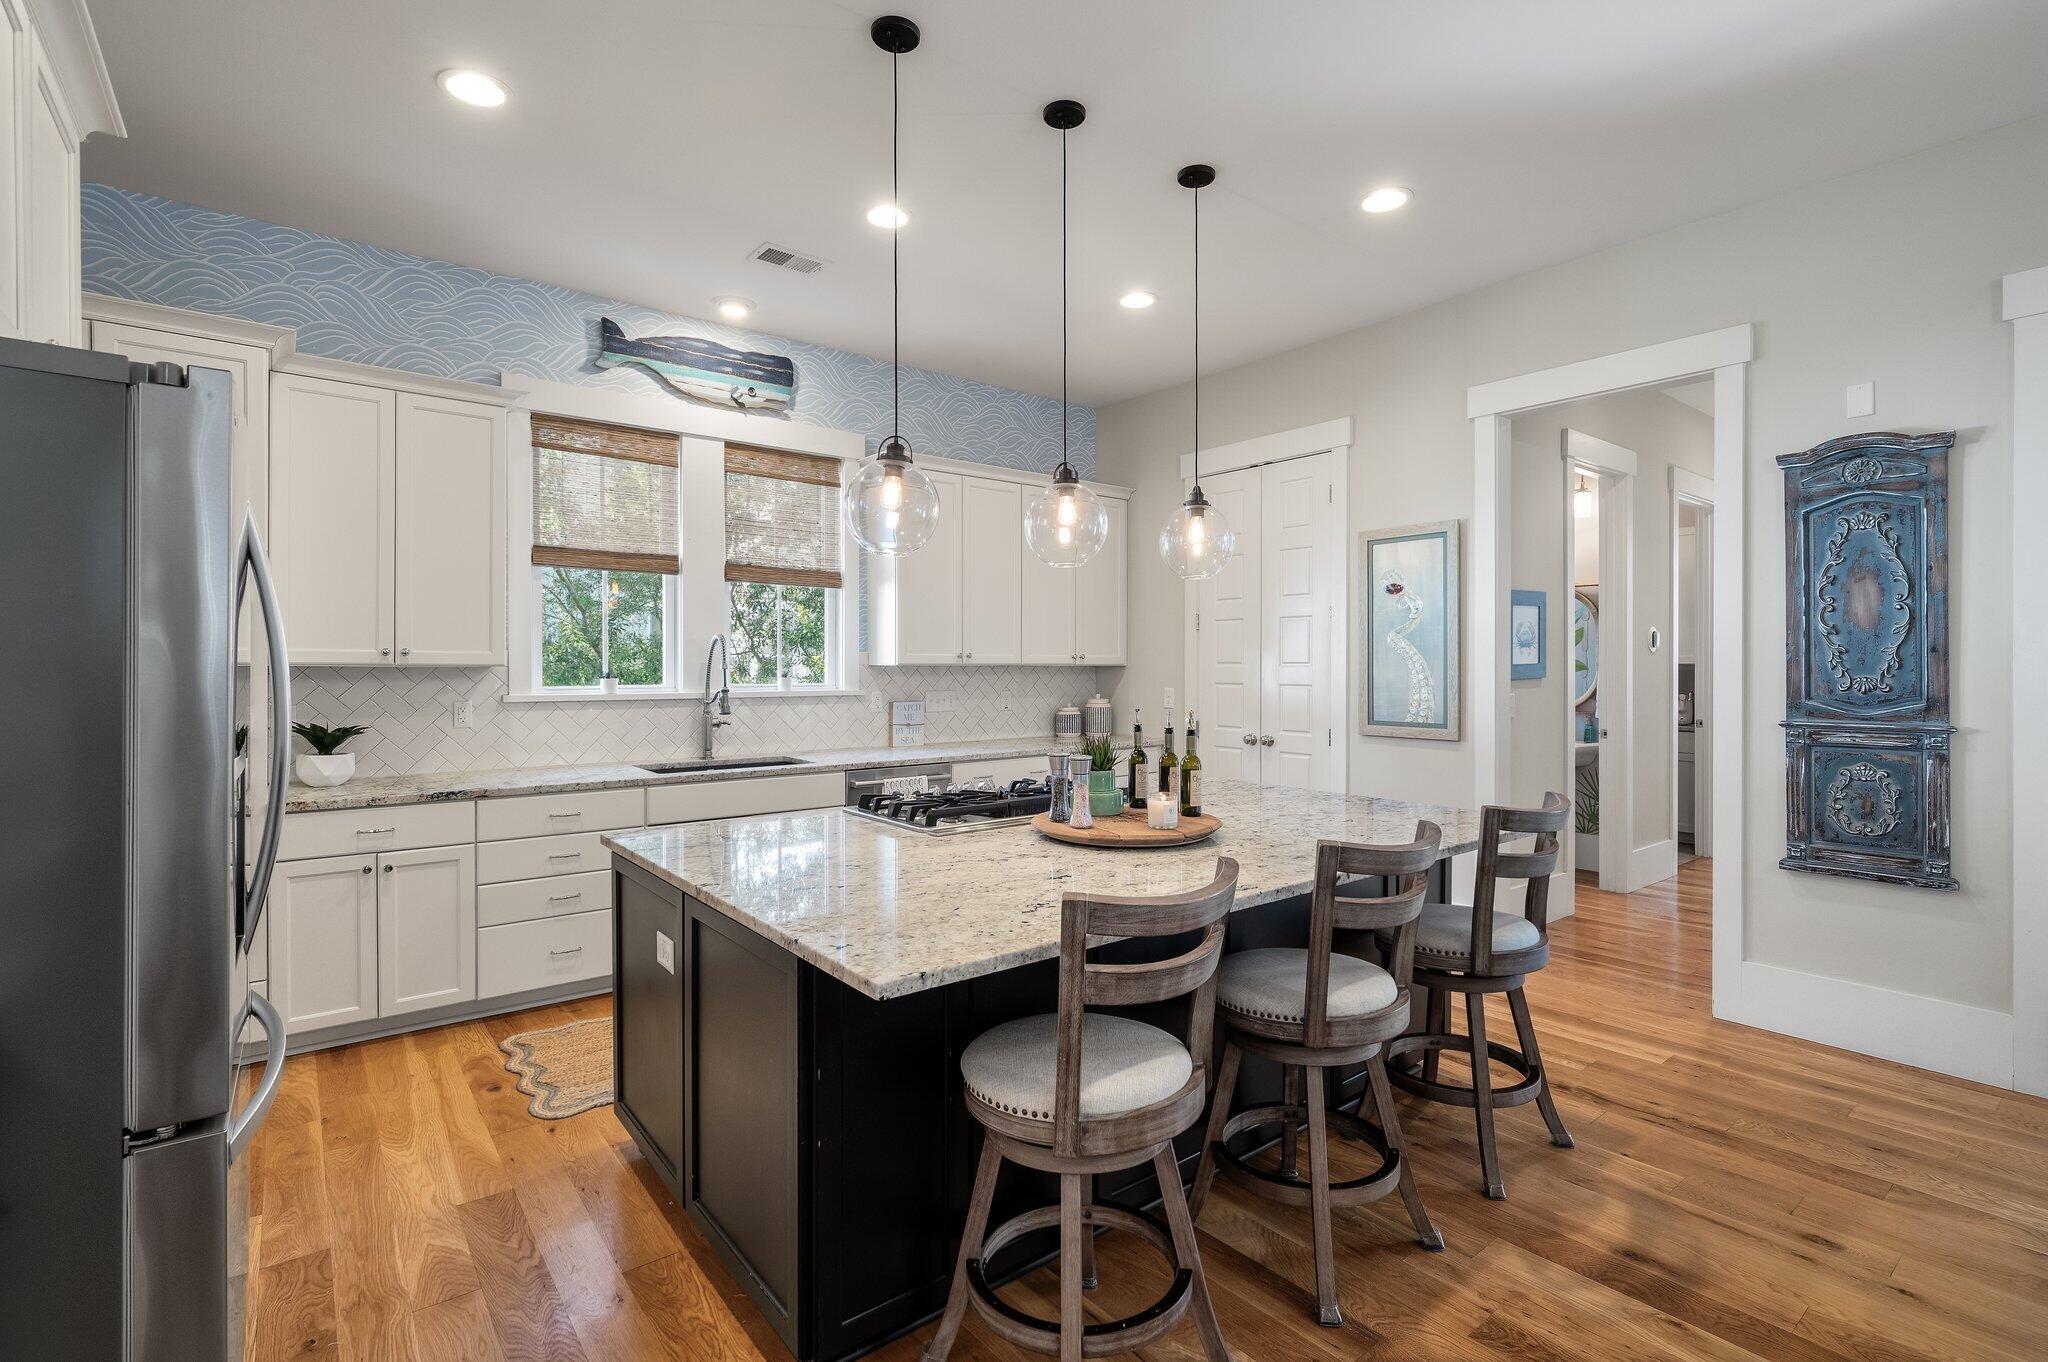
Kitchen with a large granite island, white cabinets, pendant lights, and hardwood floors.
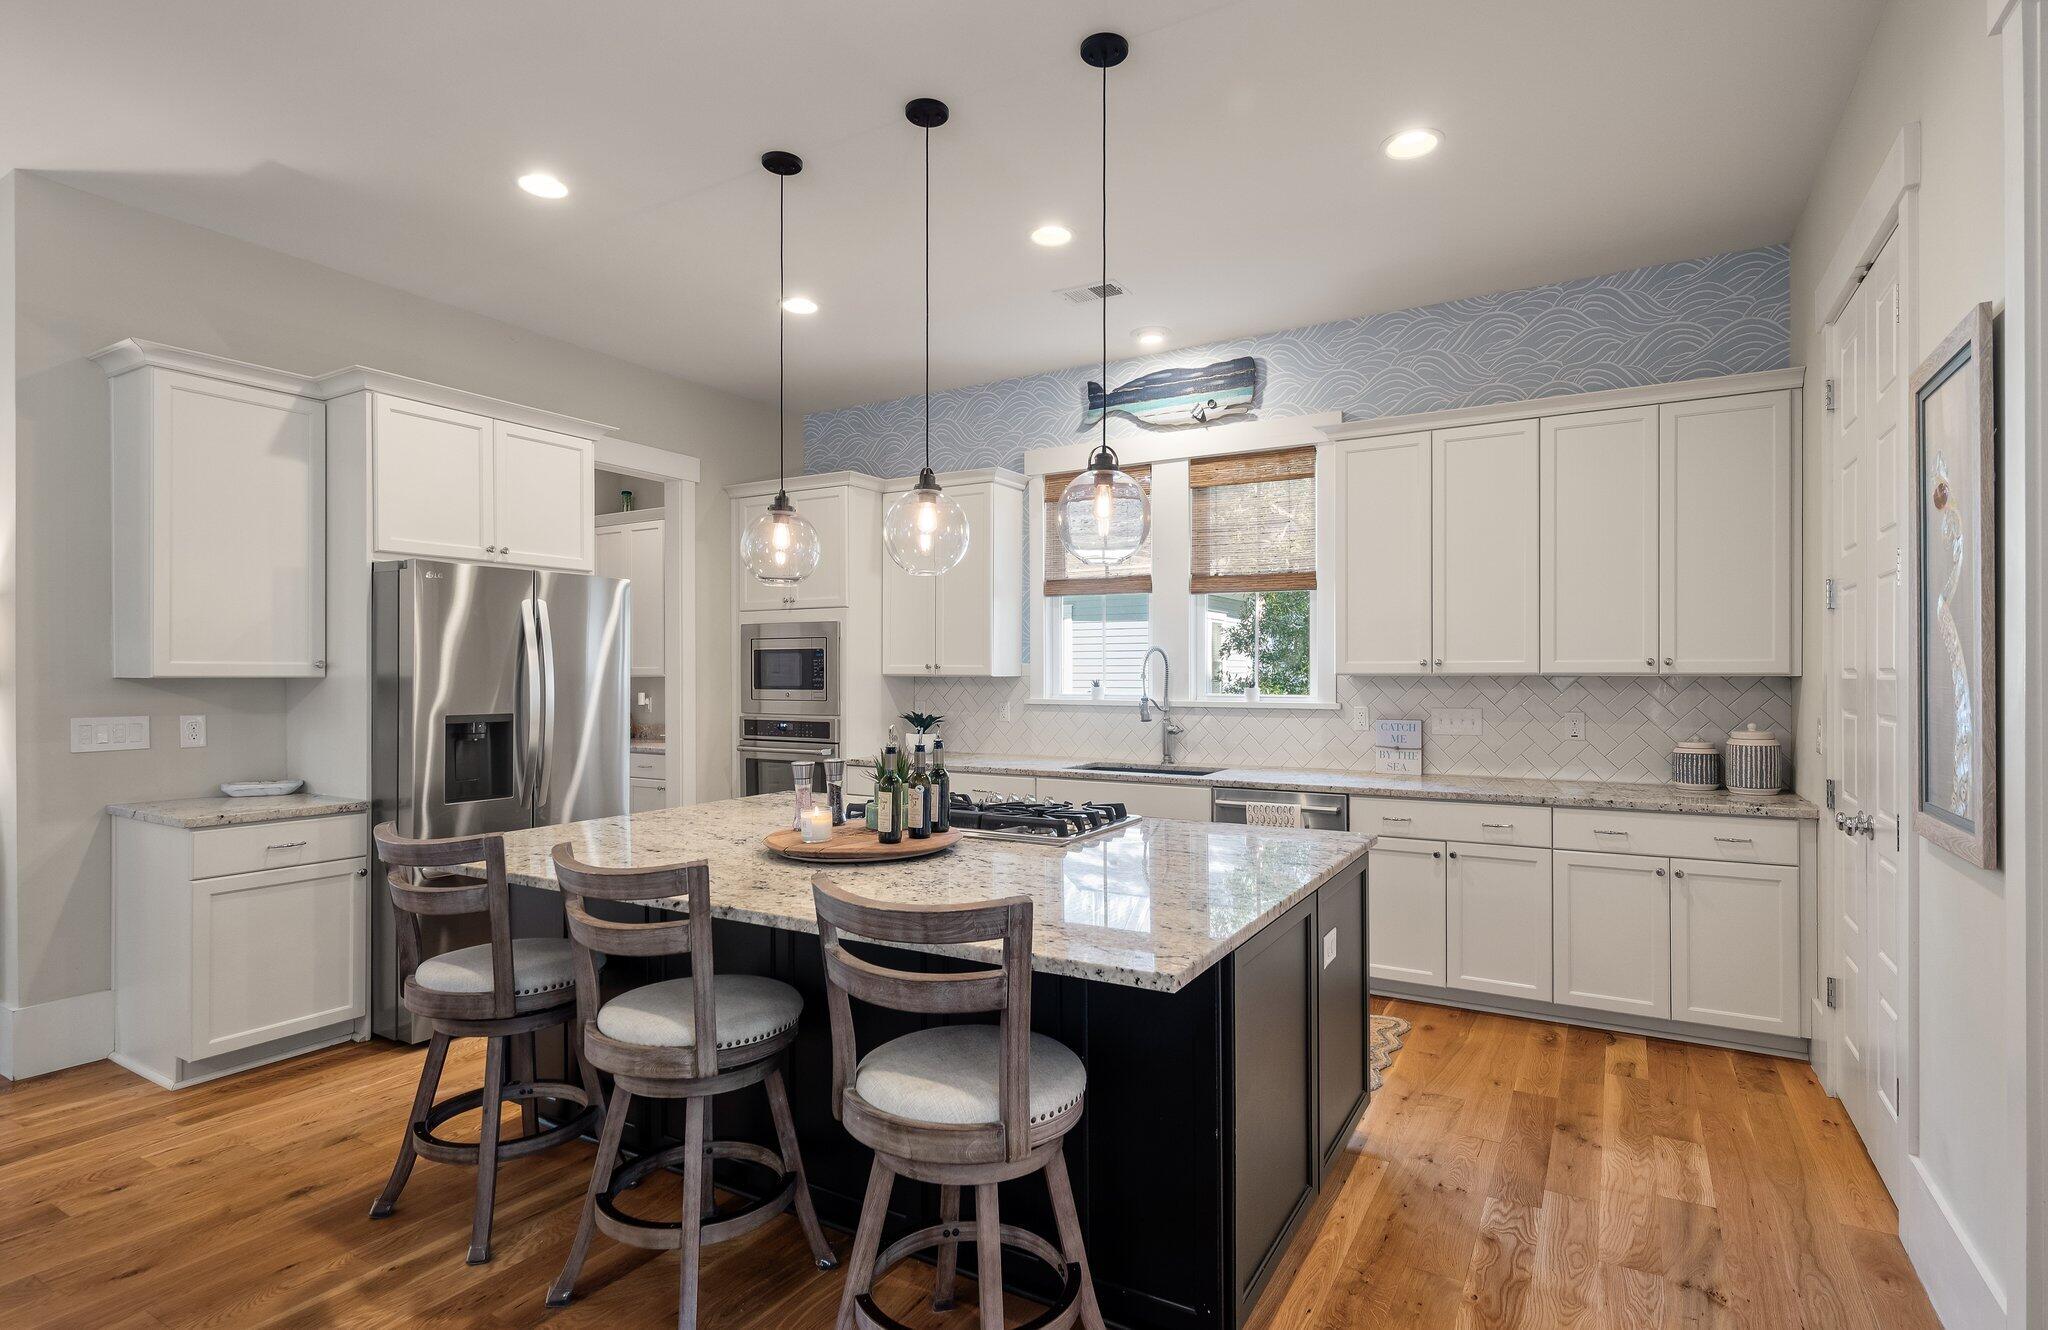
Kitchen with a large island, four stools, white cabinets, and blue wave-pattern wallpaper.
Open kitchen and living room with granite island, gas cooktop, and fireplace.
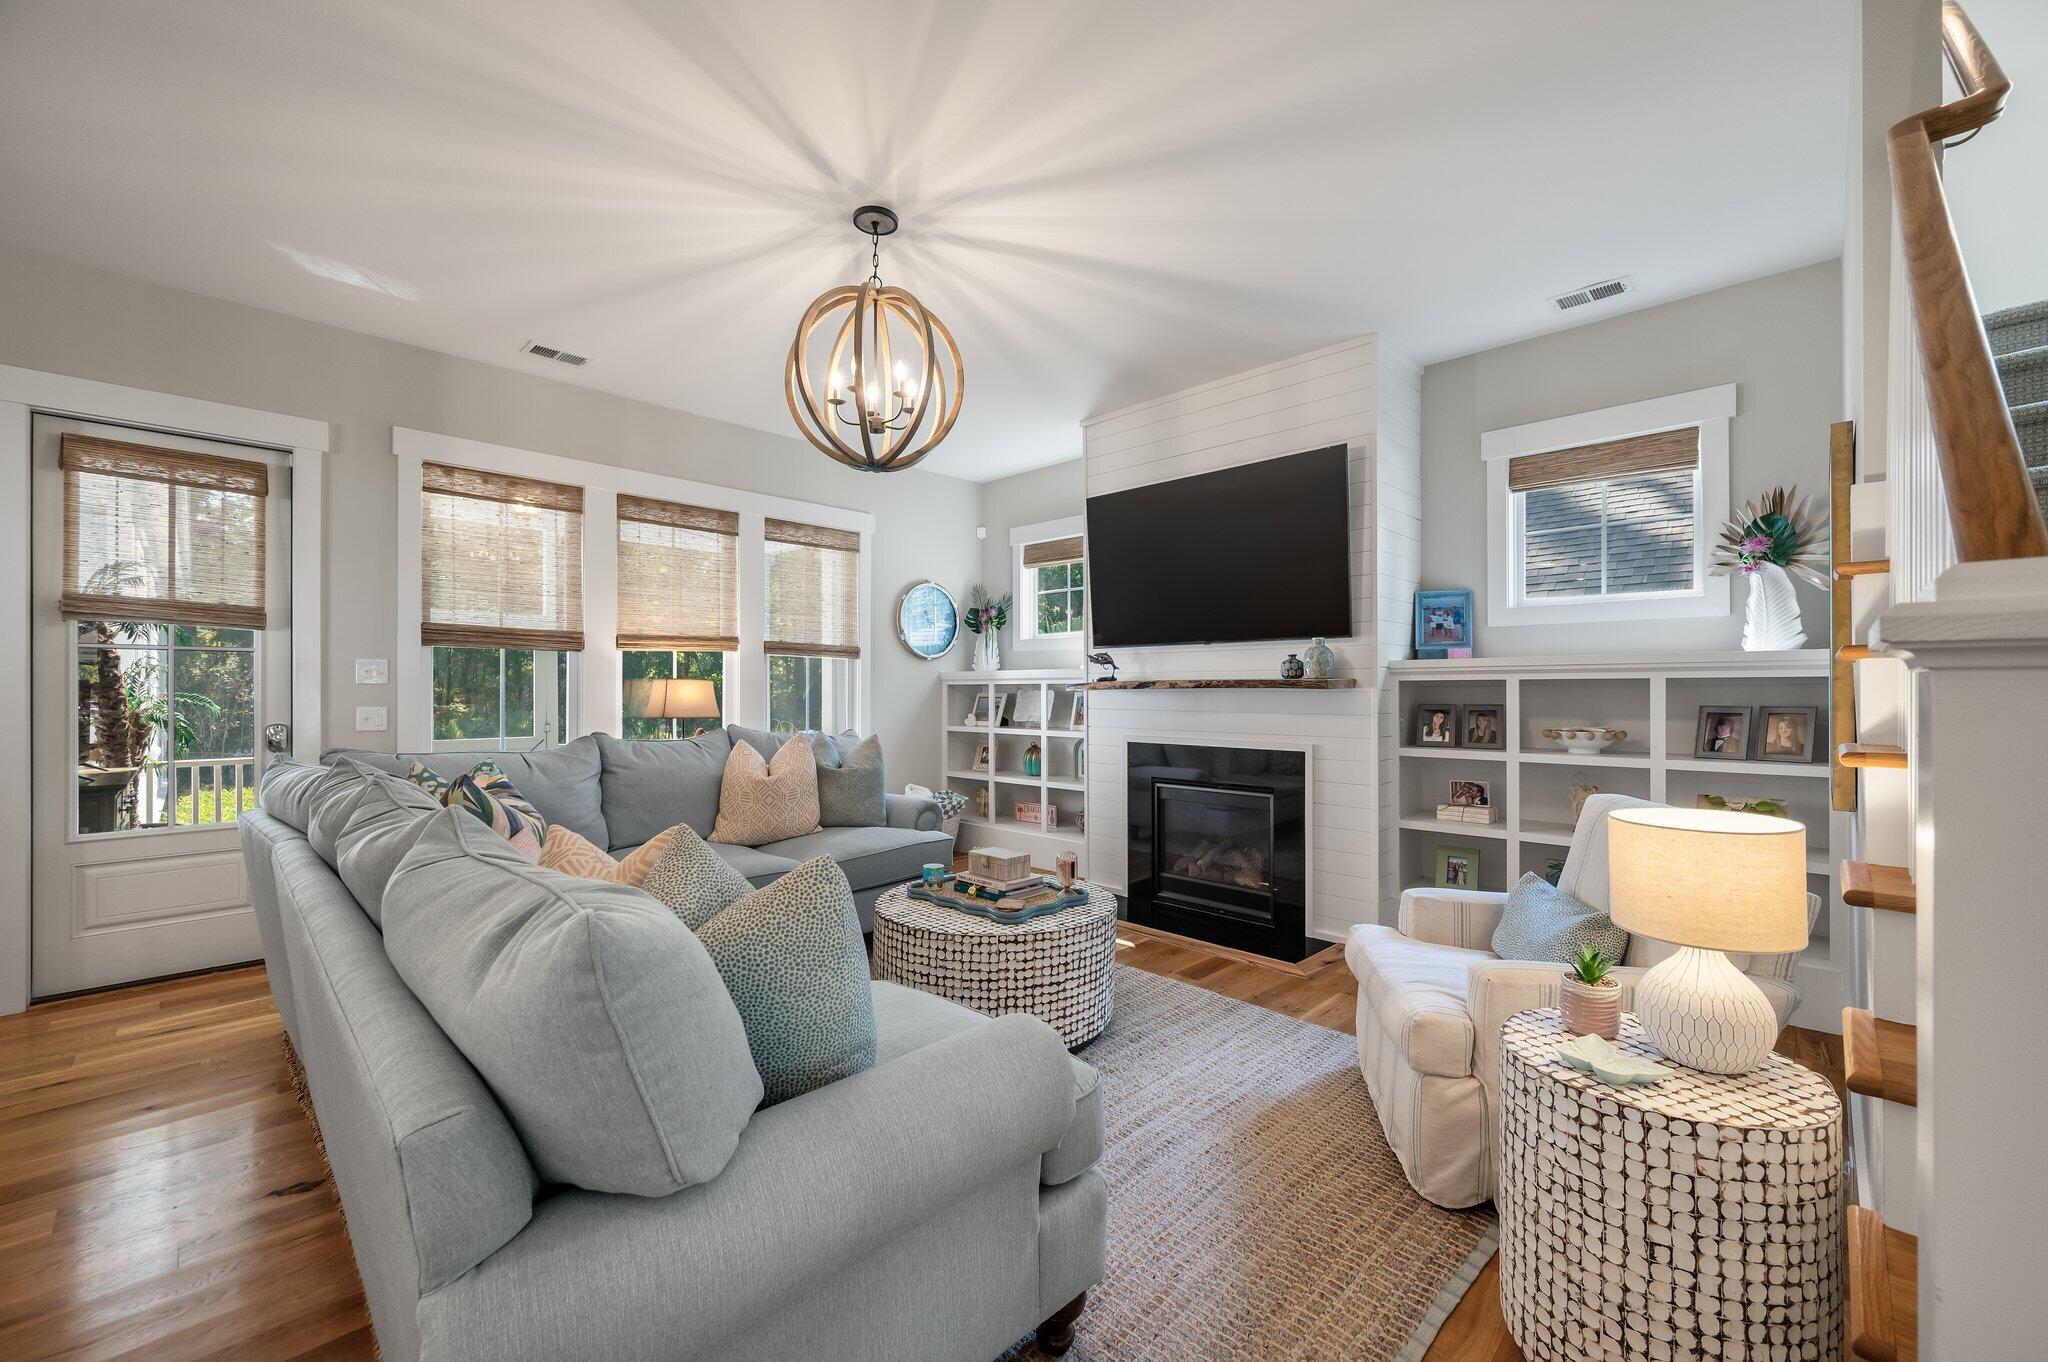
Living room with a gray sectional, shiplap fireplace, built-in shelves, and large windows.
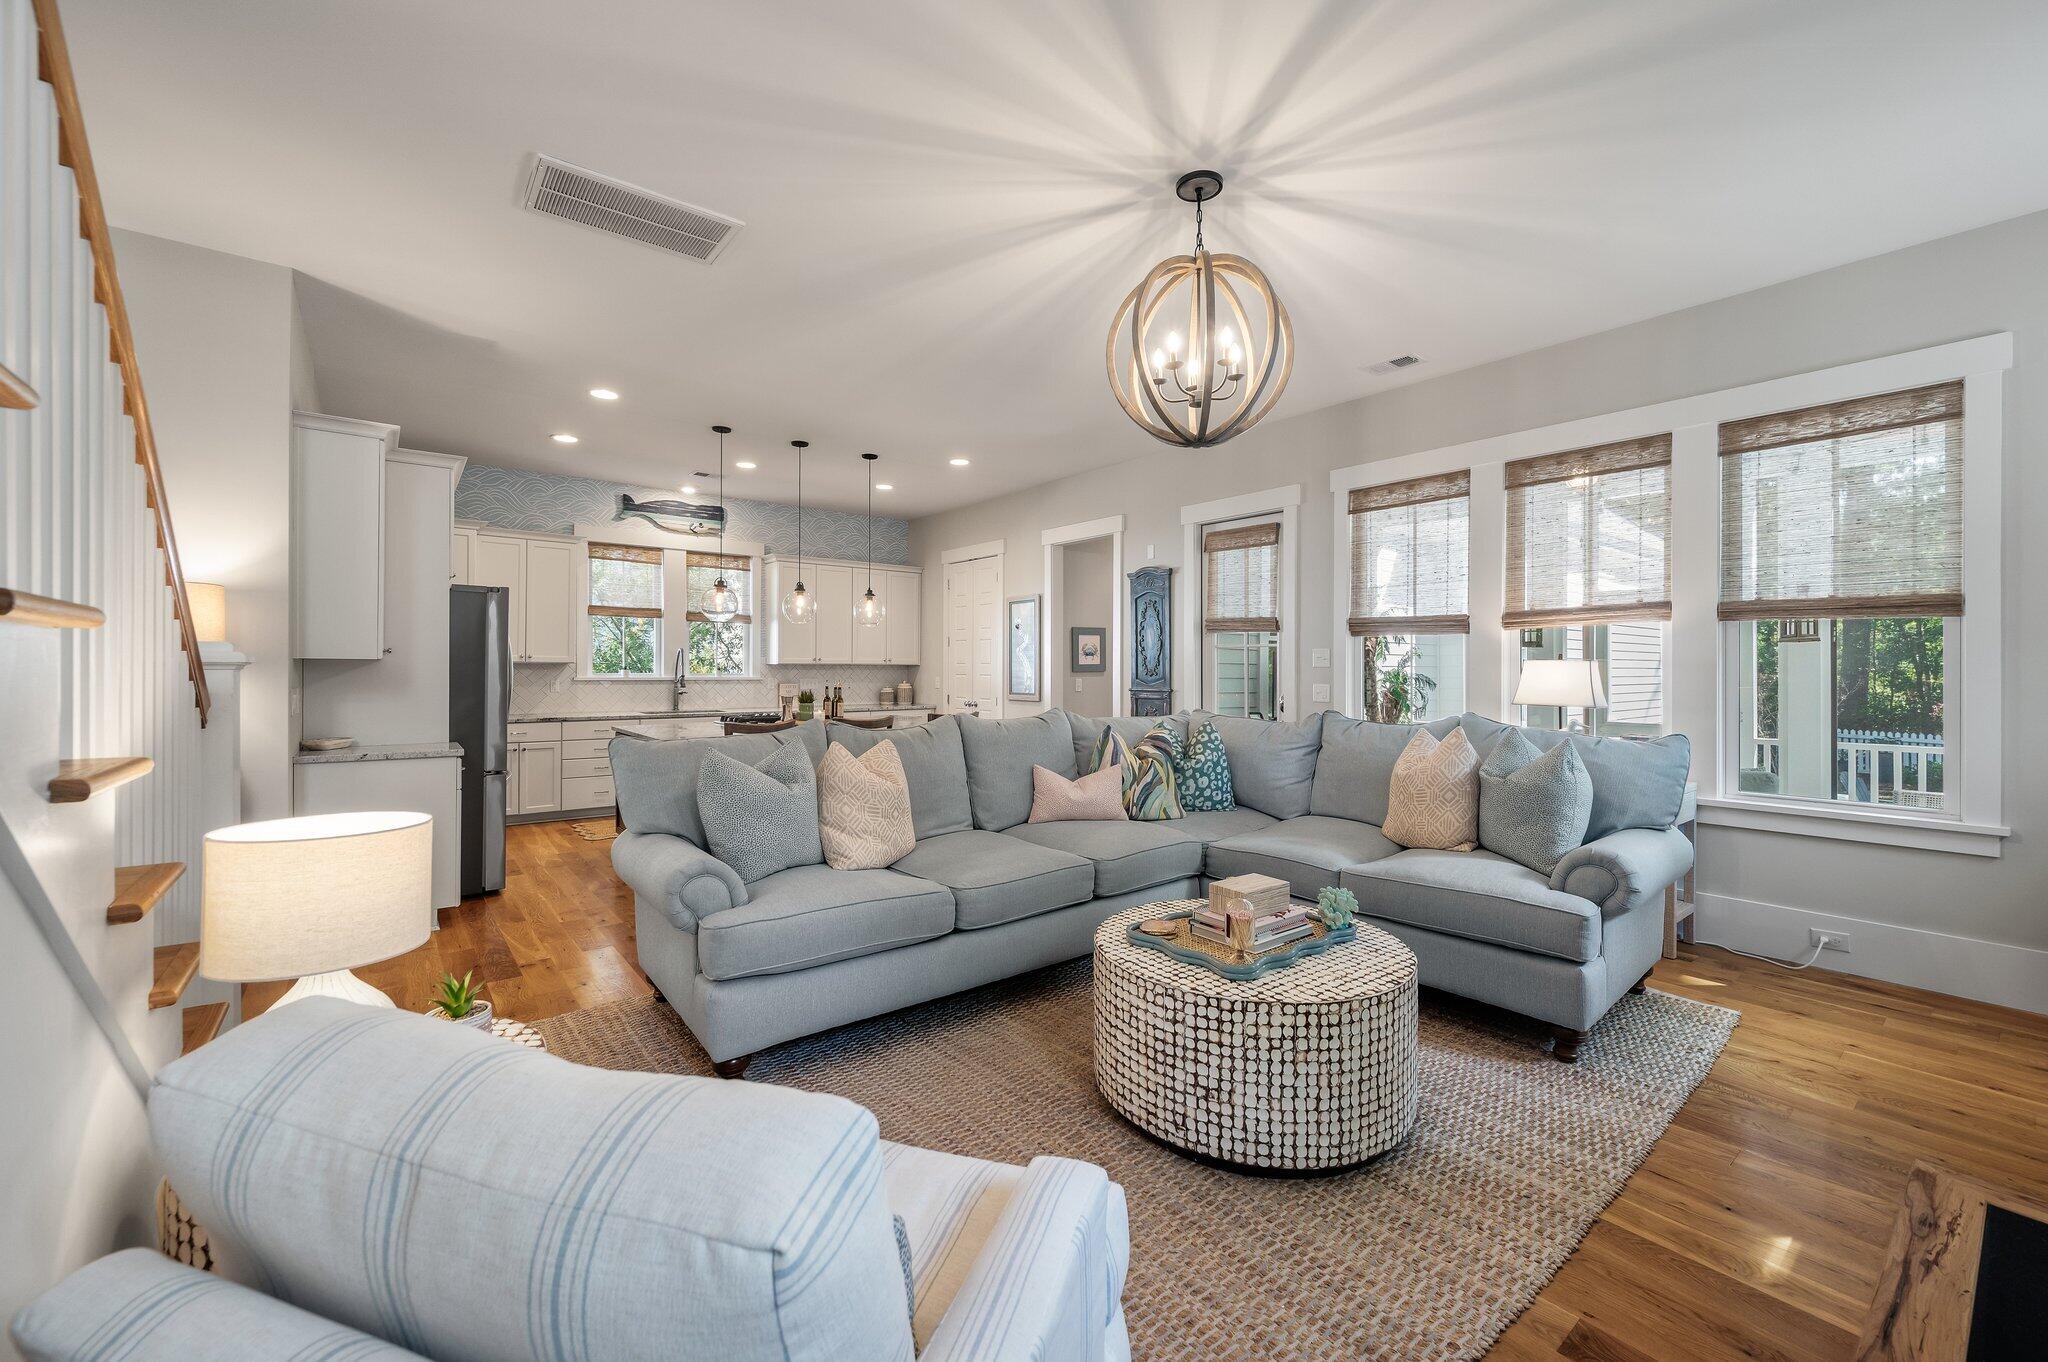
Open-plan living room with a gray sectional, patterned coffee table, tall shaded windows, and adjoining kitchen.
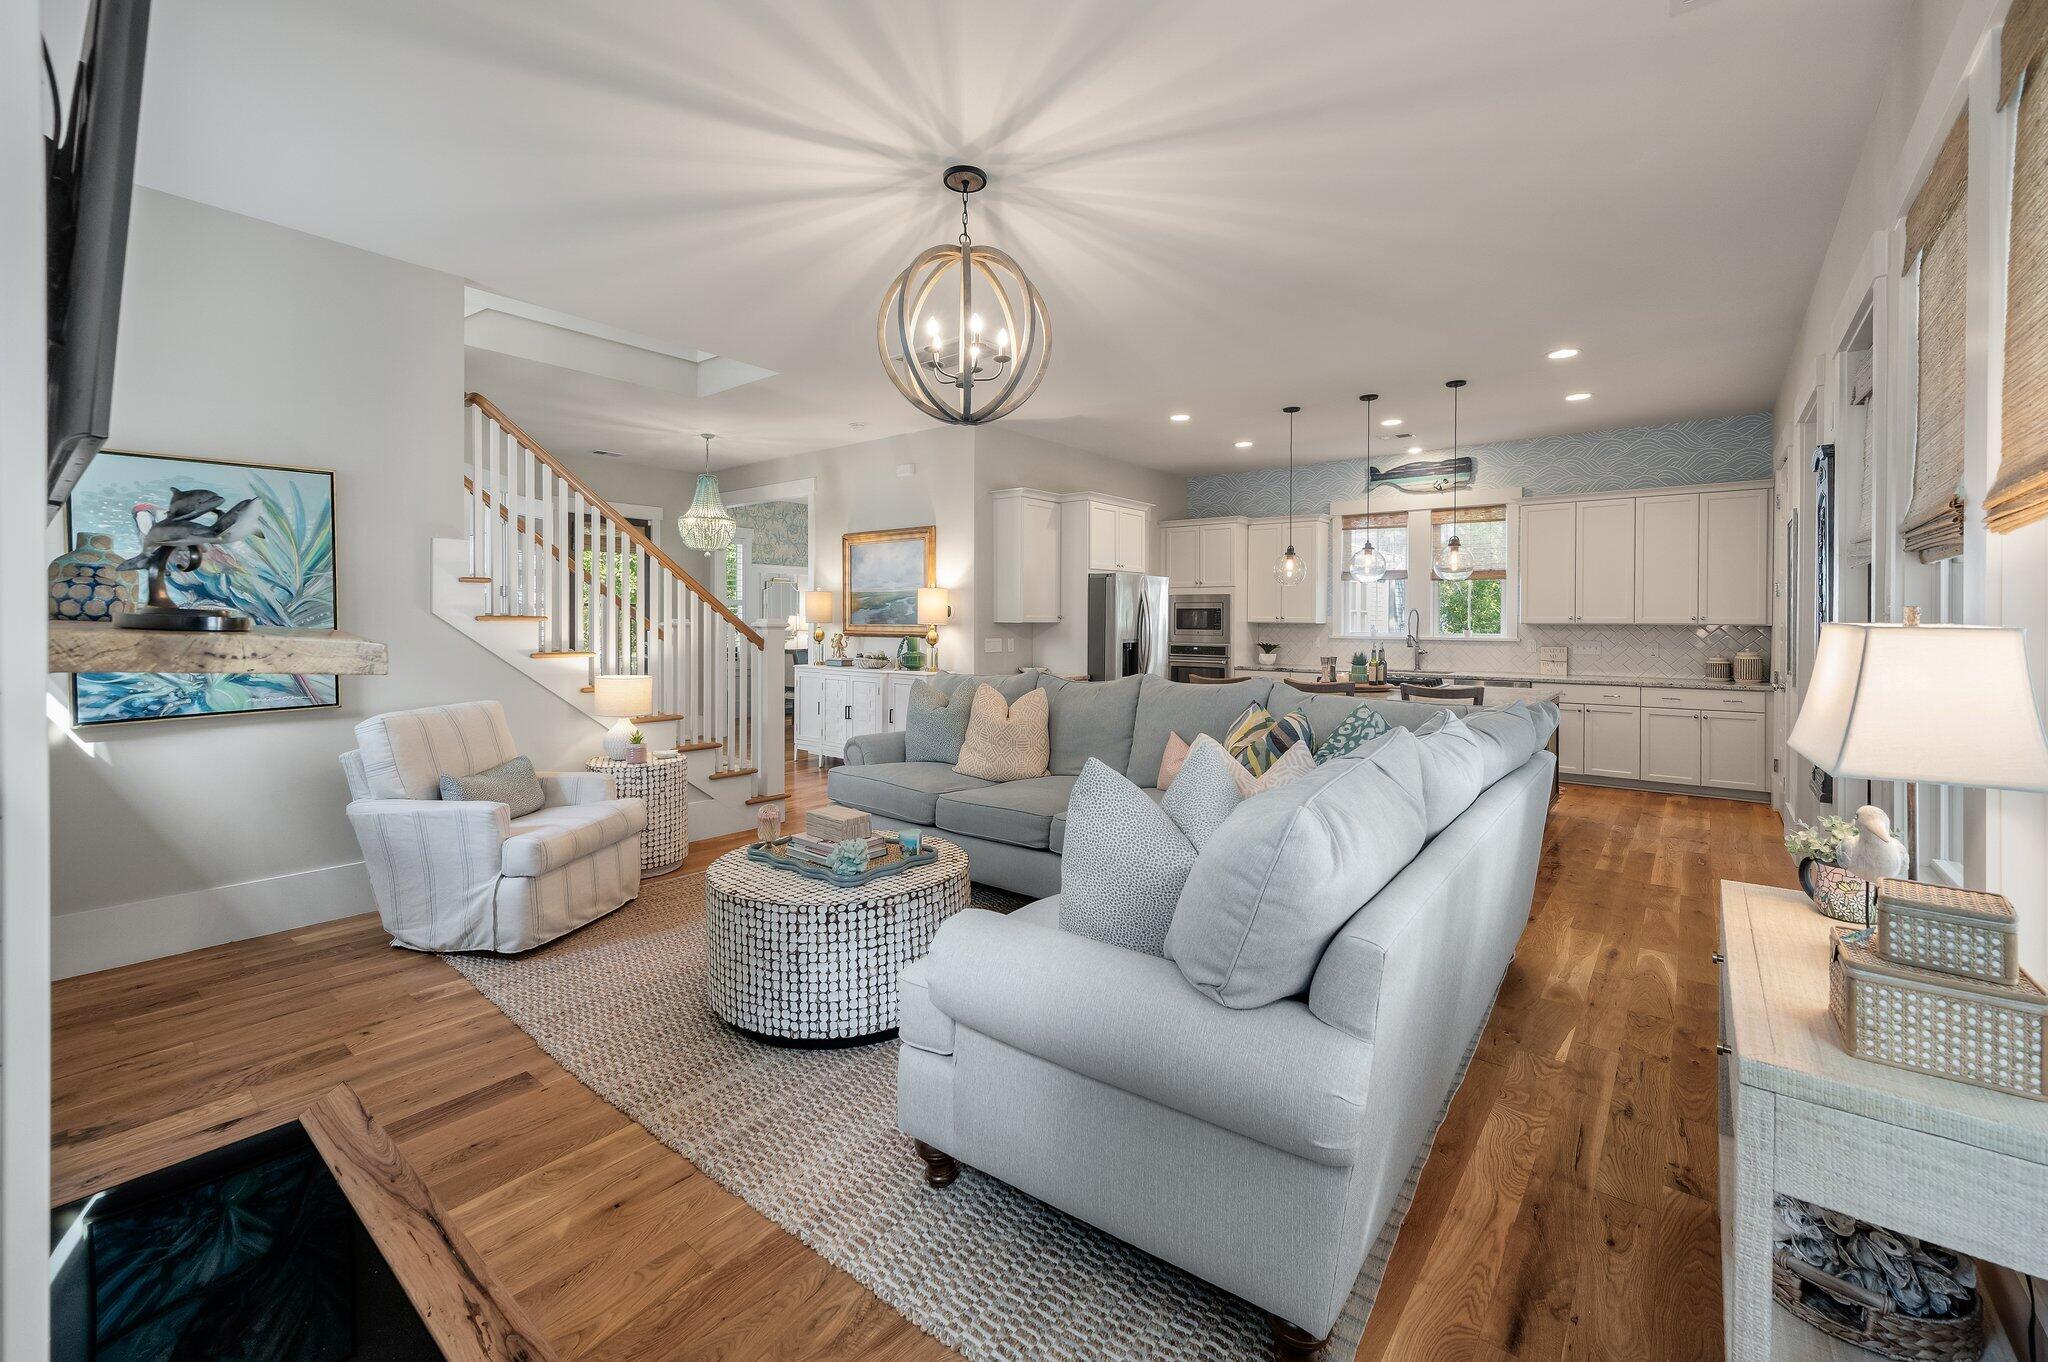
Open-plan living room and kitchen with a gray sectional, hardwood floors, and white cabinetry.
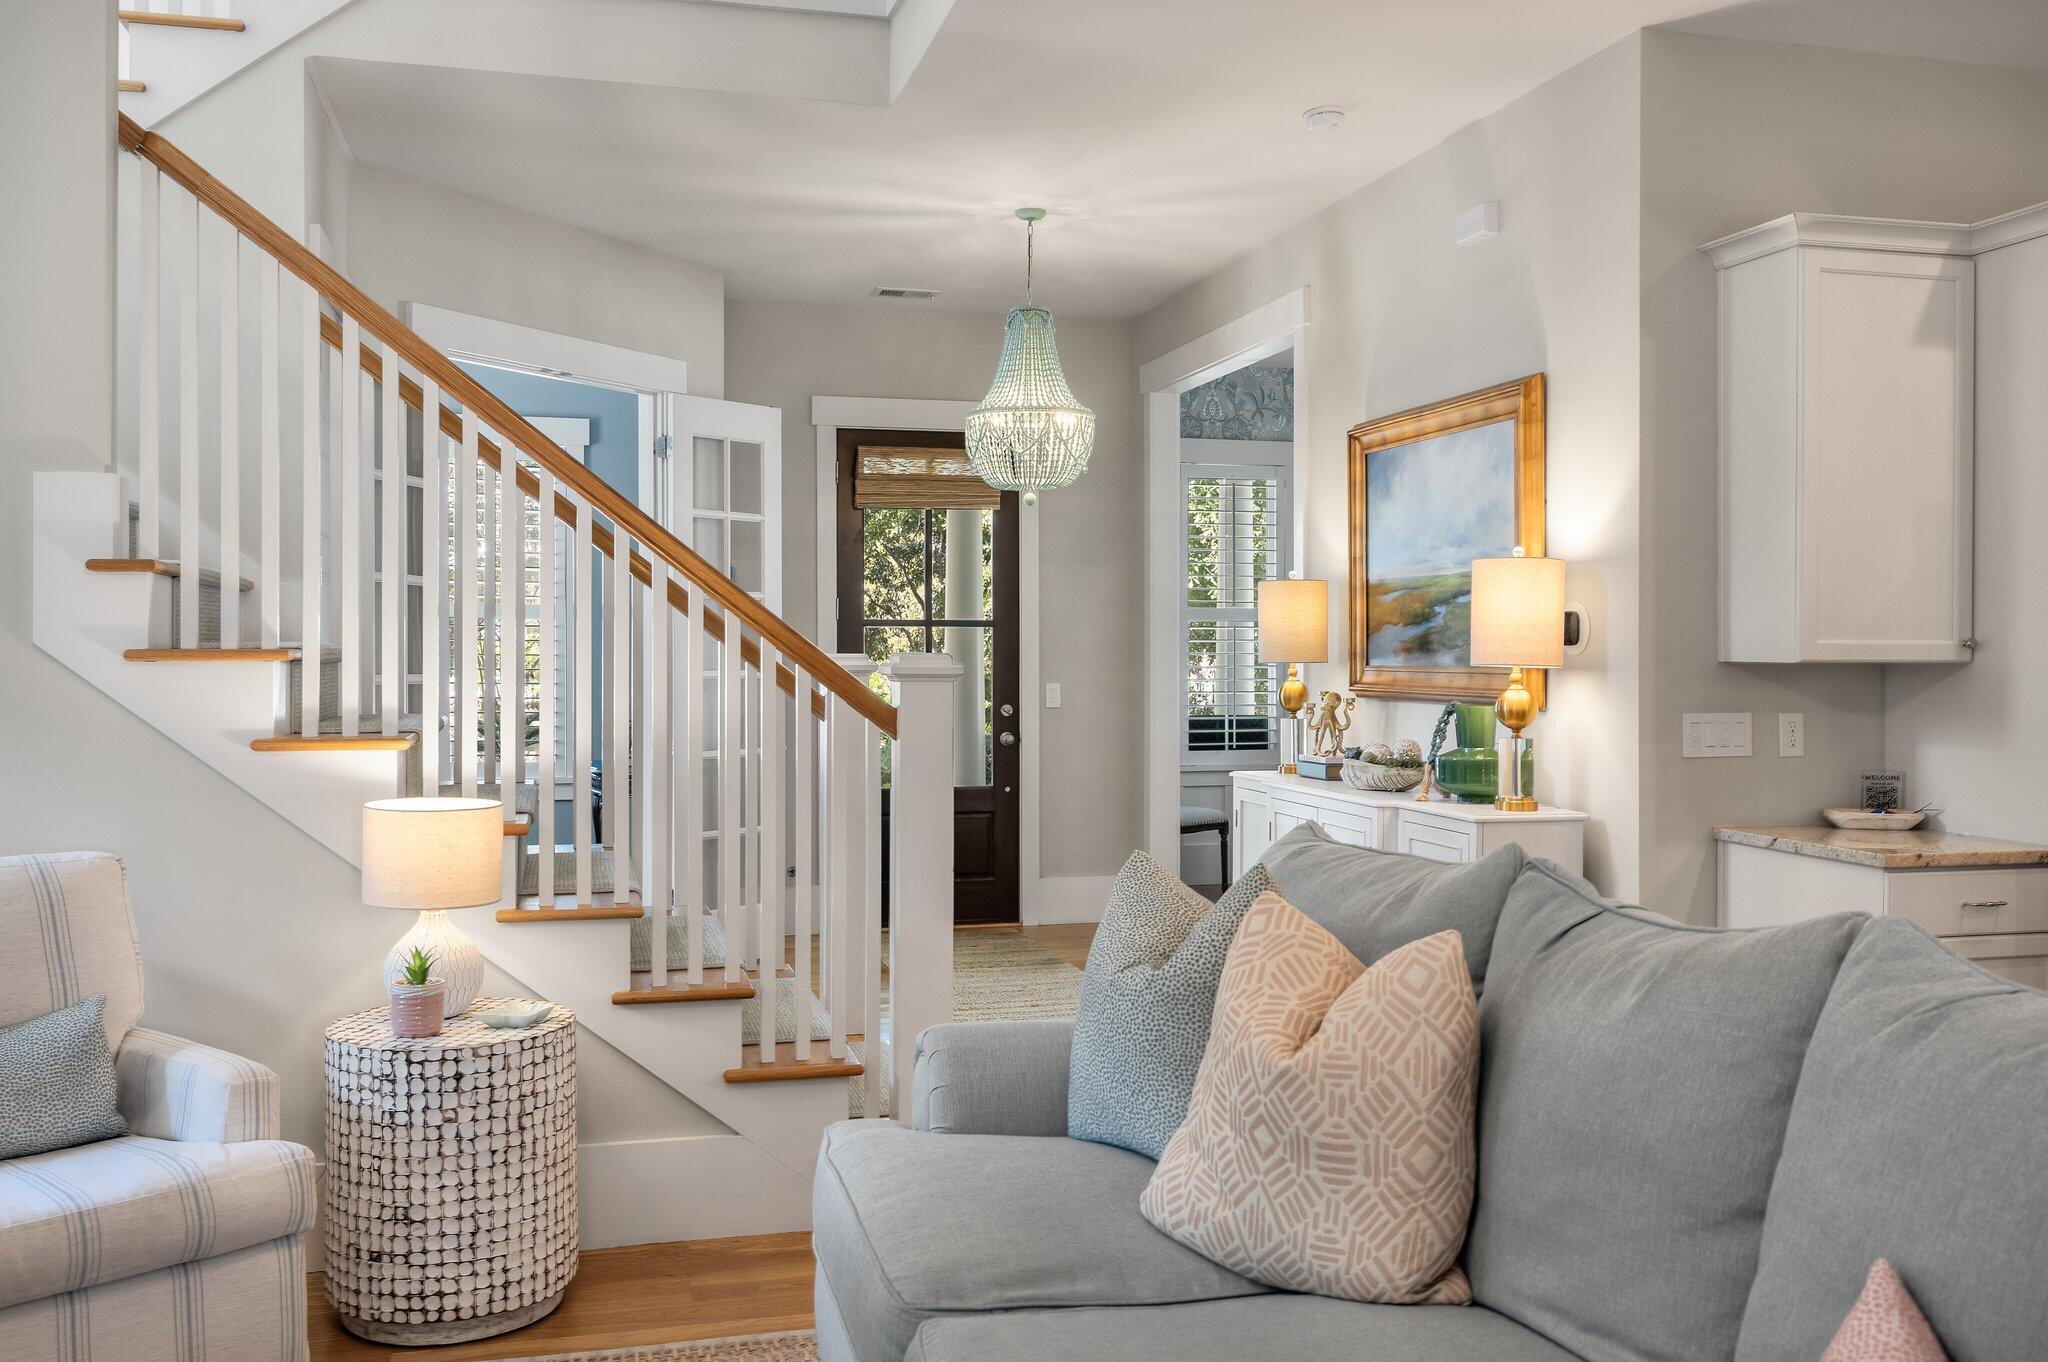
Living room with a gray sofa, white staircase with wood accents, and a chandelier near the entry.
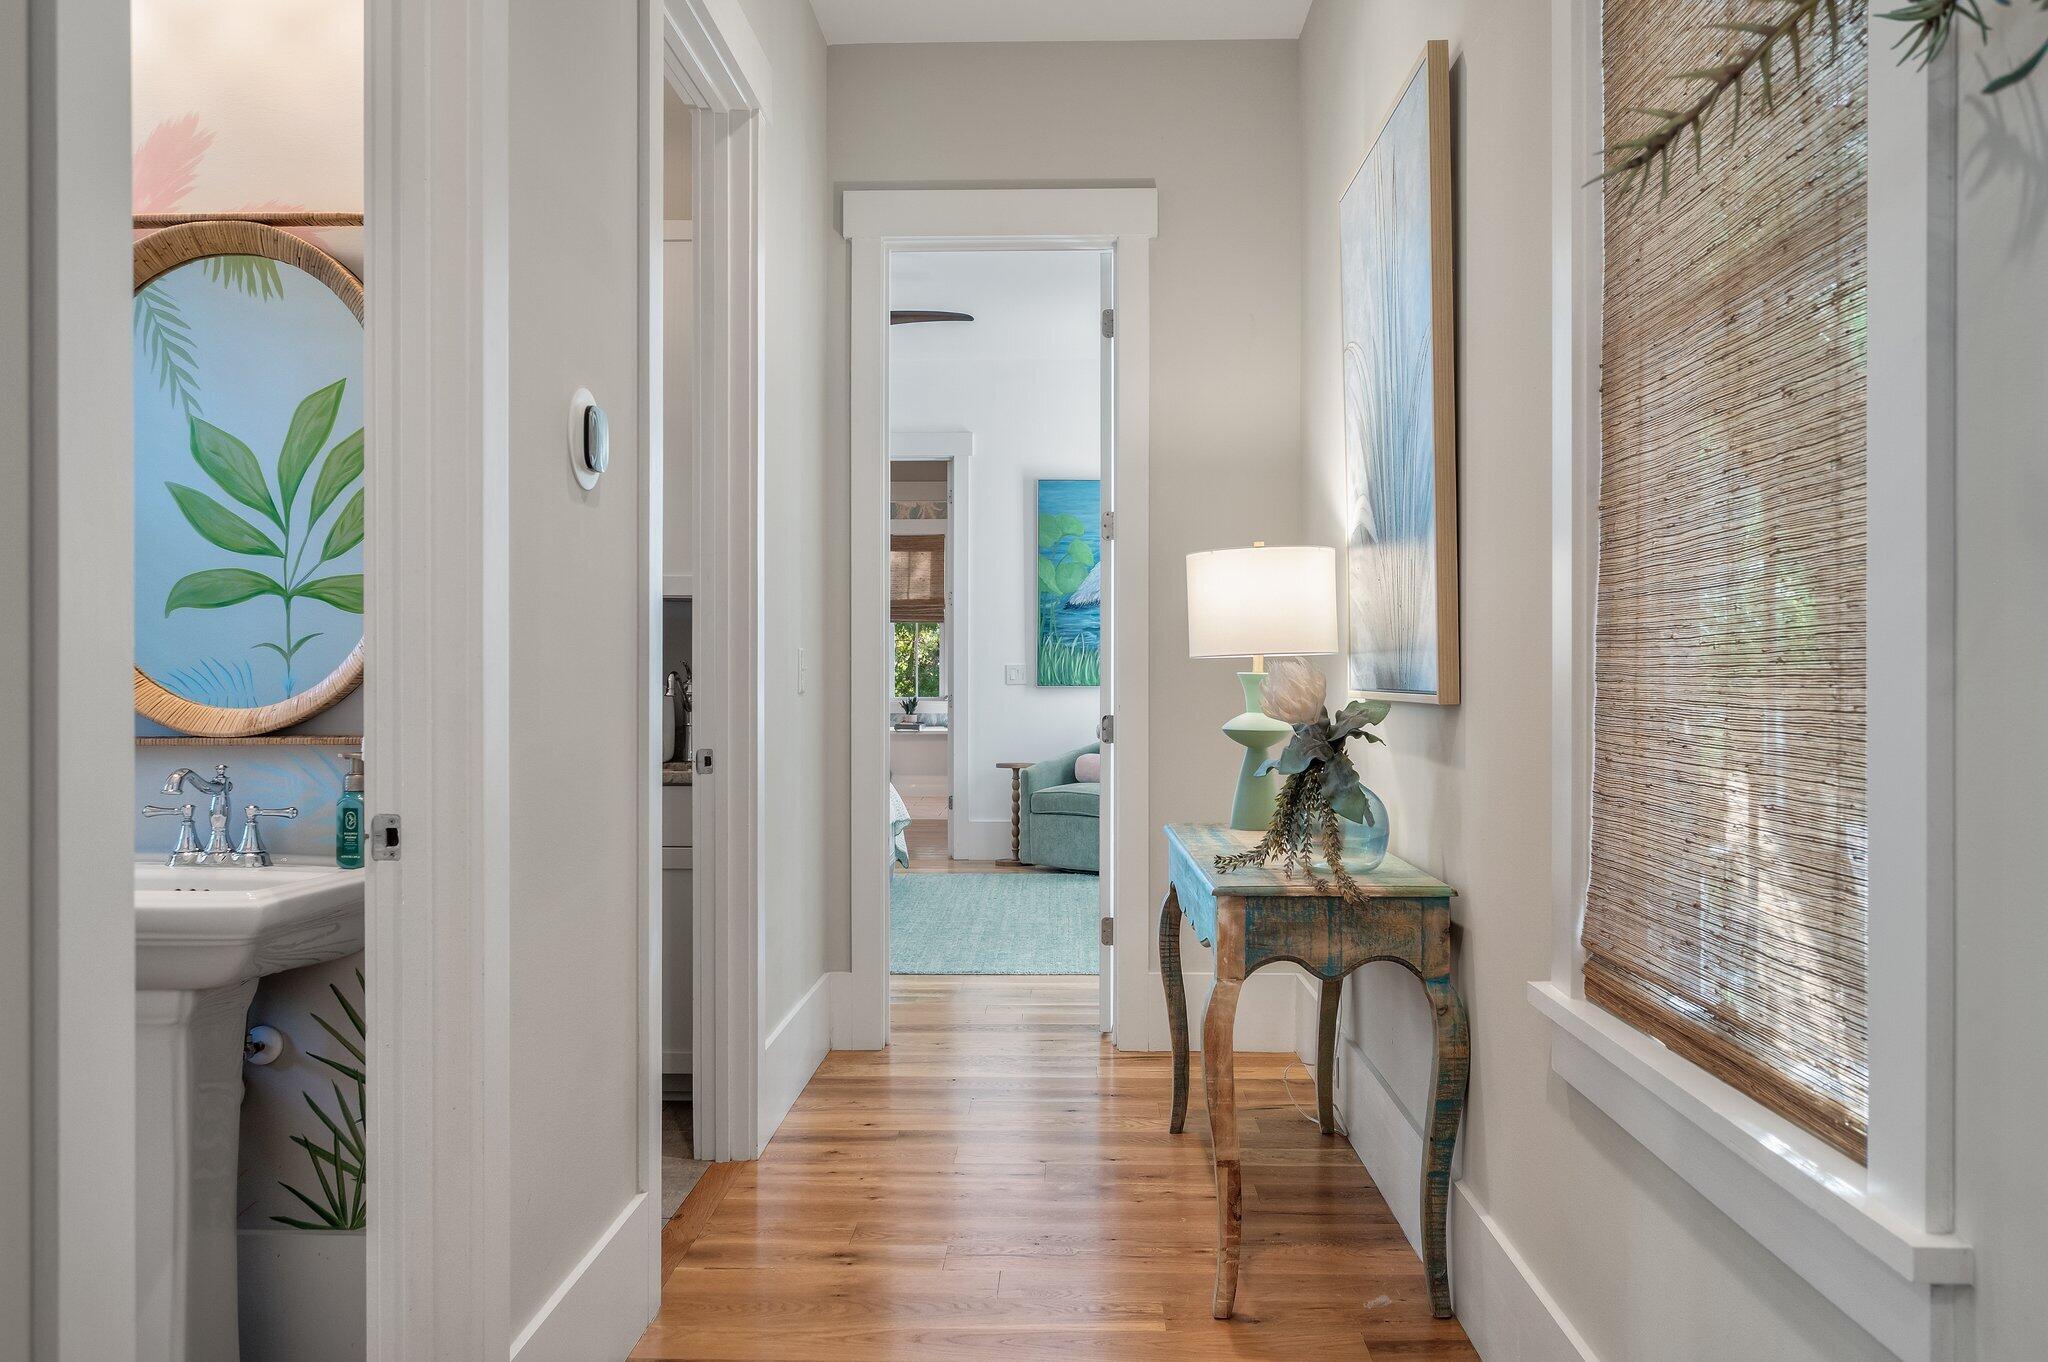
Furnished hallway with hardwood floors, a rustic console table, and a bathroom sink visible through an open doorway.
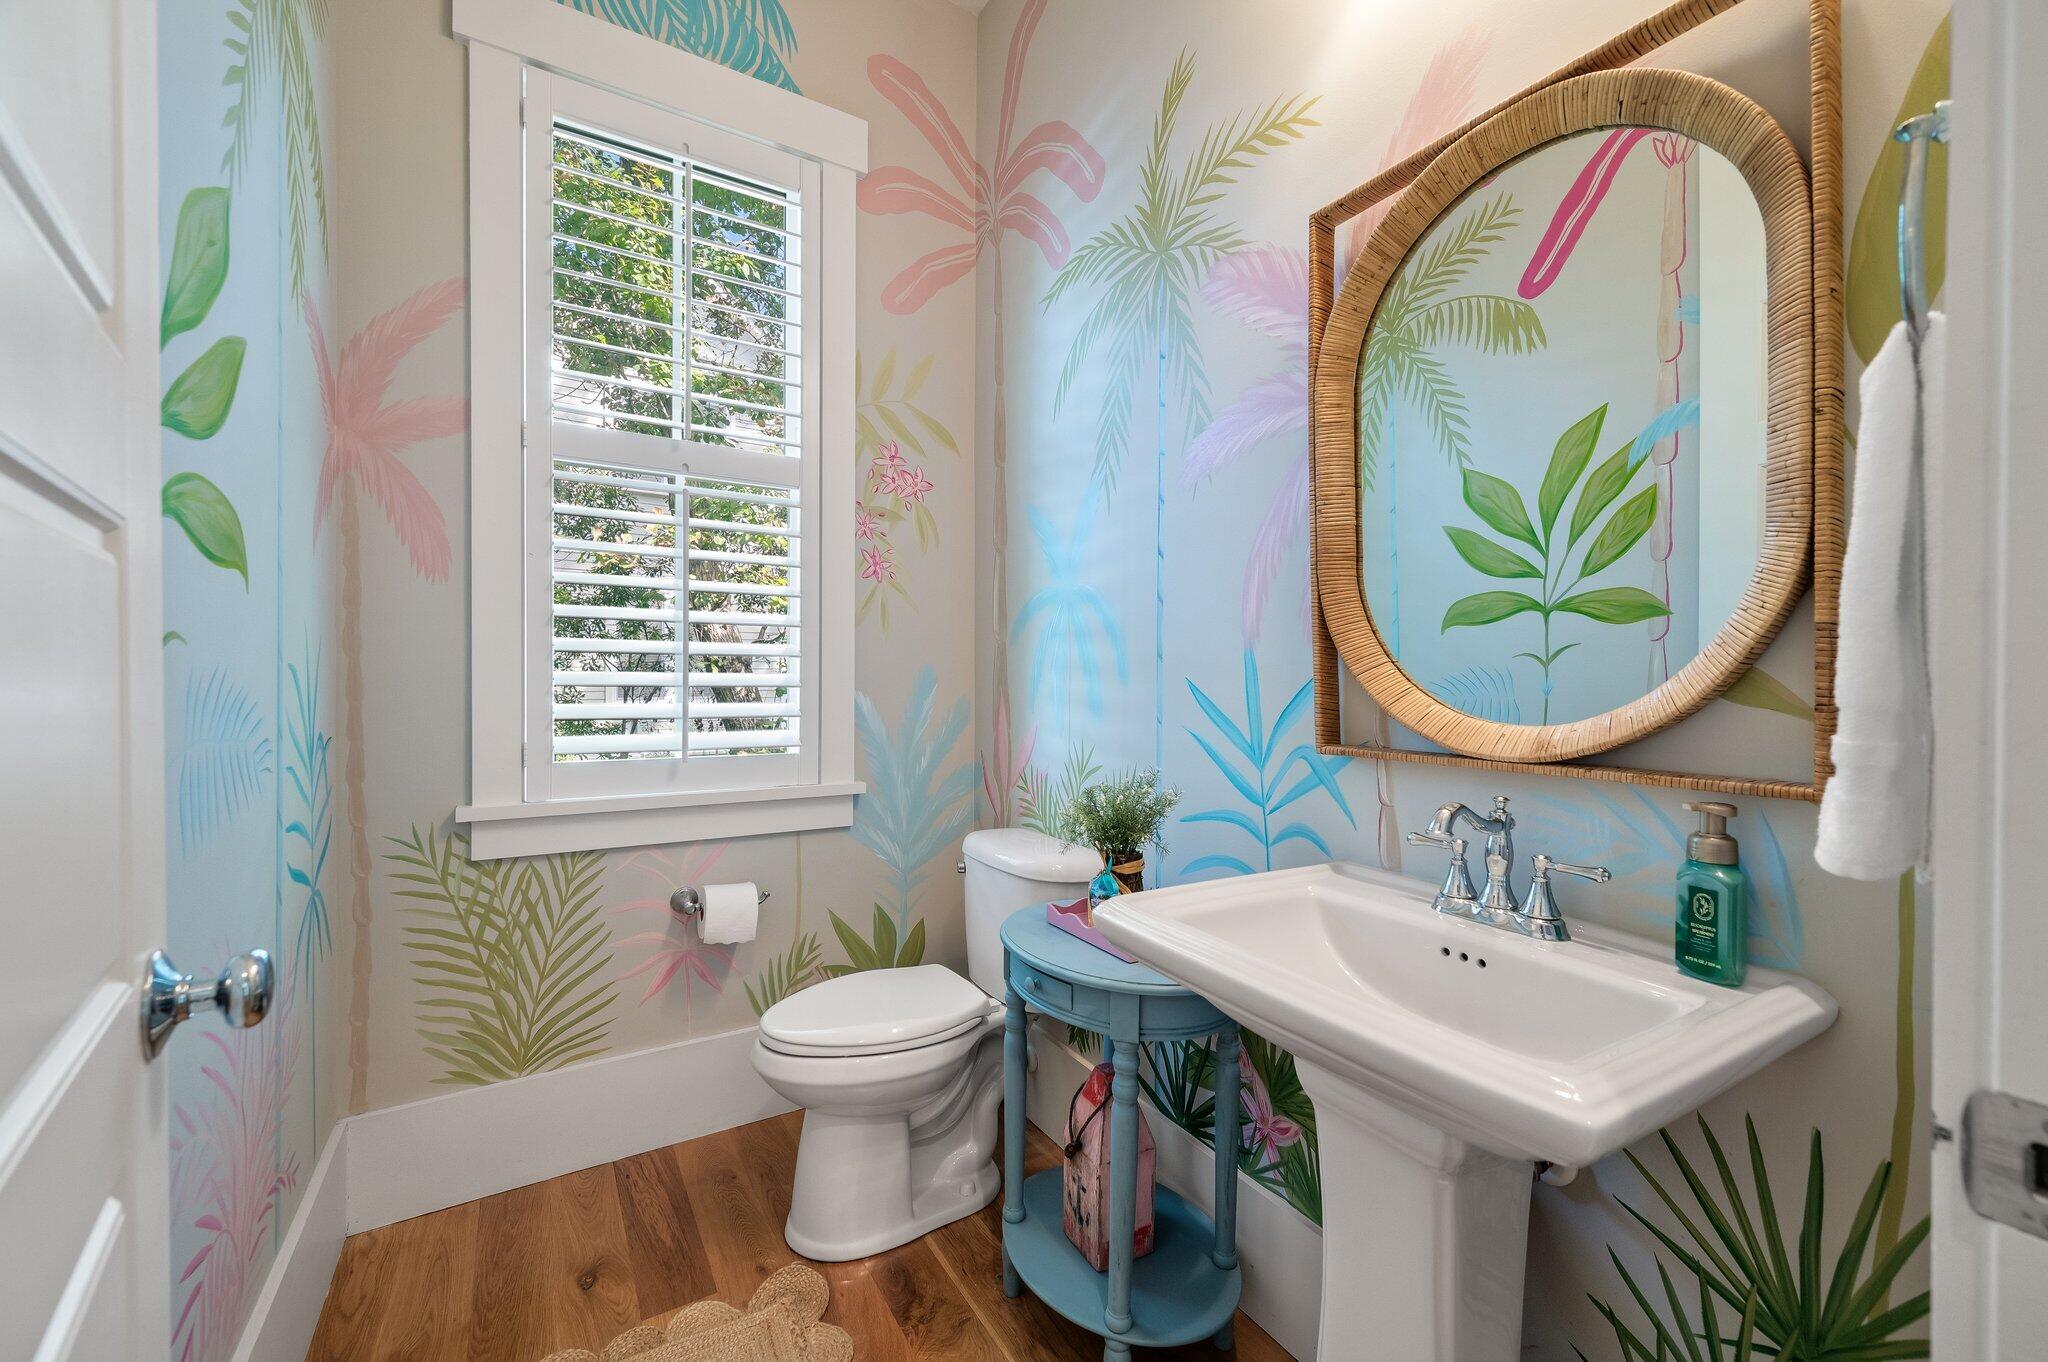
Bathroom with colorful tropical mural wallpaper, a rattan-framed mirror, and white pedestal sink.
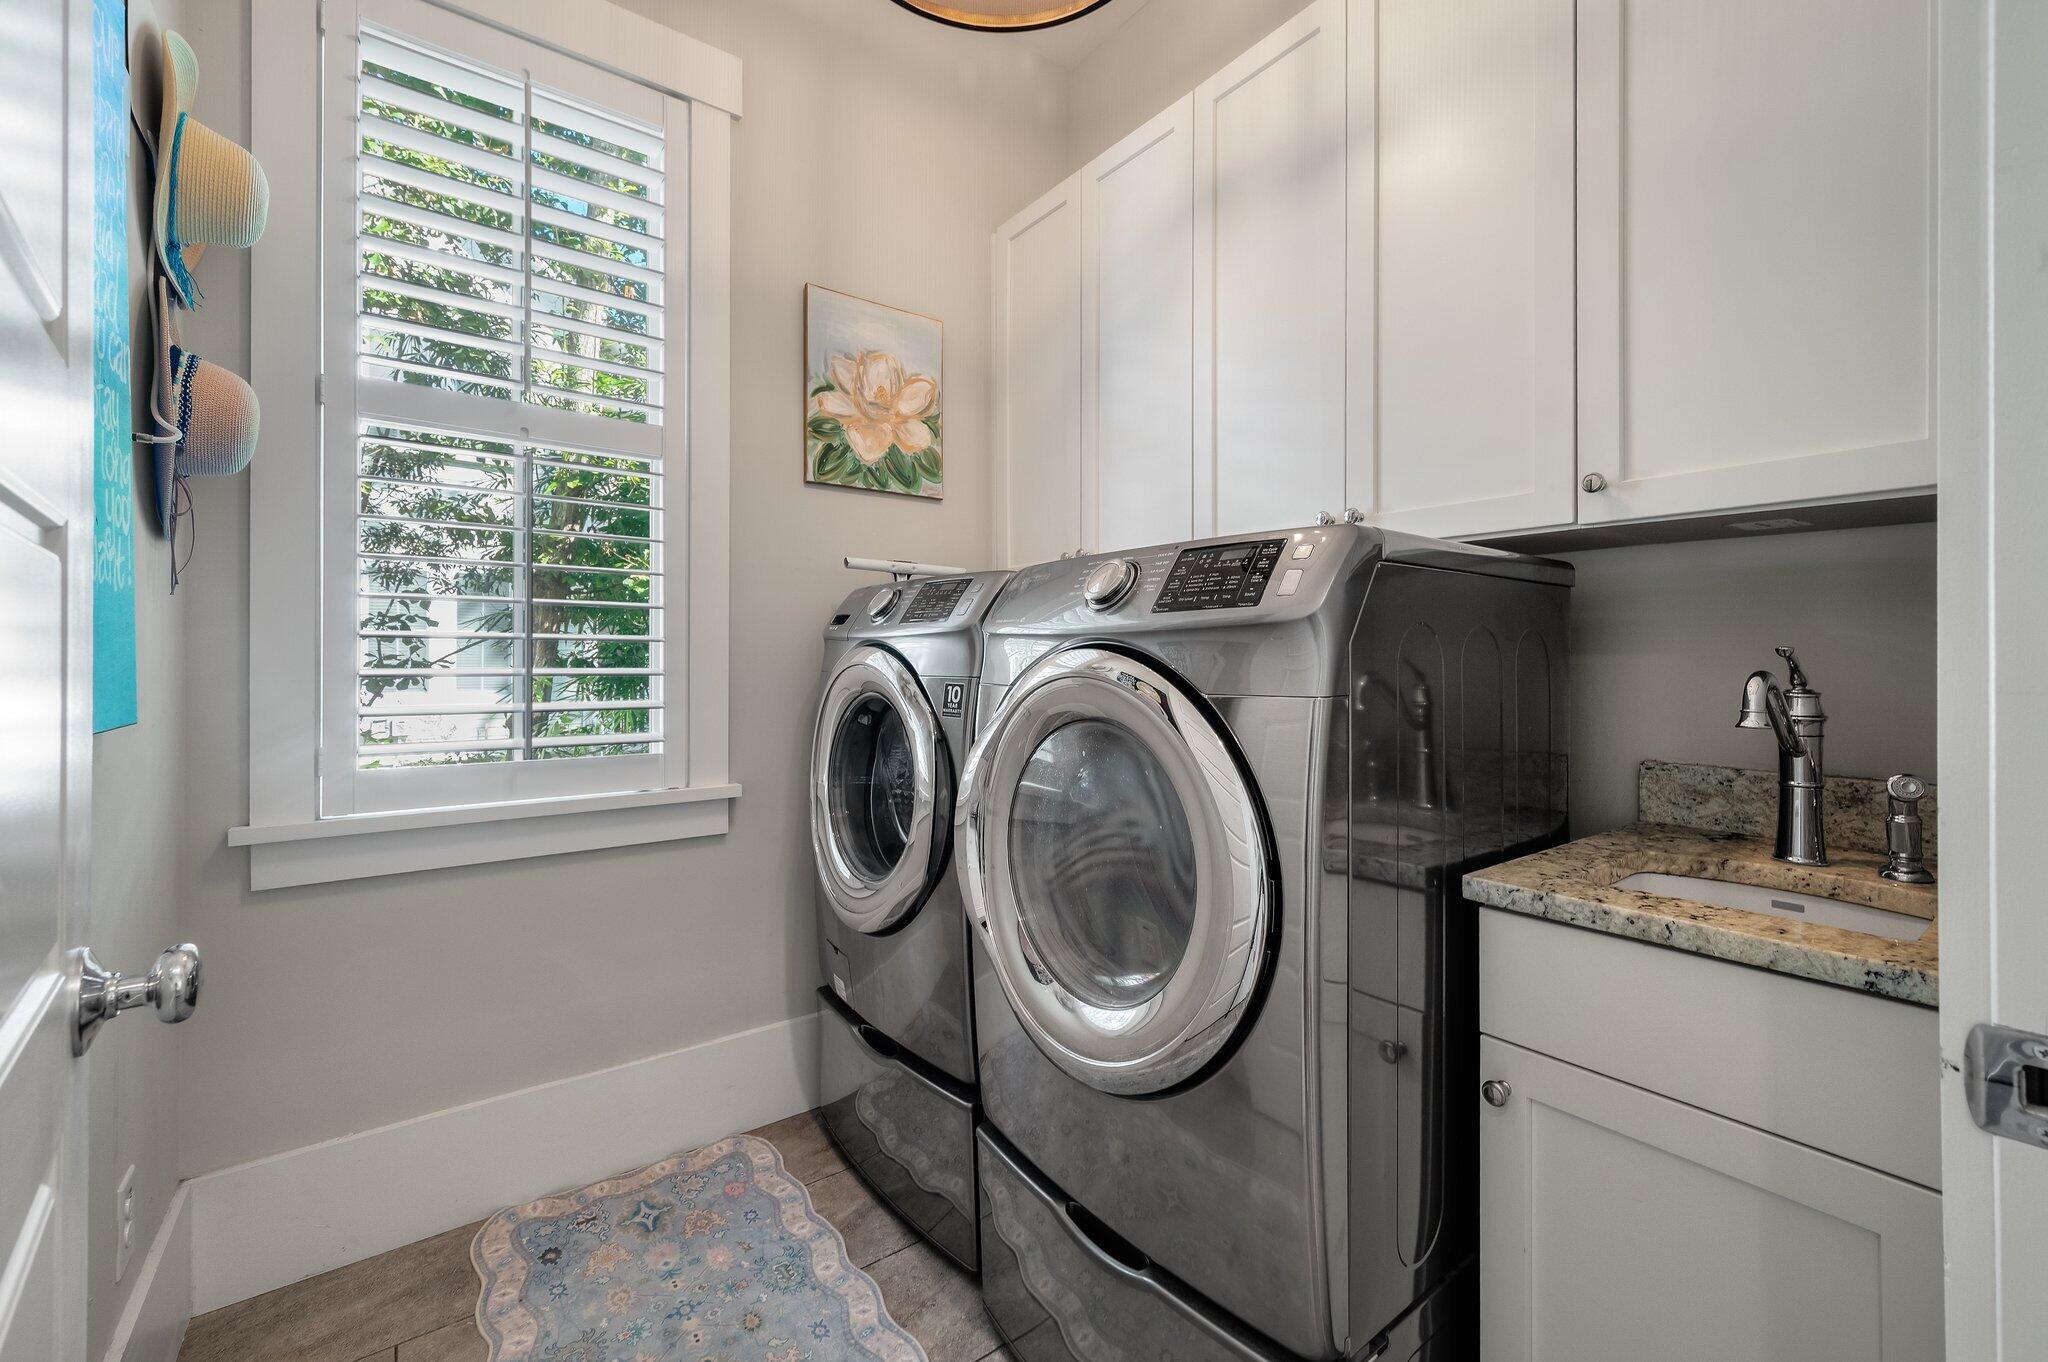
Laundry room with front-loading washer and dryer, granite utility sink, and plantation-shuttered window.
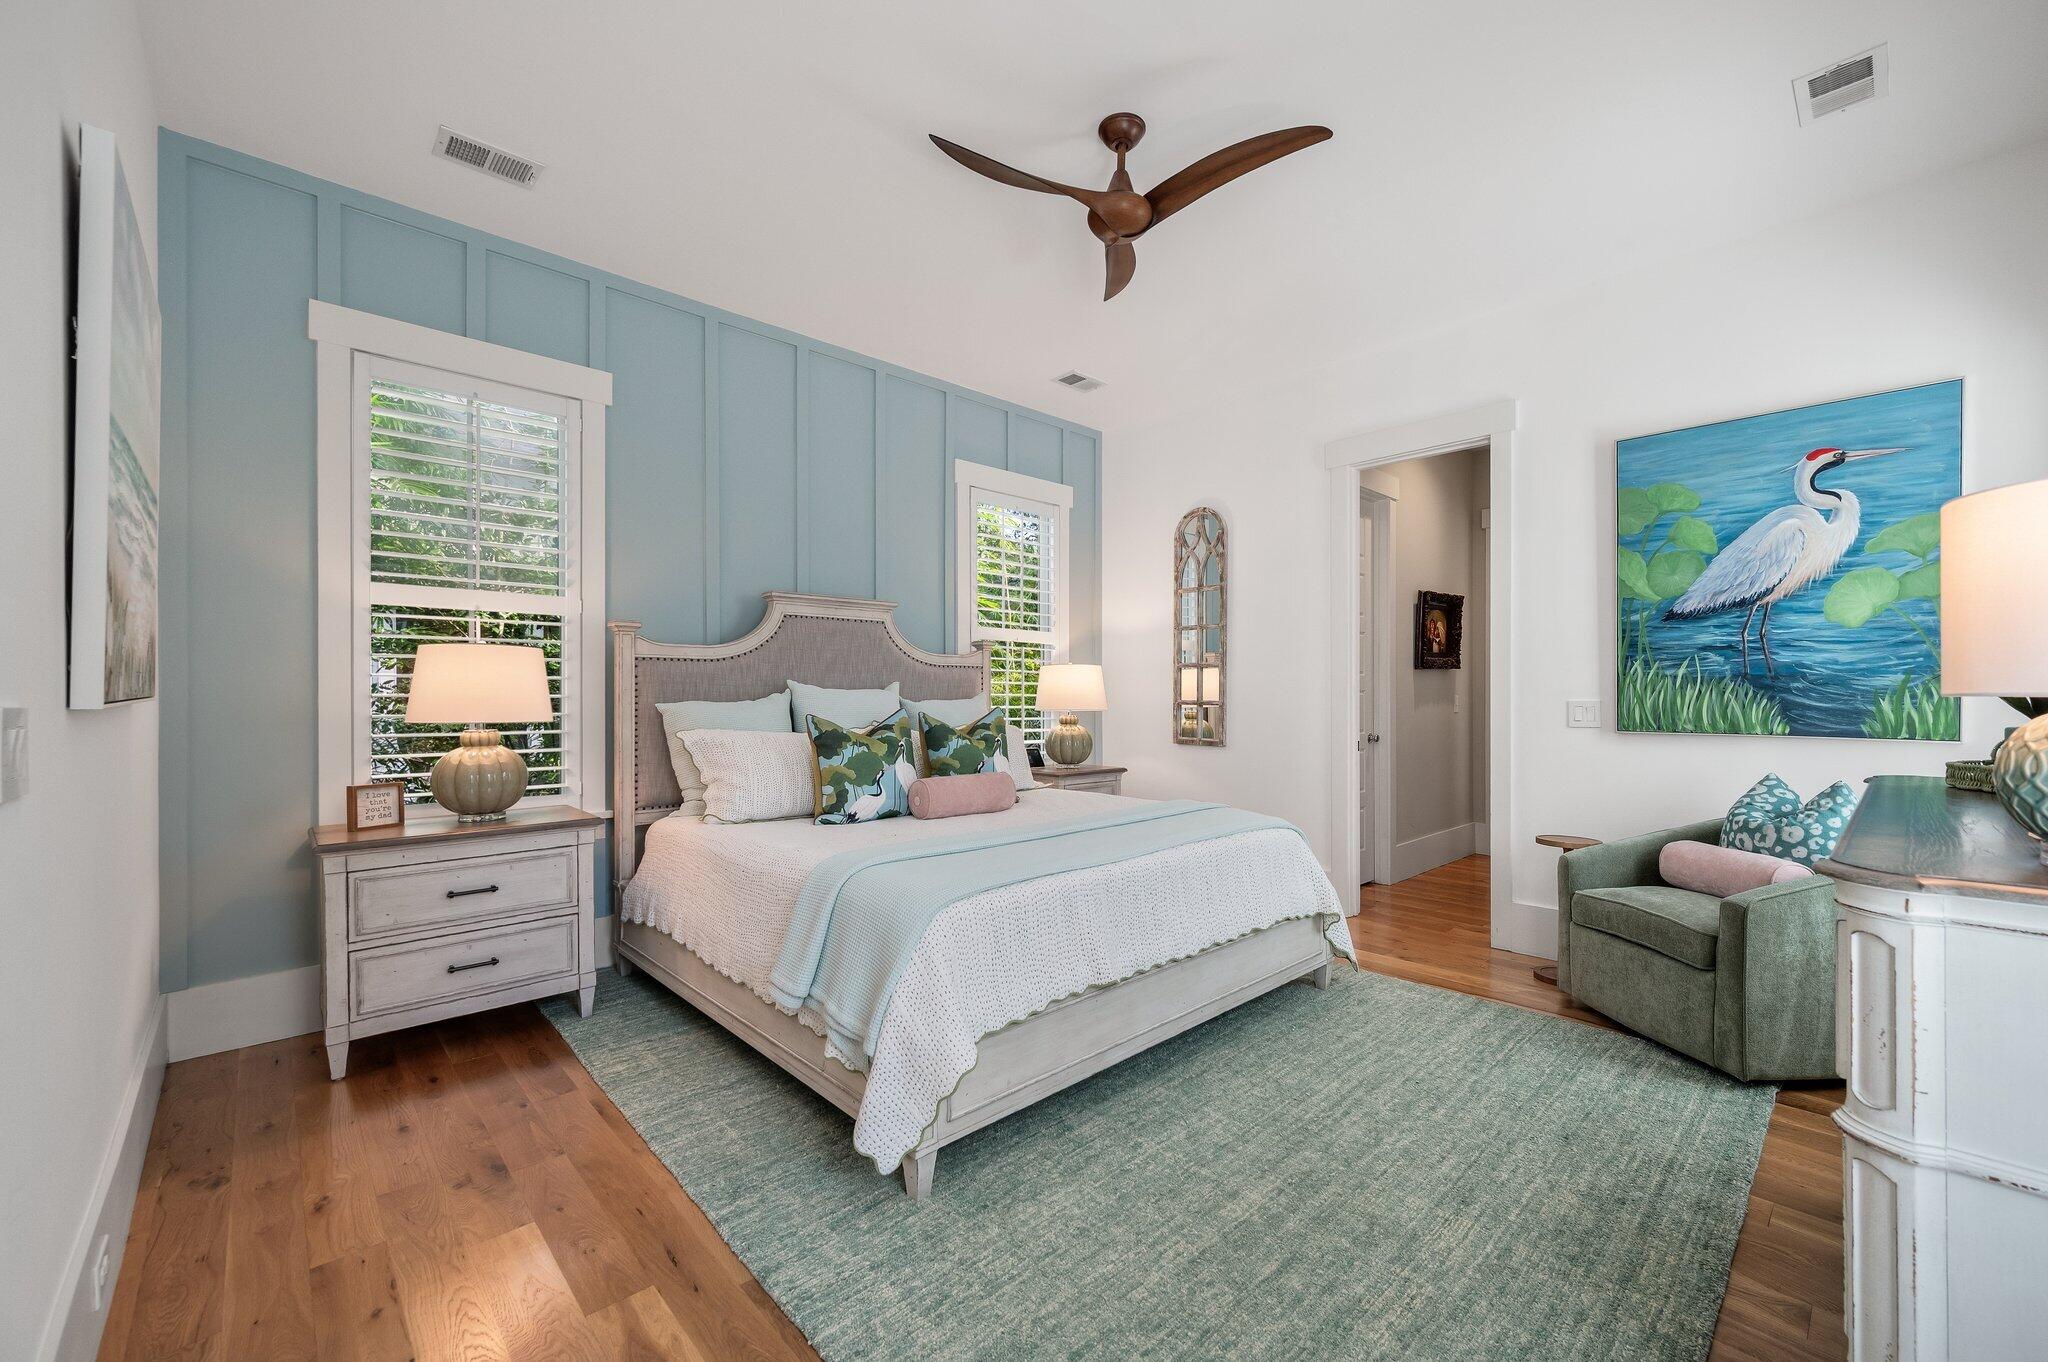
Bedroom with a blue paneled accent wall, shuttered windows, and a painted egret above a green armchair.
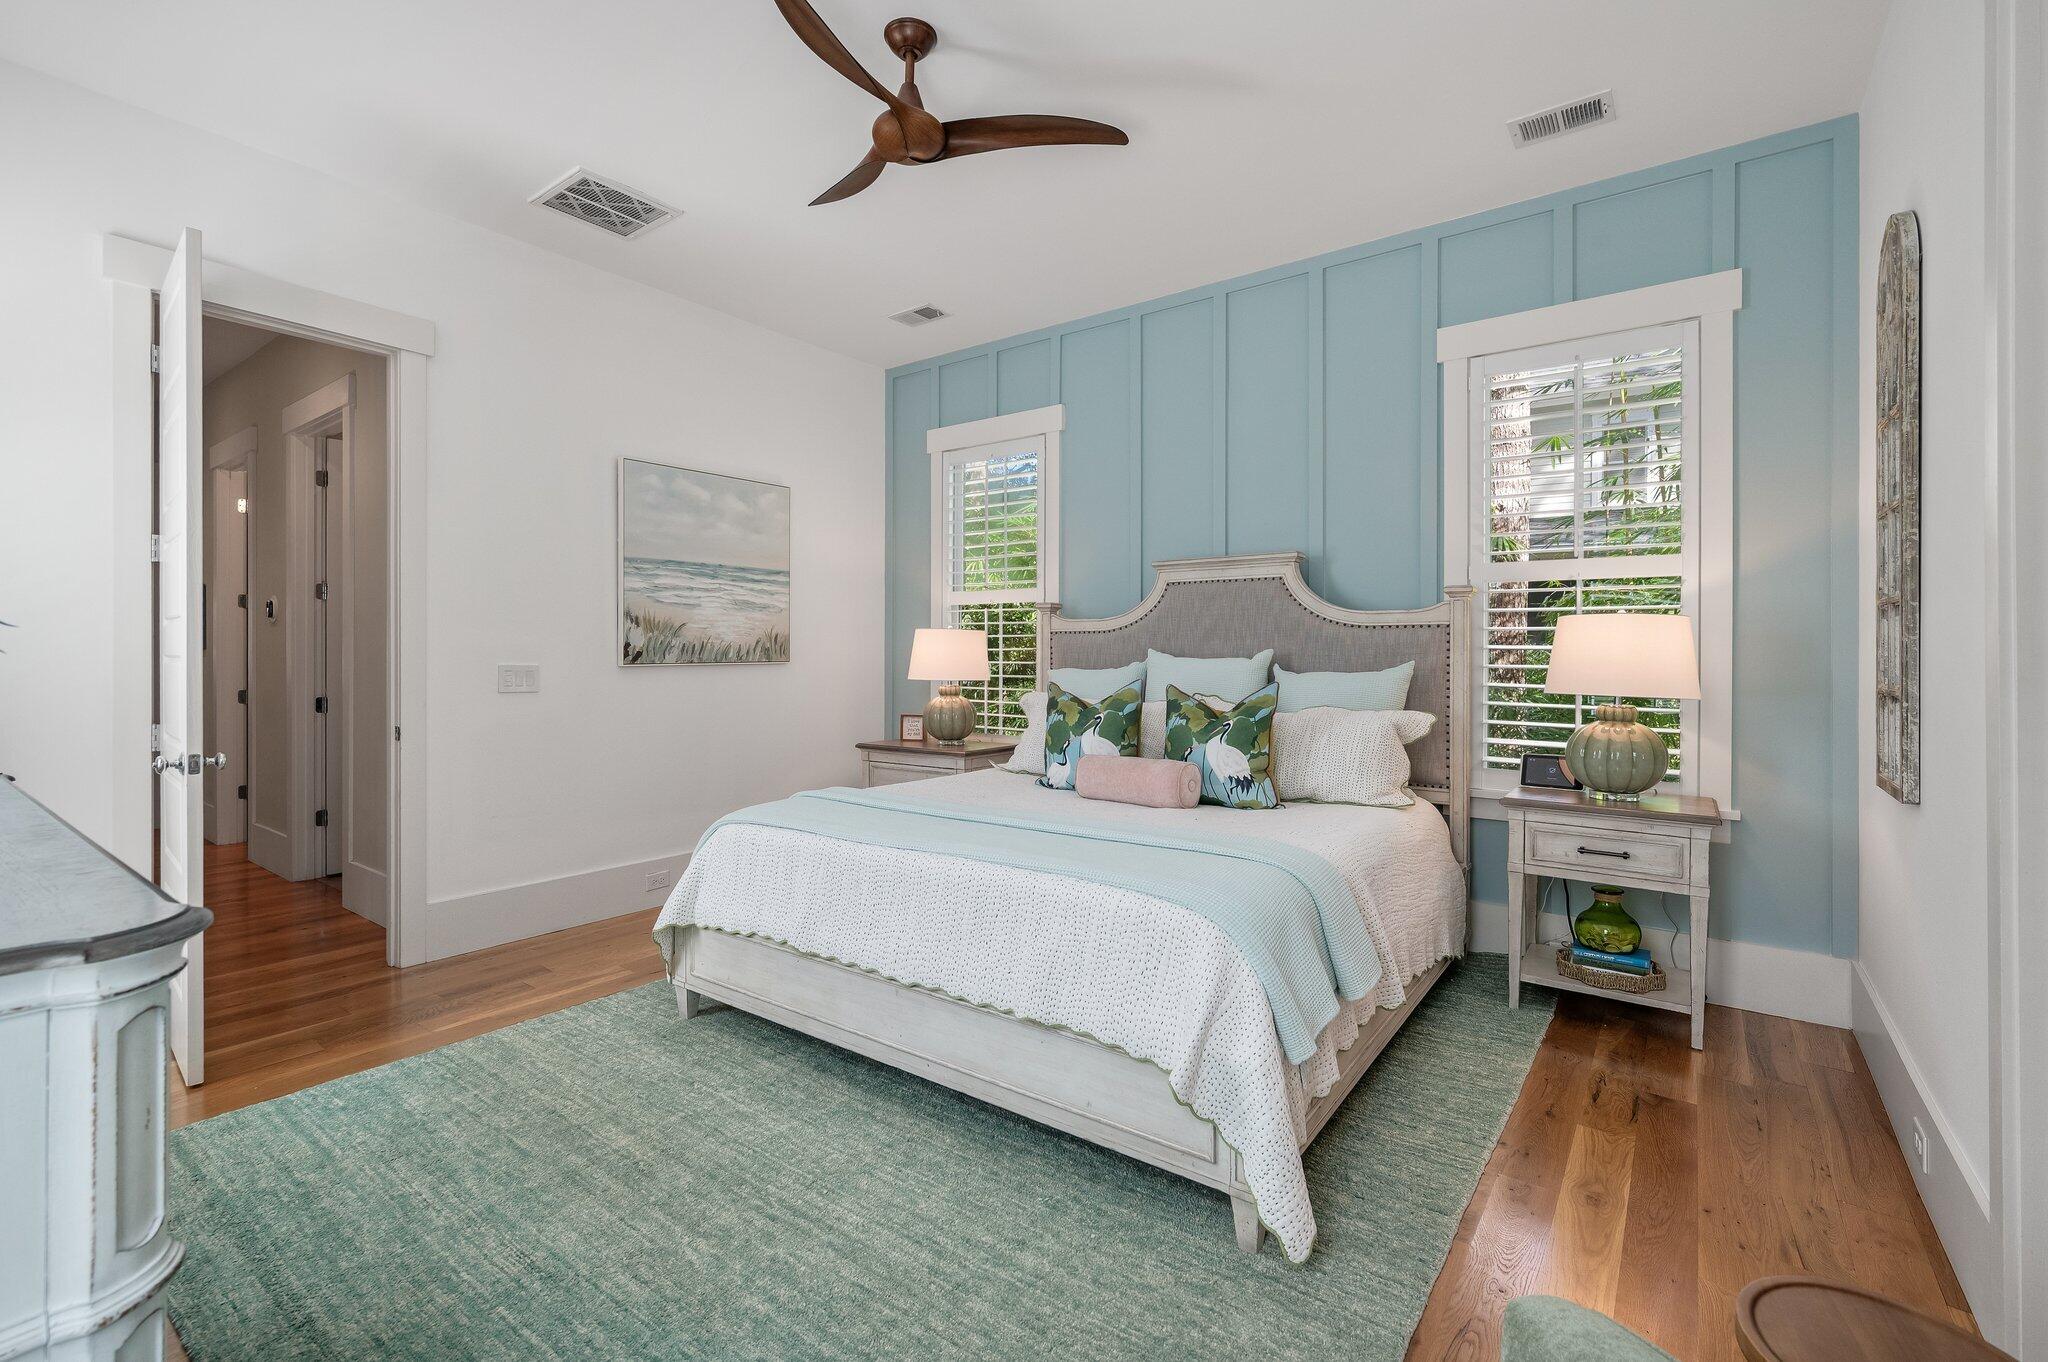
Bedroom with a white bed, blue paneled wall, shuttered windows, and teal rug.
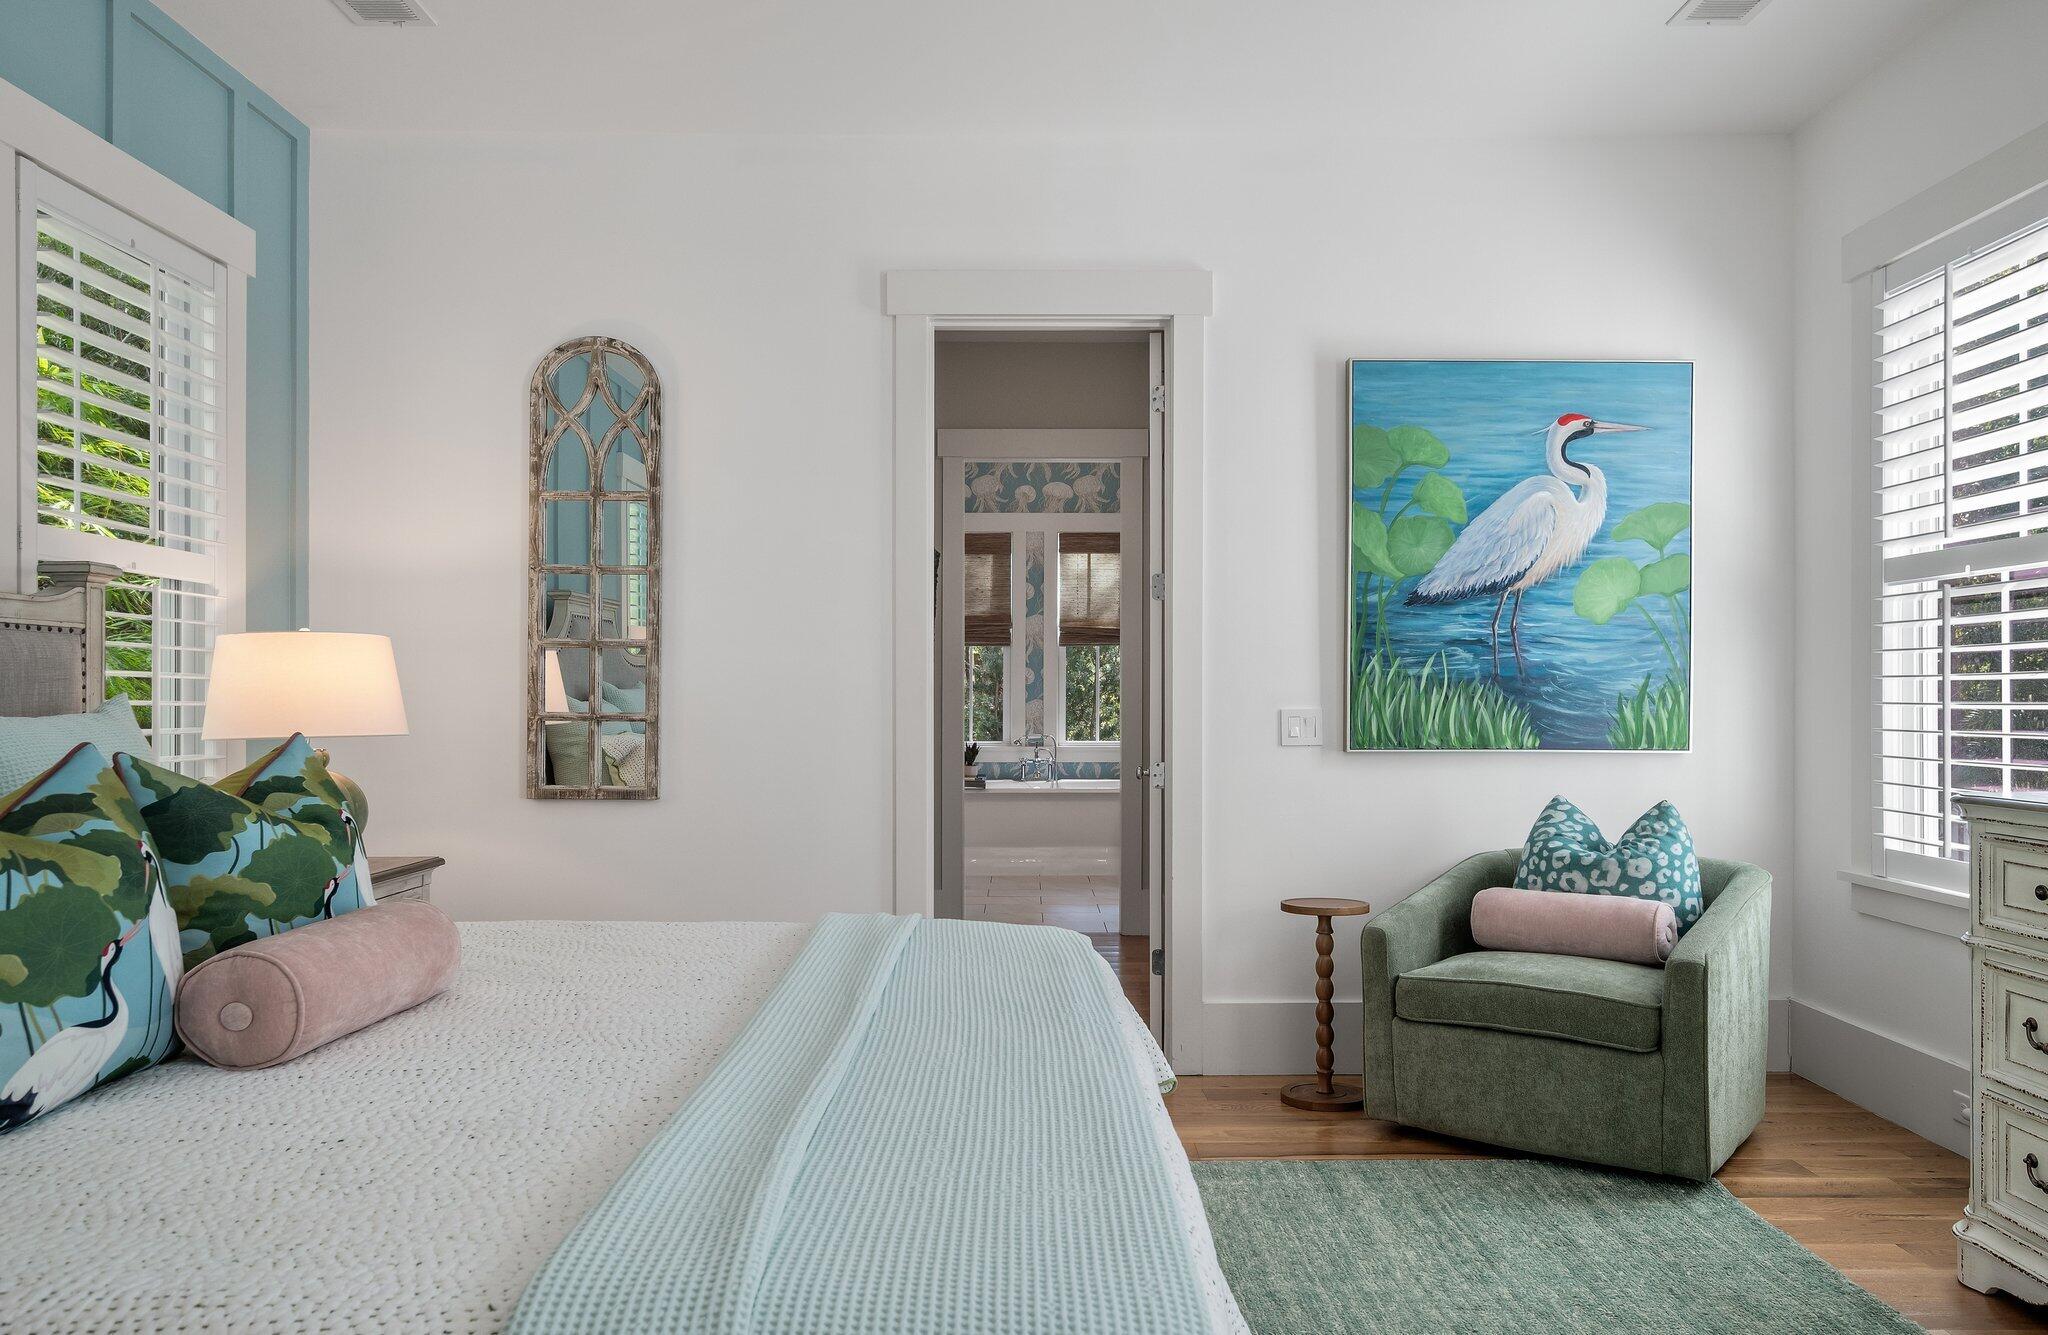
Bedroom with a white bed, aqua accents, green armchair, and heron painting.
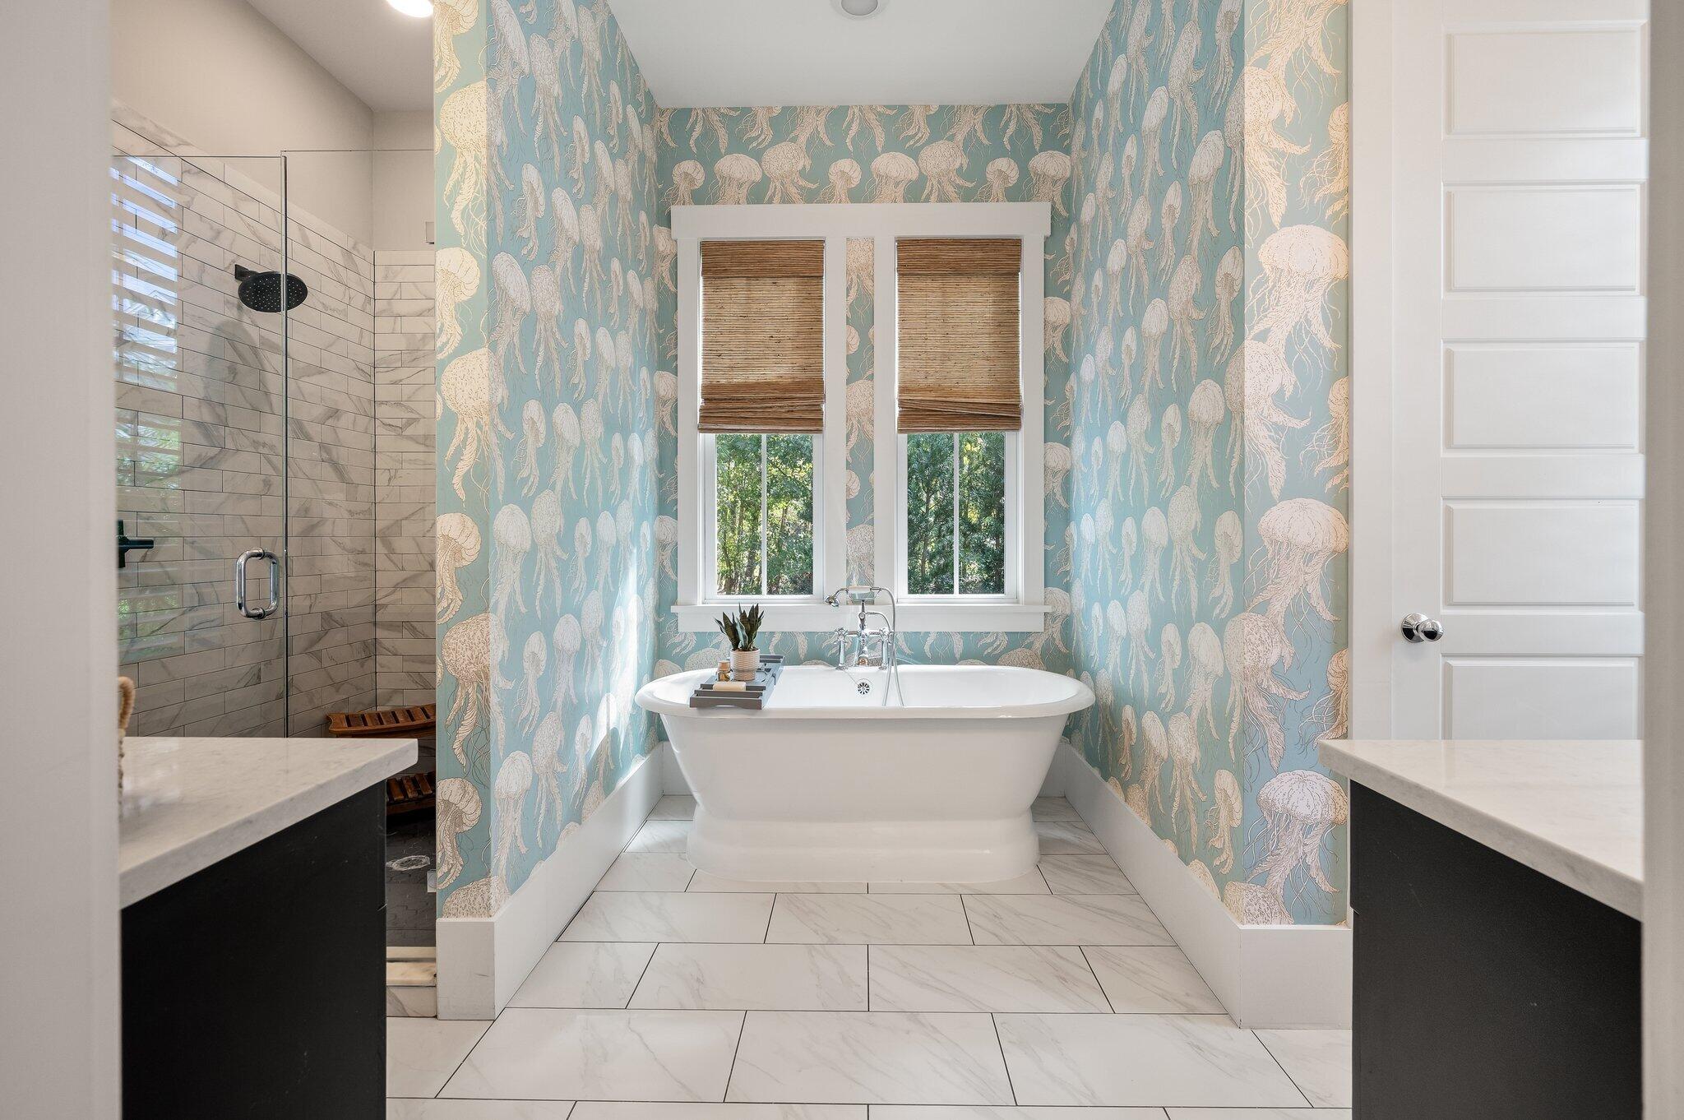
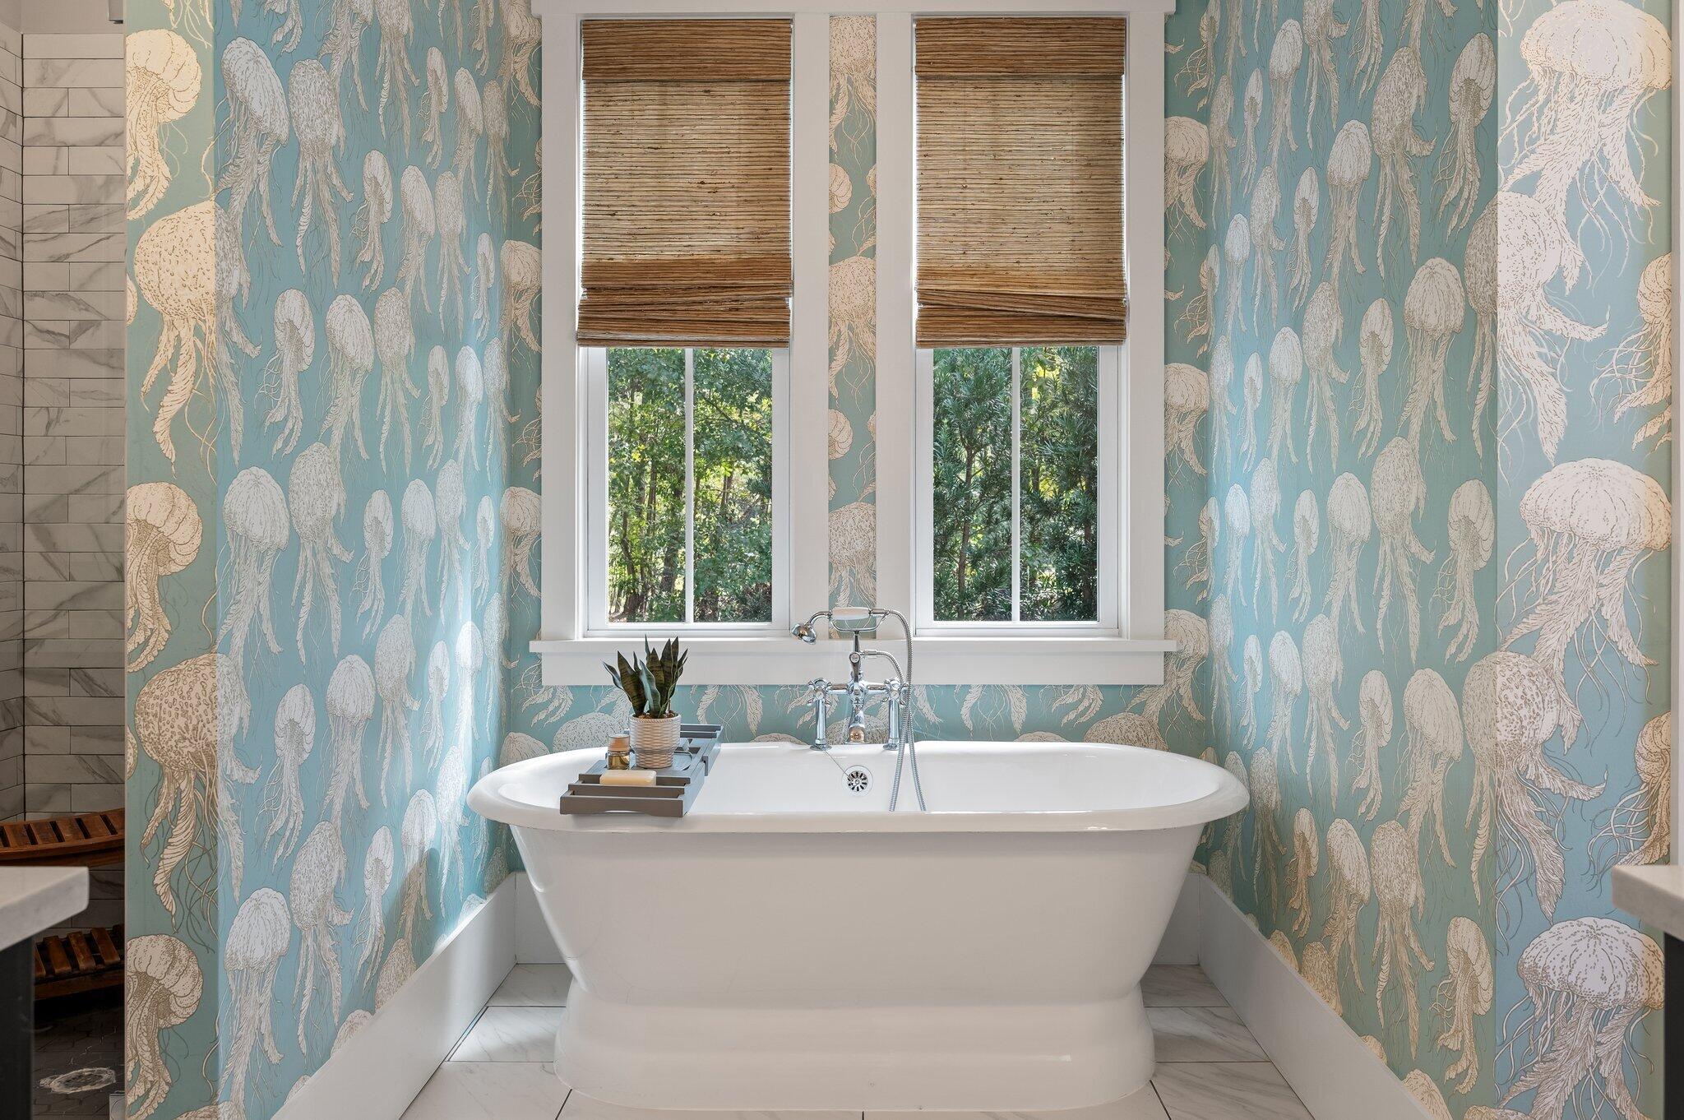
Bathroom with freestanding tub, blue jellyfish wallpaper, and glass shower.
Freestanding soaking tub against blue jellyfish wallpaper, beneath two shaded windows.
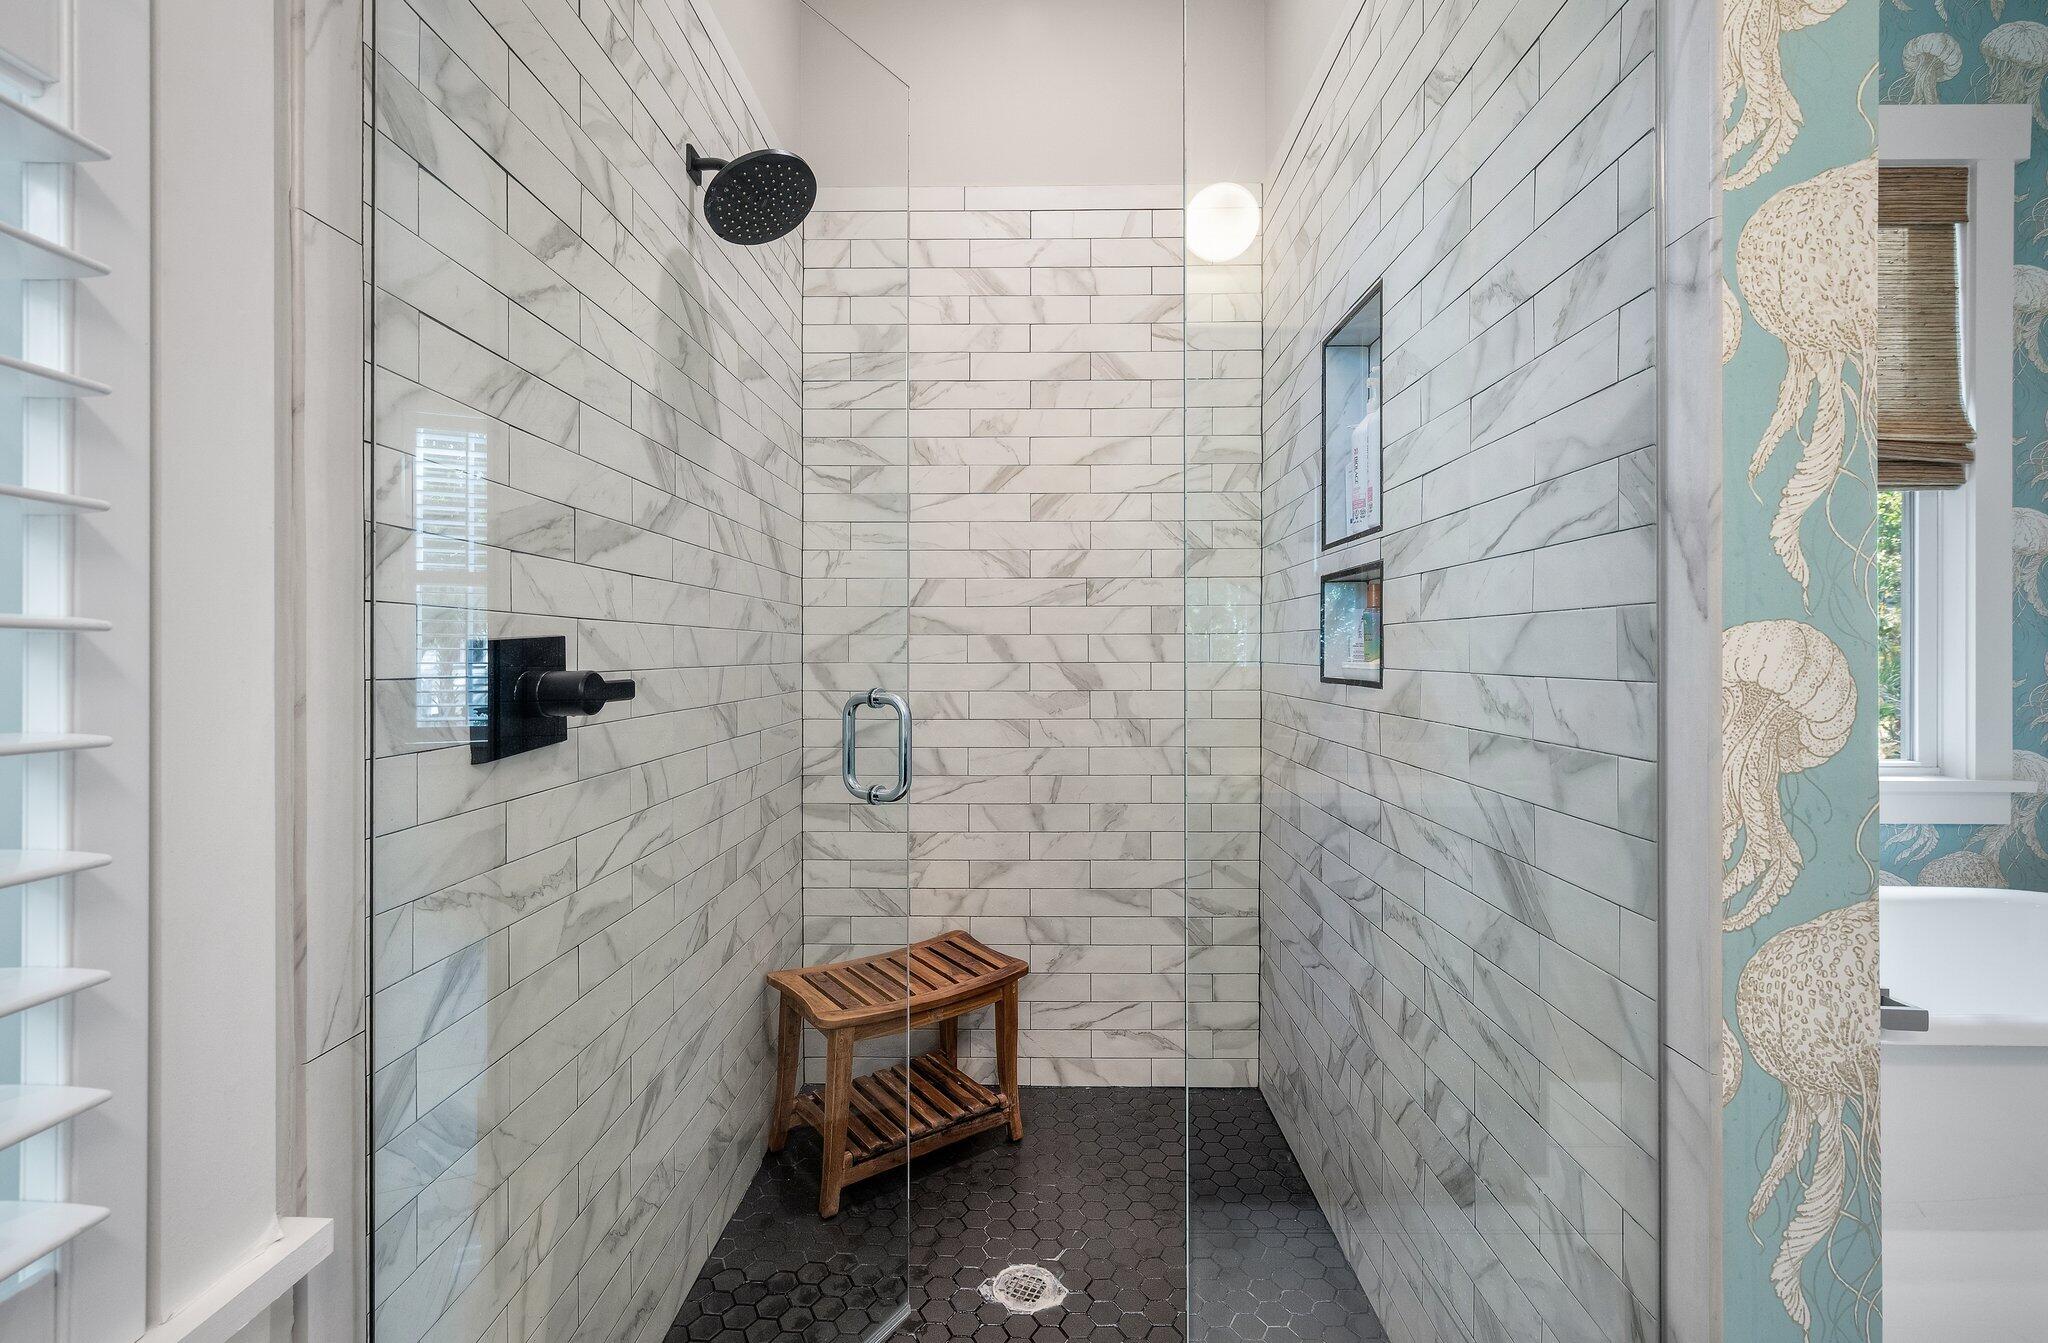
Walk-in shower with marble-look tile, a wooden bench, and black hexagonal flooring.
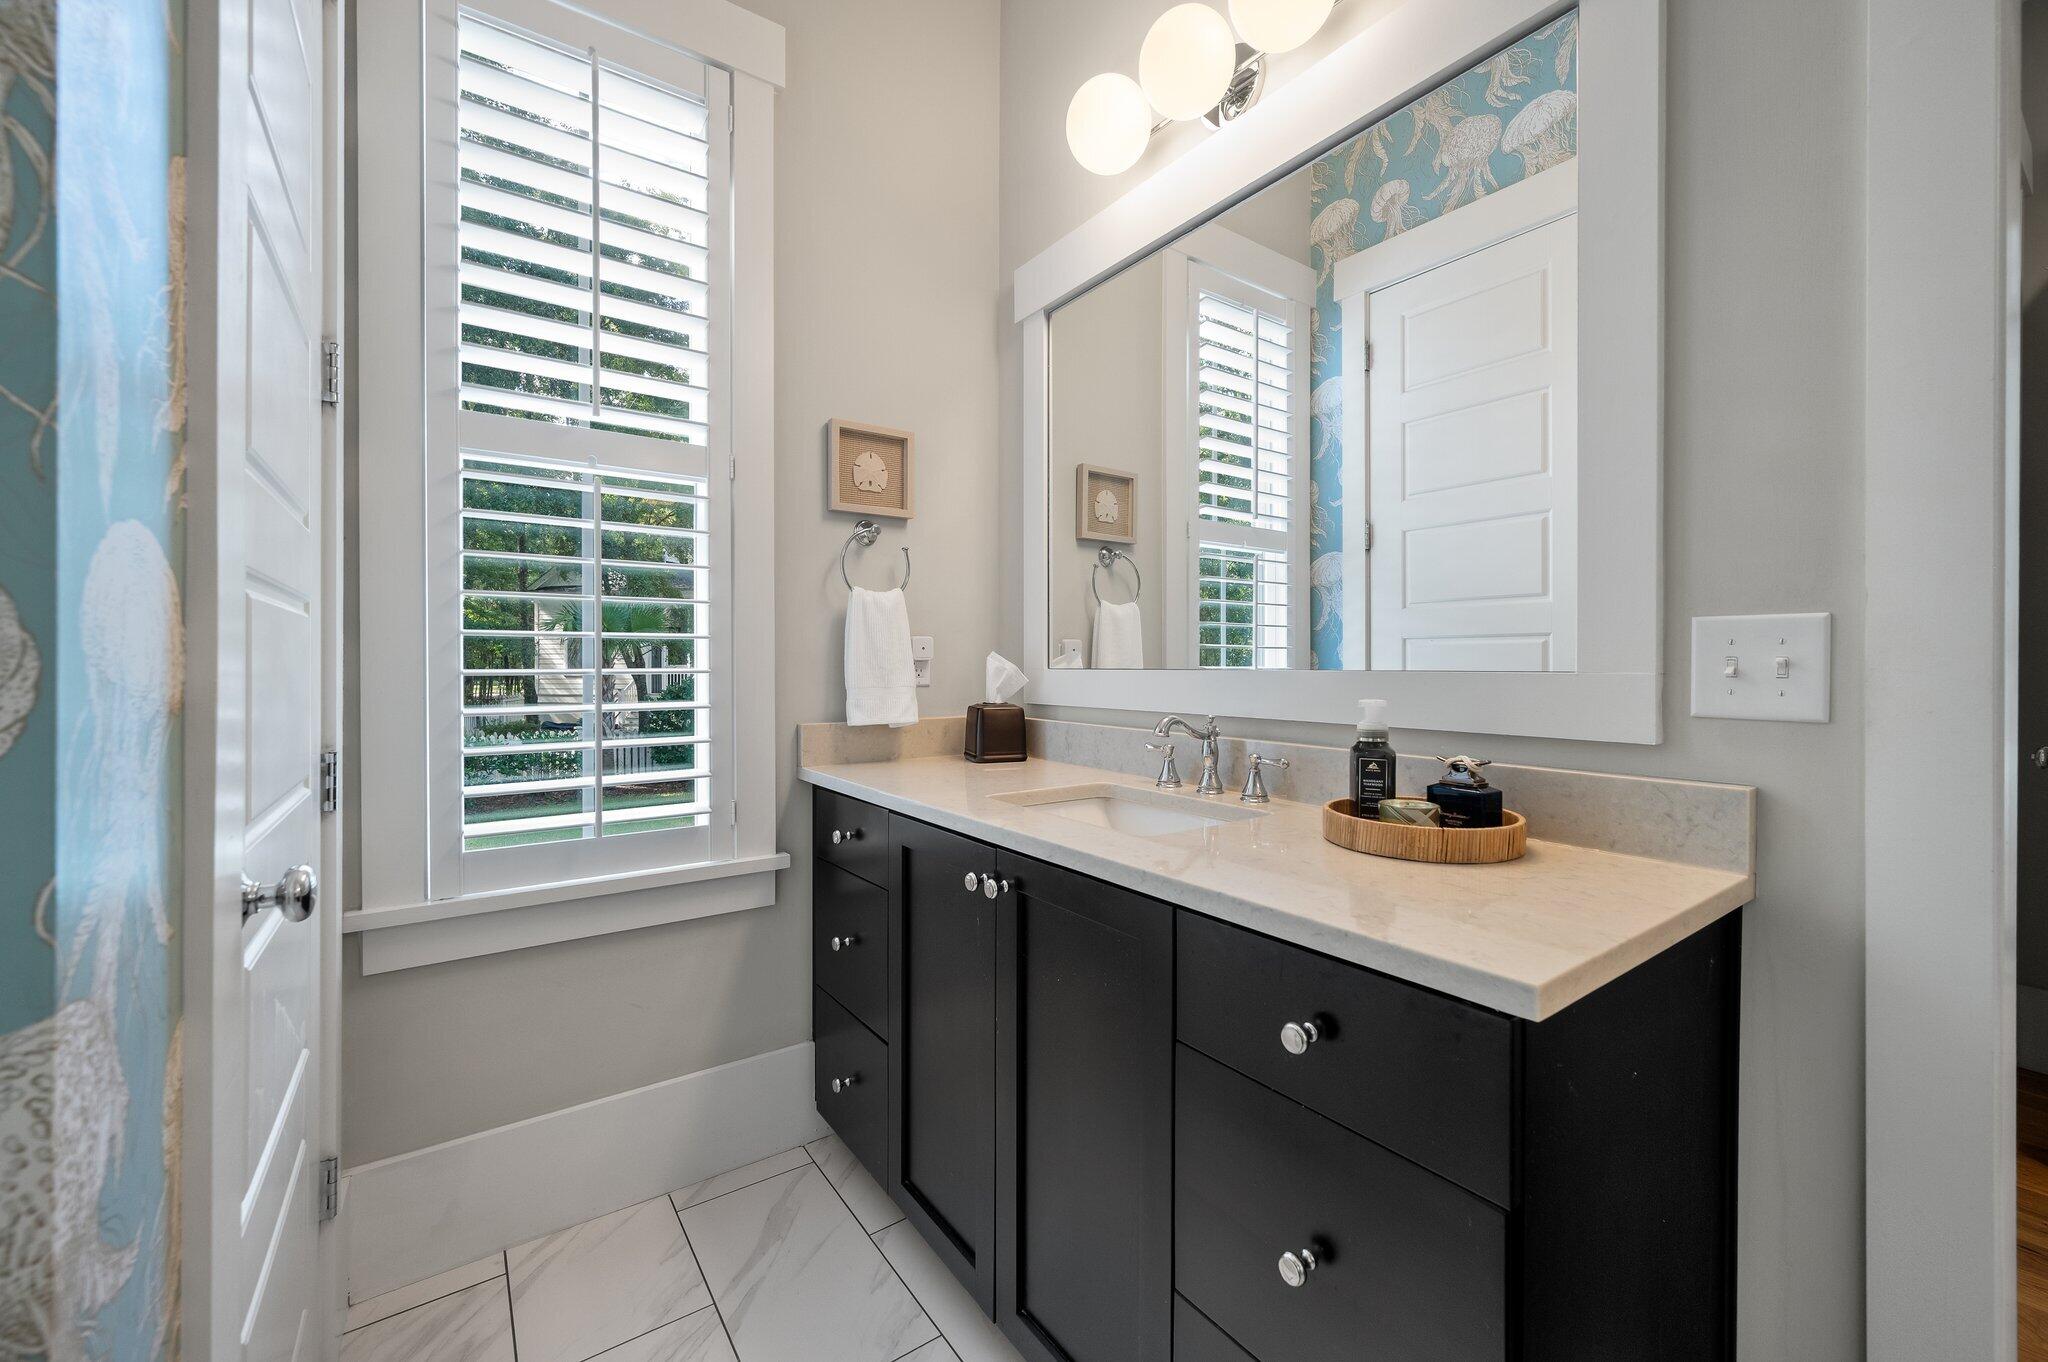
Bathroom vanity with dark cabinets, white stone counter, large mirror, and plantation-shuttered window.
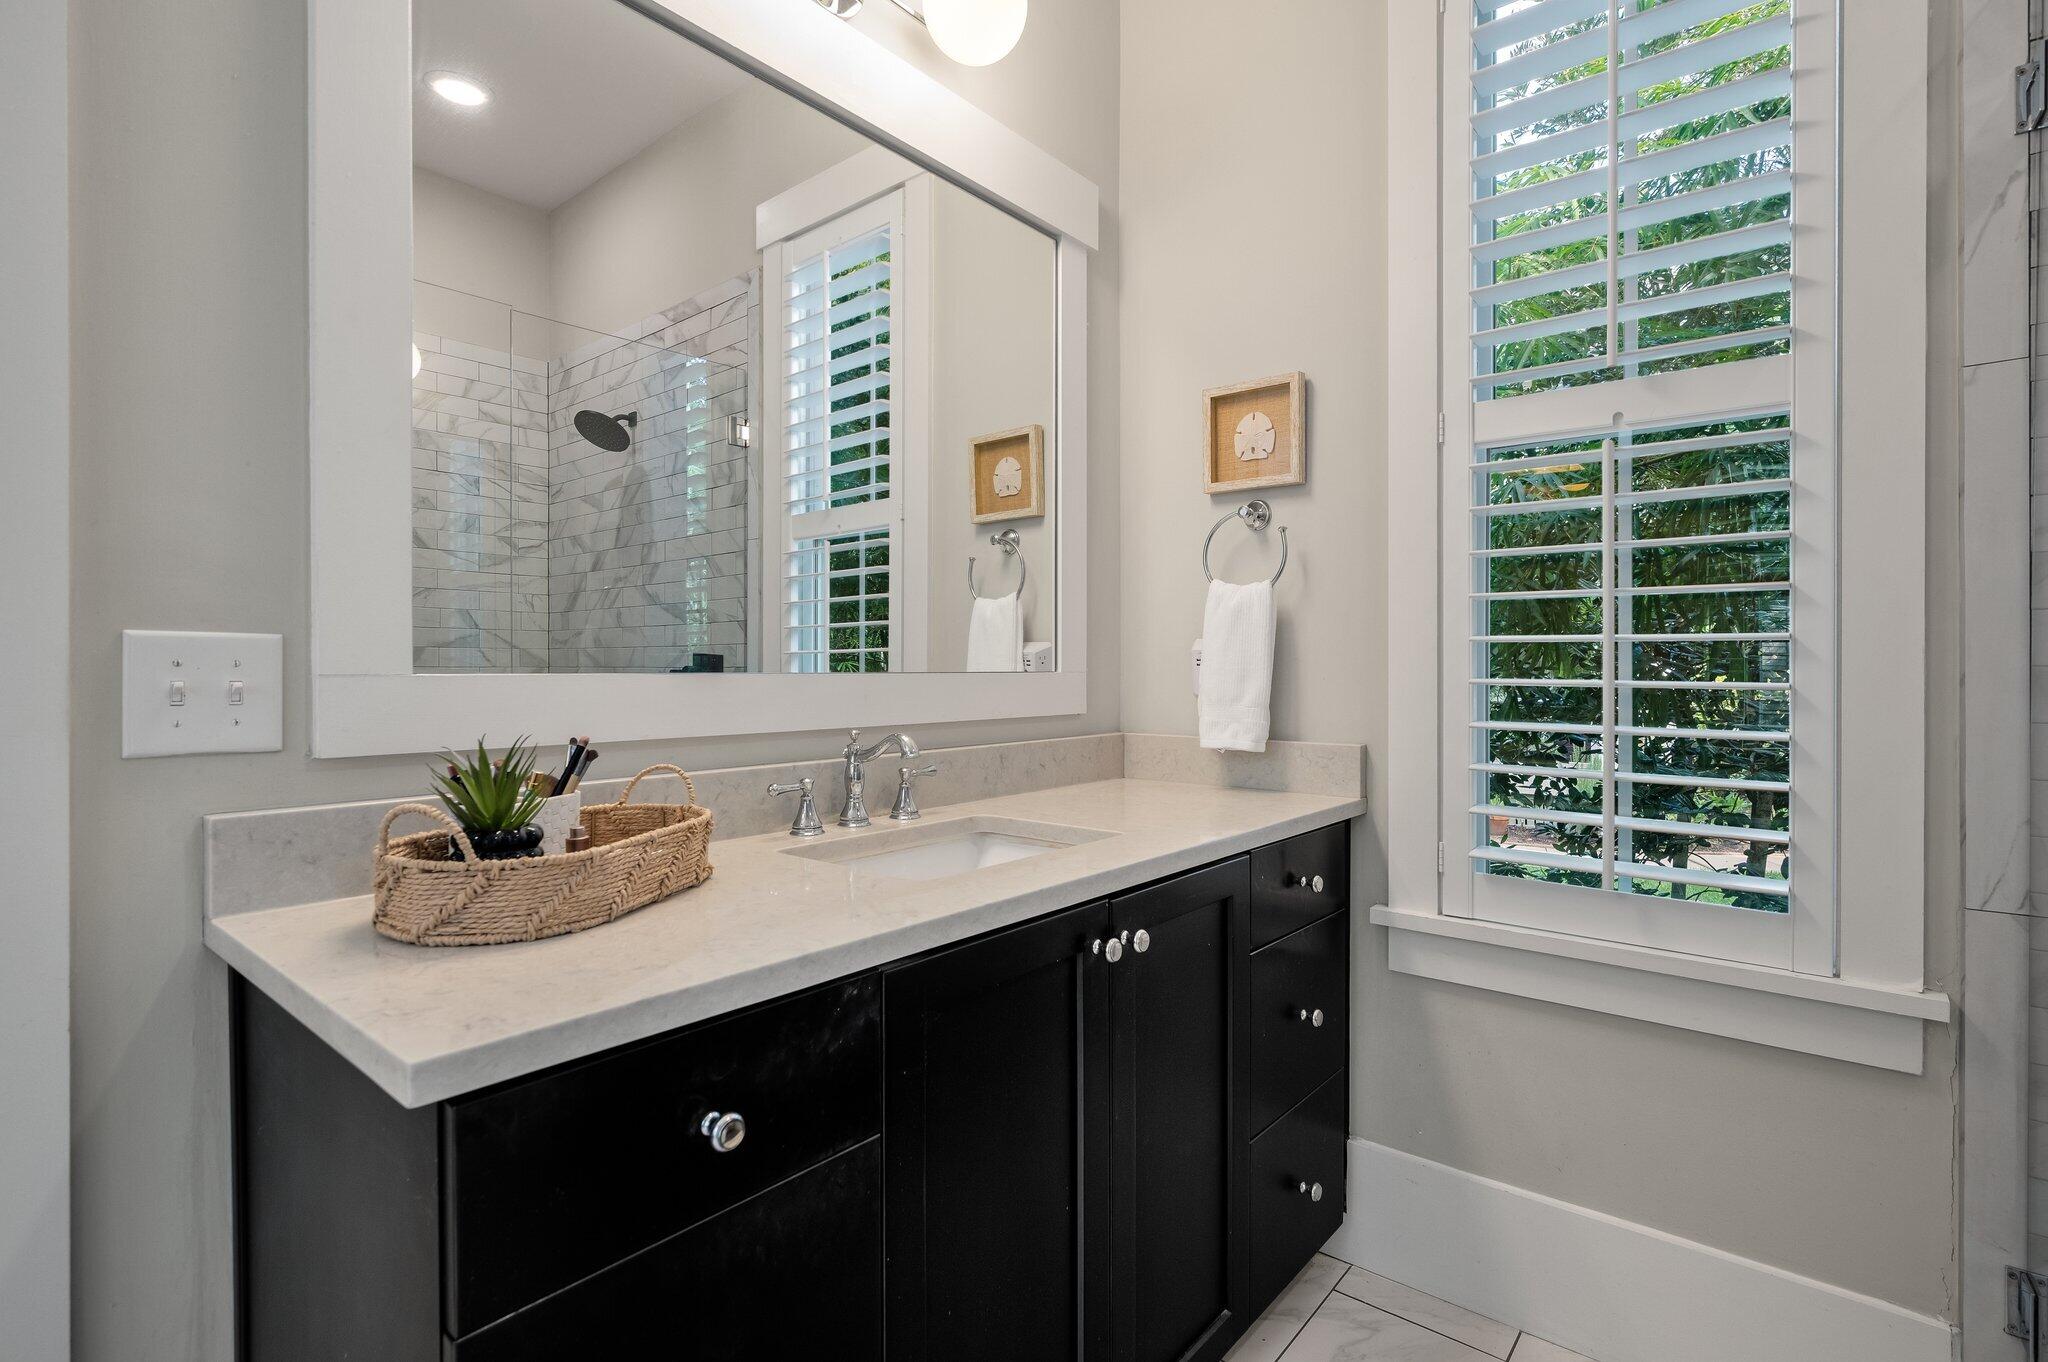
Bathroom vanity with dark cabinets, a large mirror, plantation shutters, and a tiled walk-in shower.
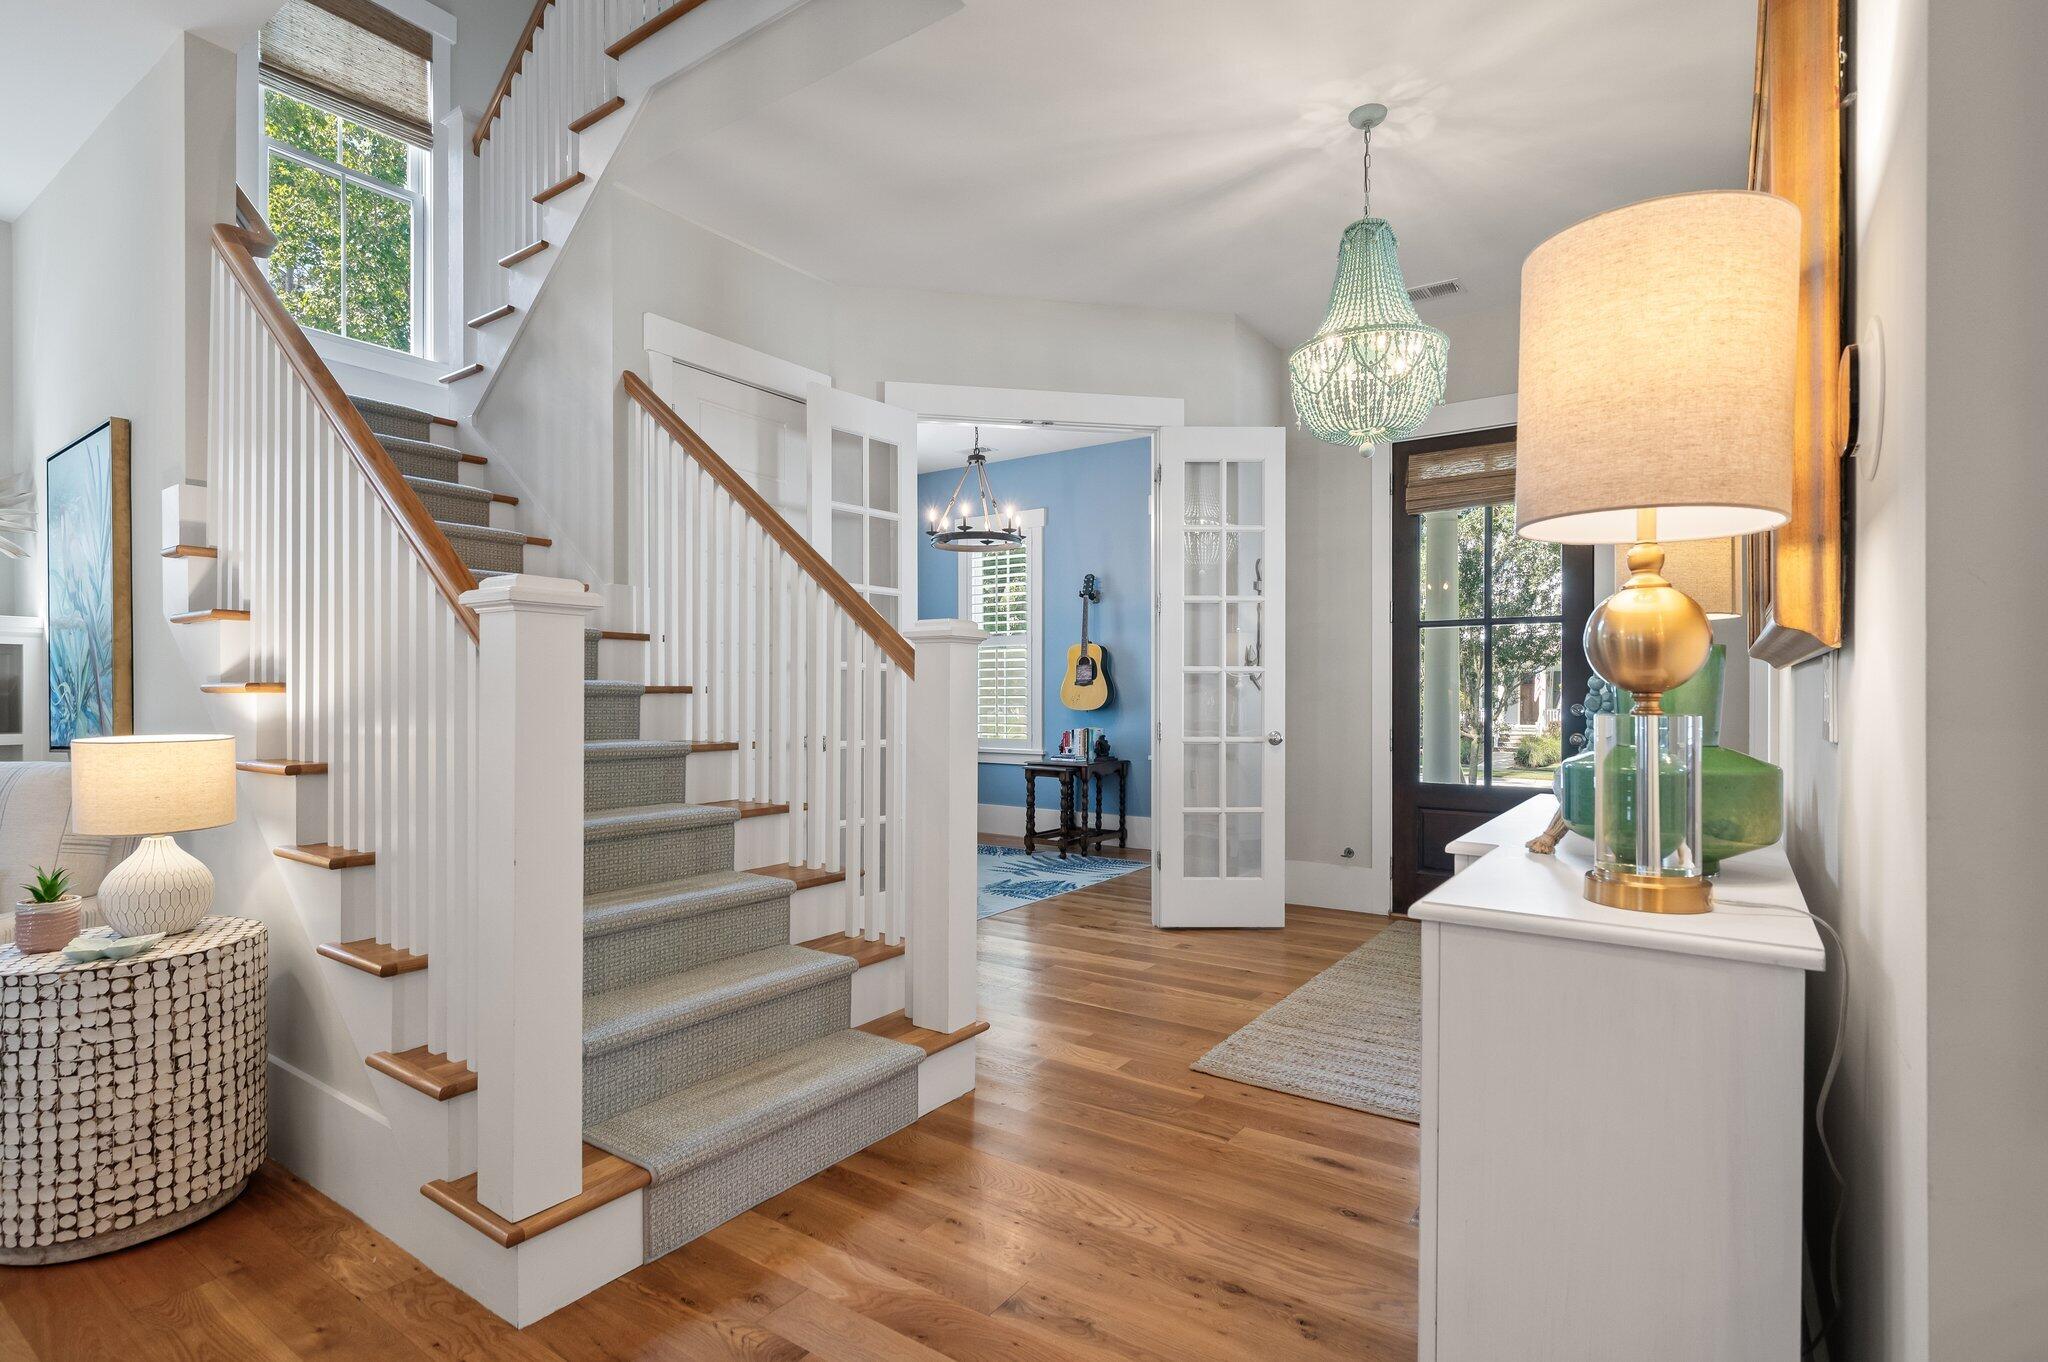
Furnished foyer with a carpeted staircase, wood handrails, chandelier, and open French doors to a blue room.
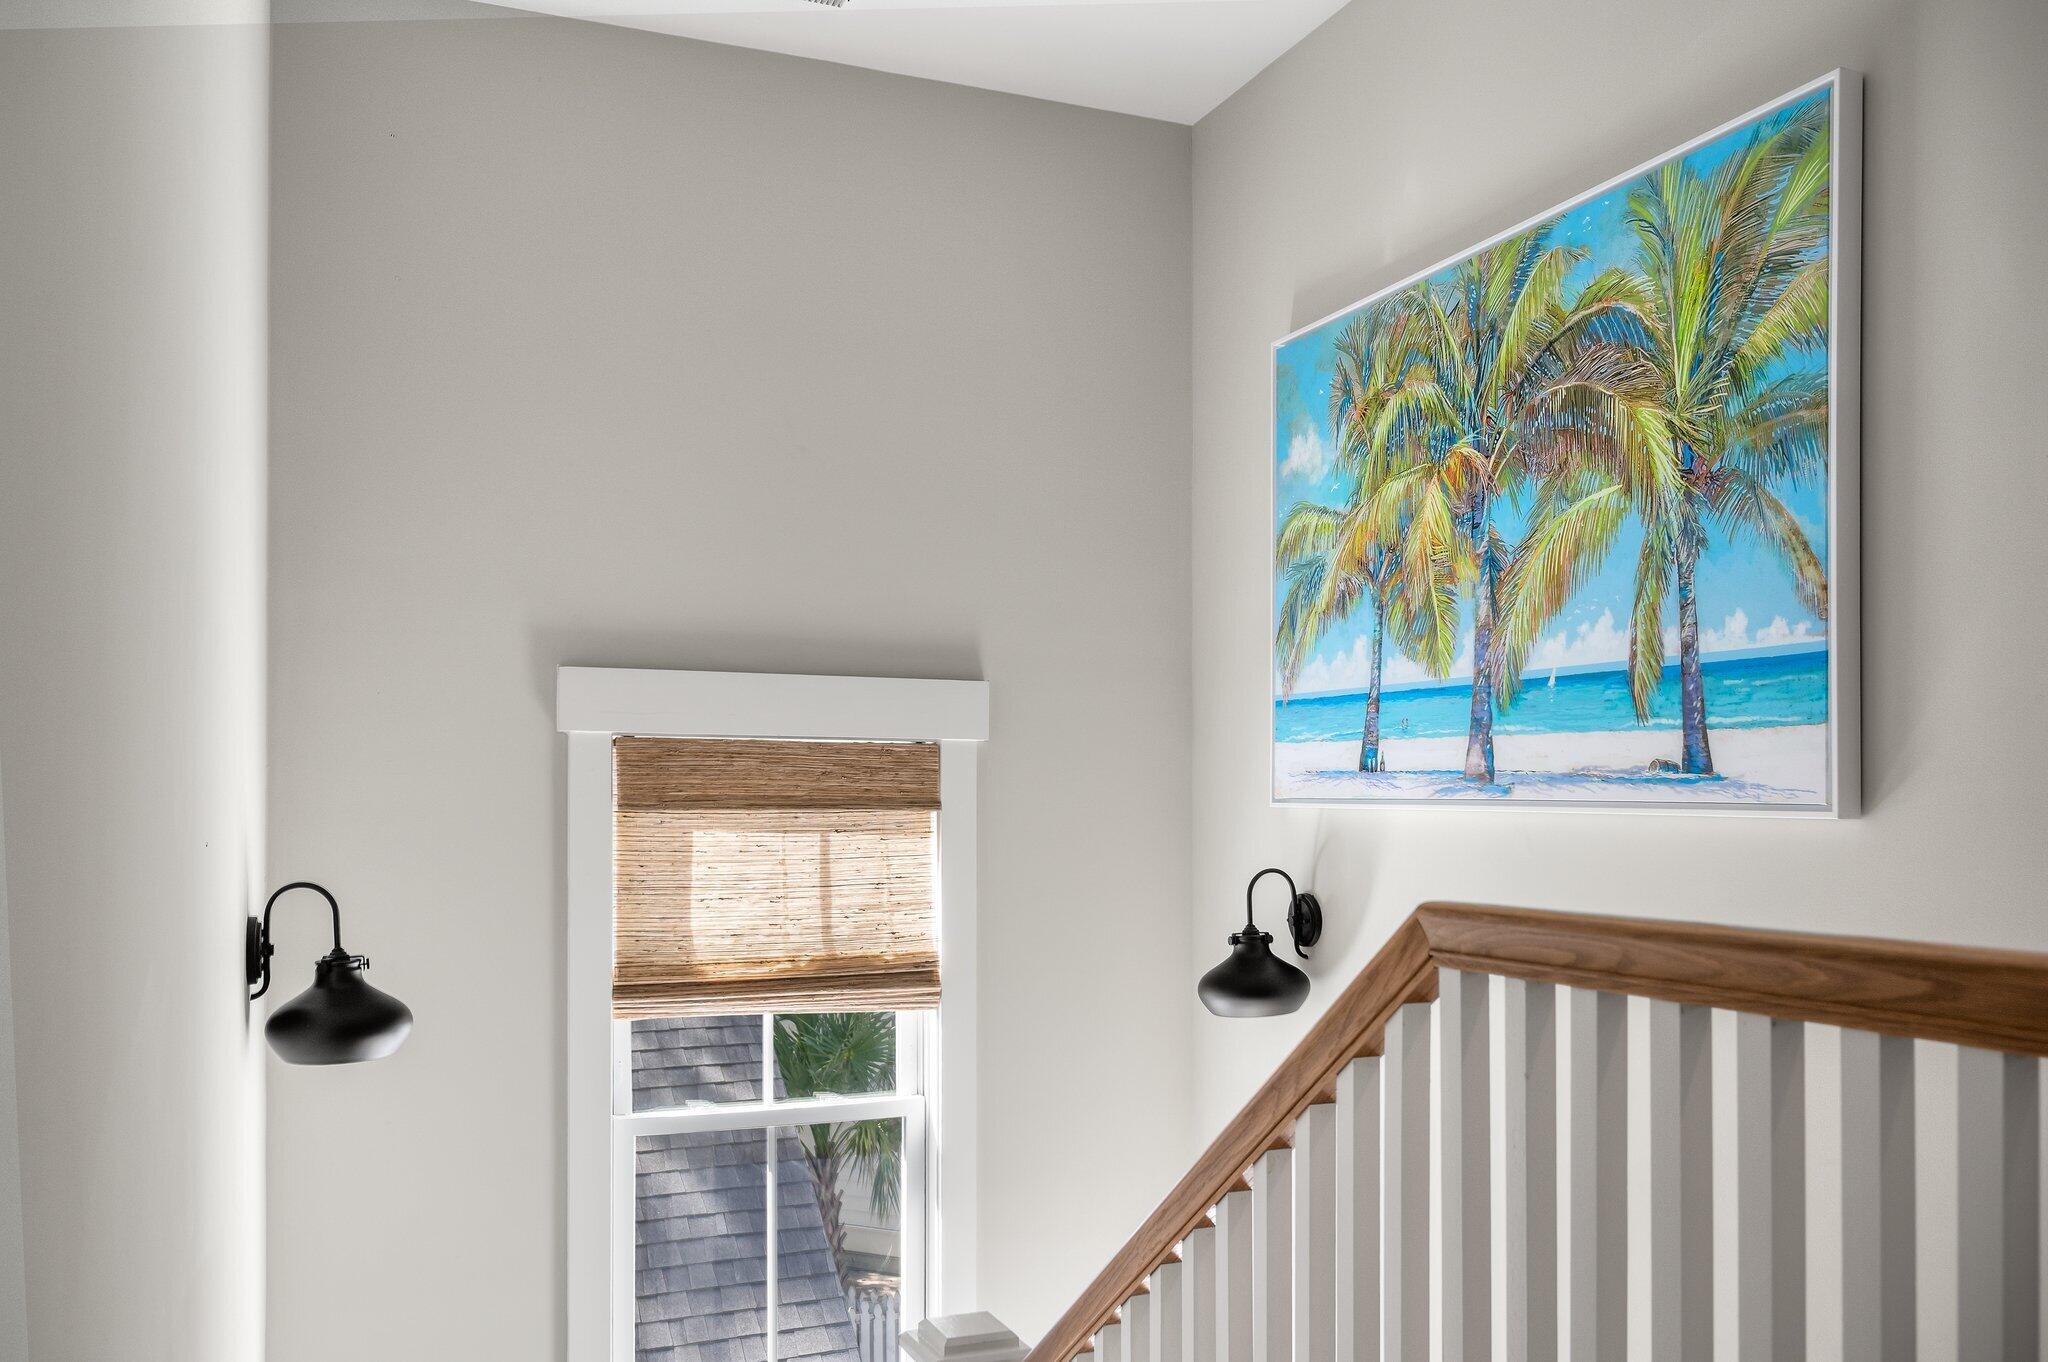
Interior stairwell with a wood handrail, woven window shade, and framed tropical palm-tree artwork.
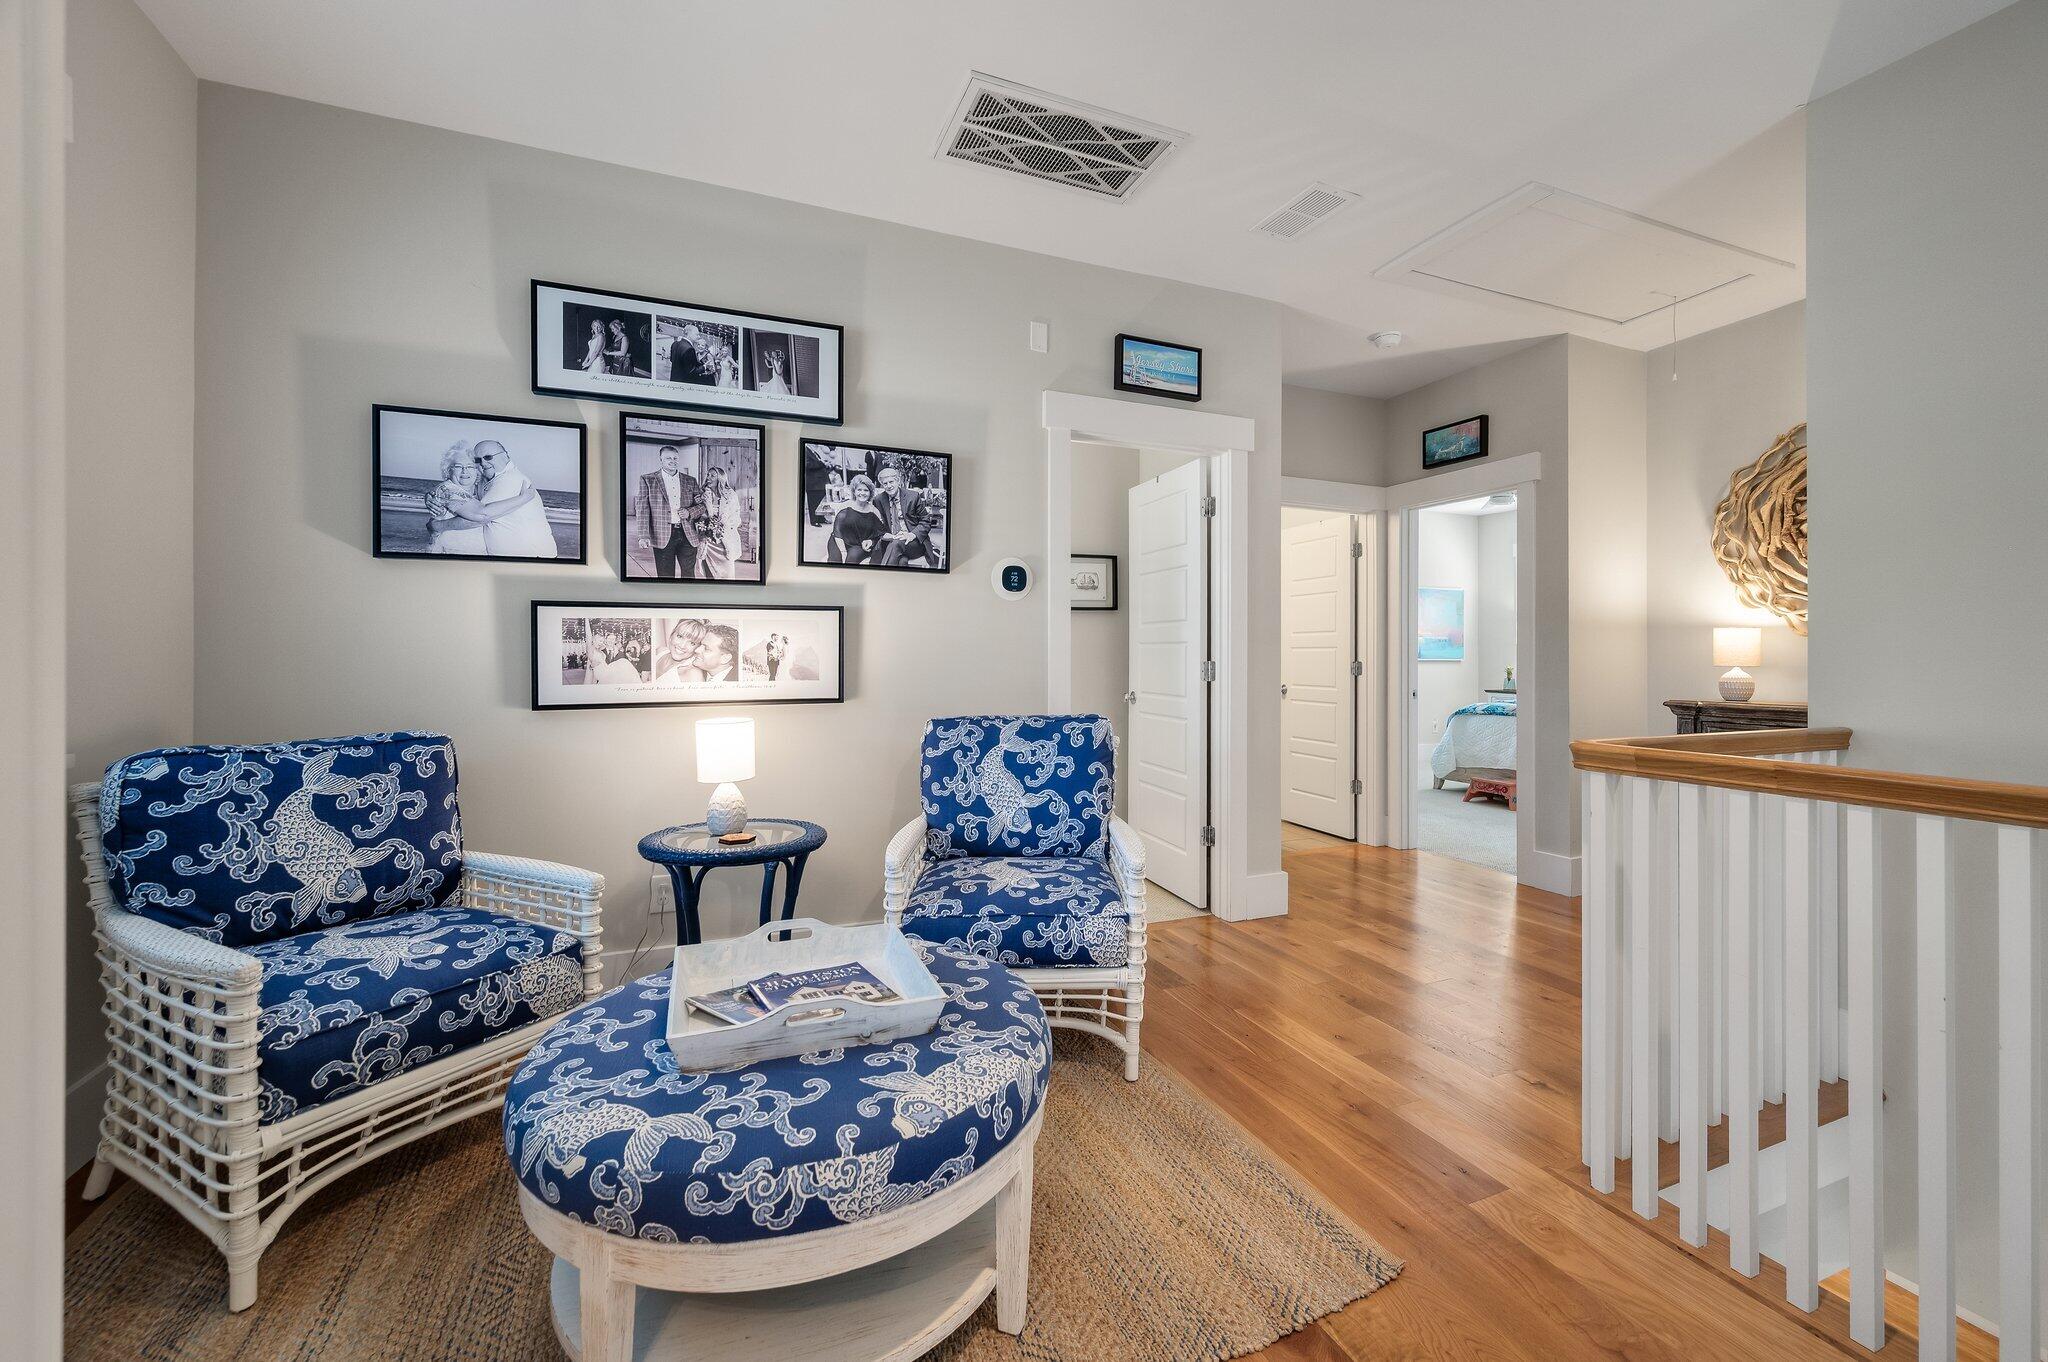
Upstairs sitting area with blue patterned wicker seating, framed family photos, and a white stair railing.
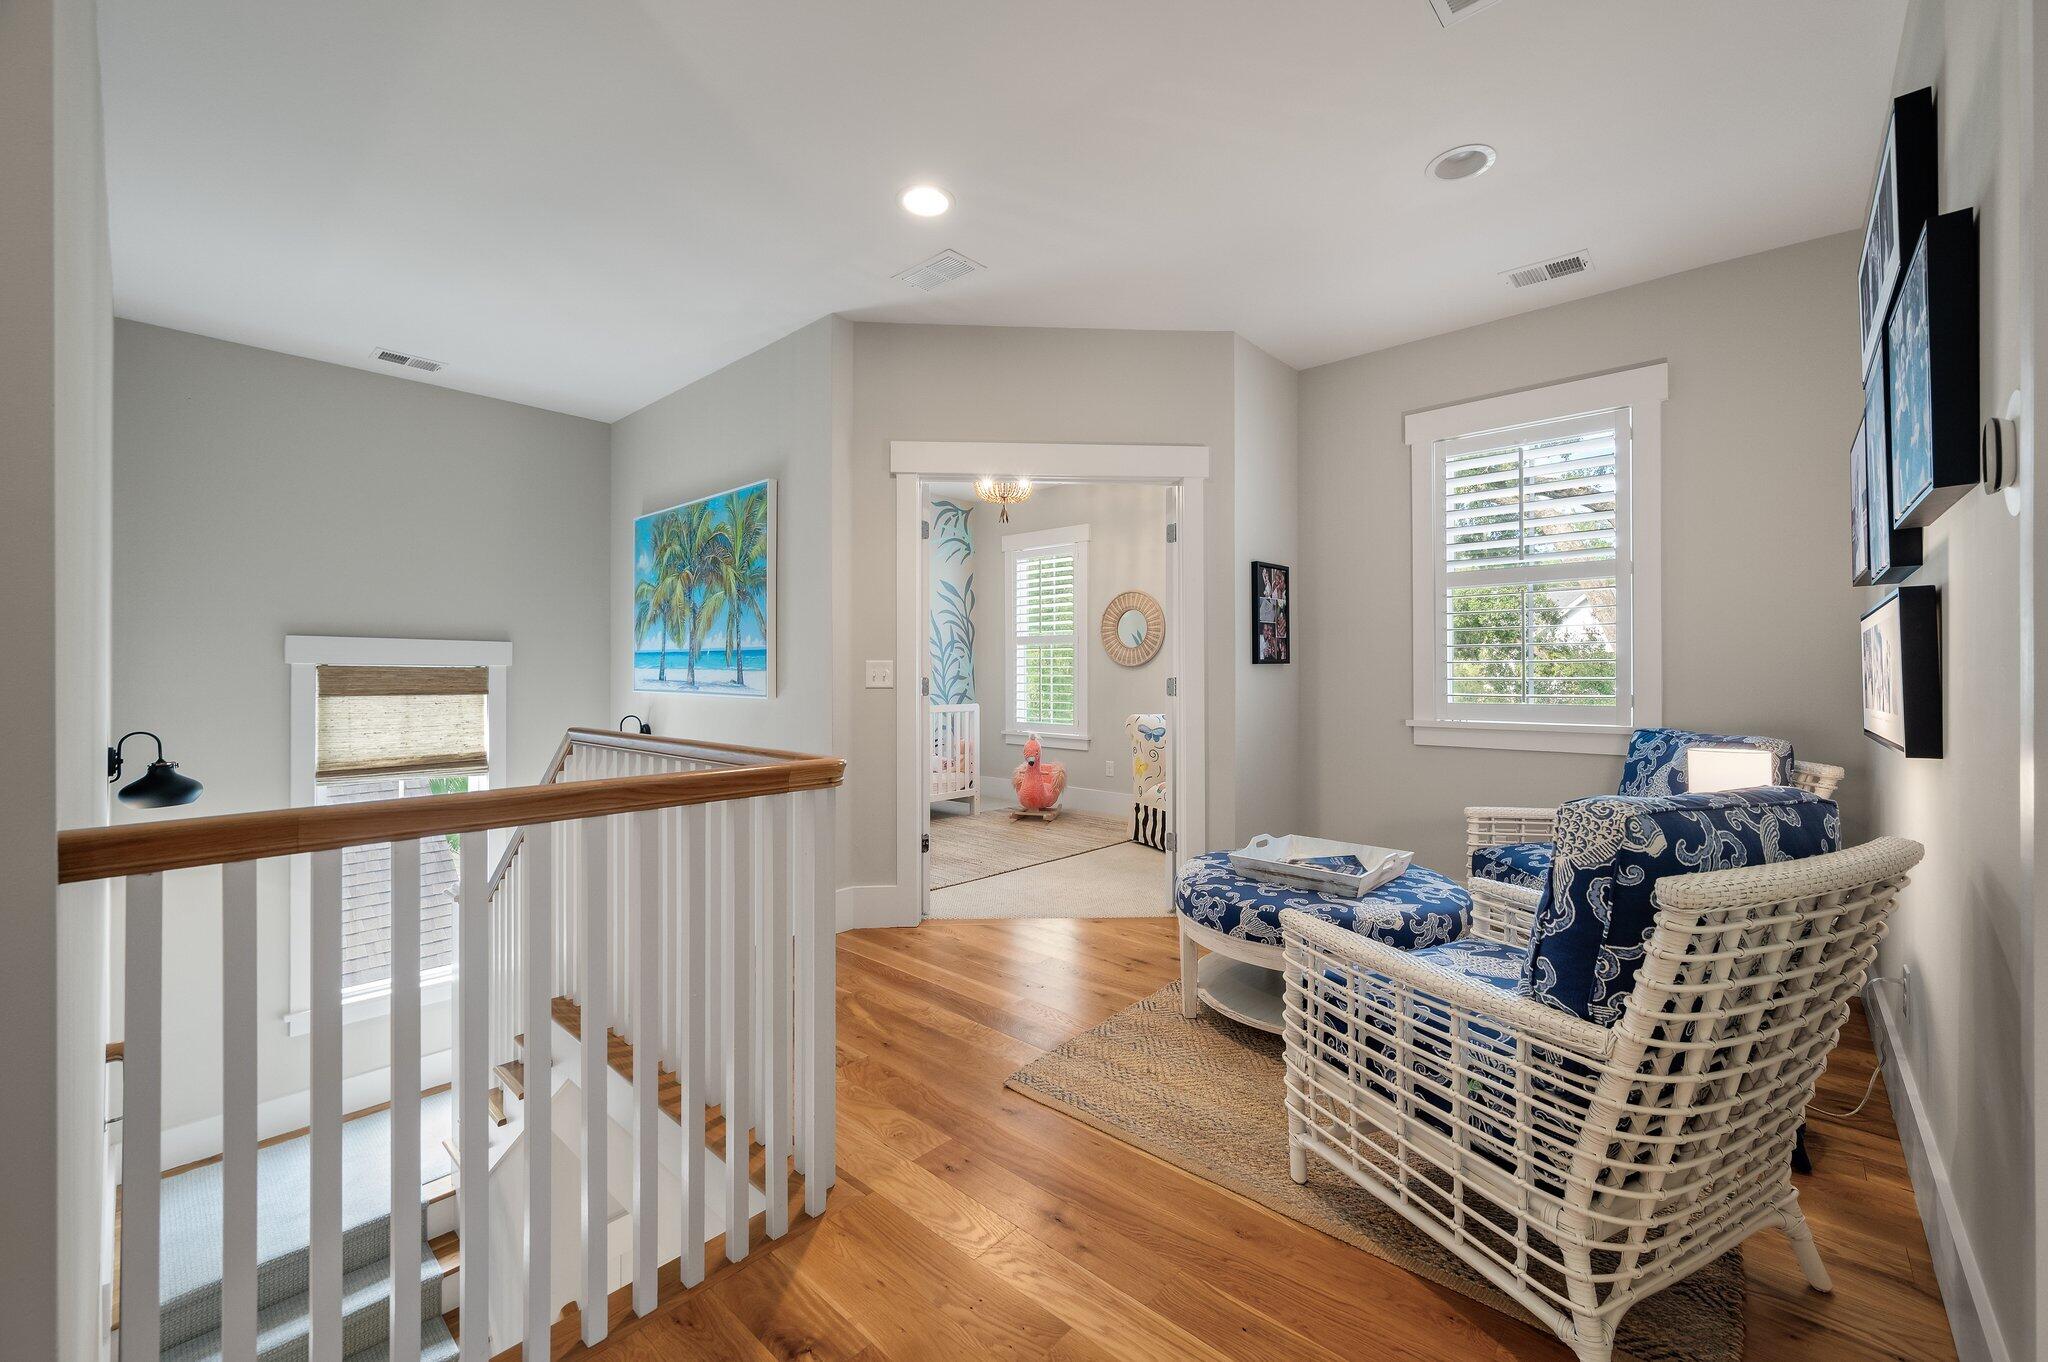
Upstairs landing with blue-and-white wicker seating and a view into a nursery.
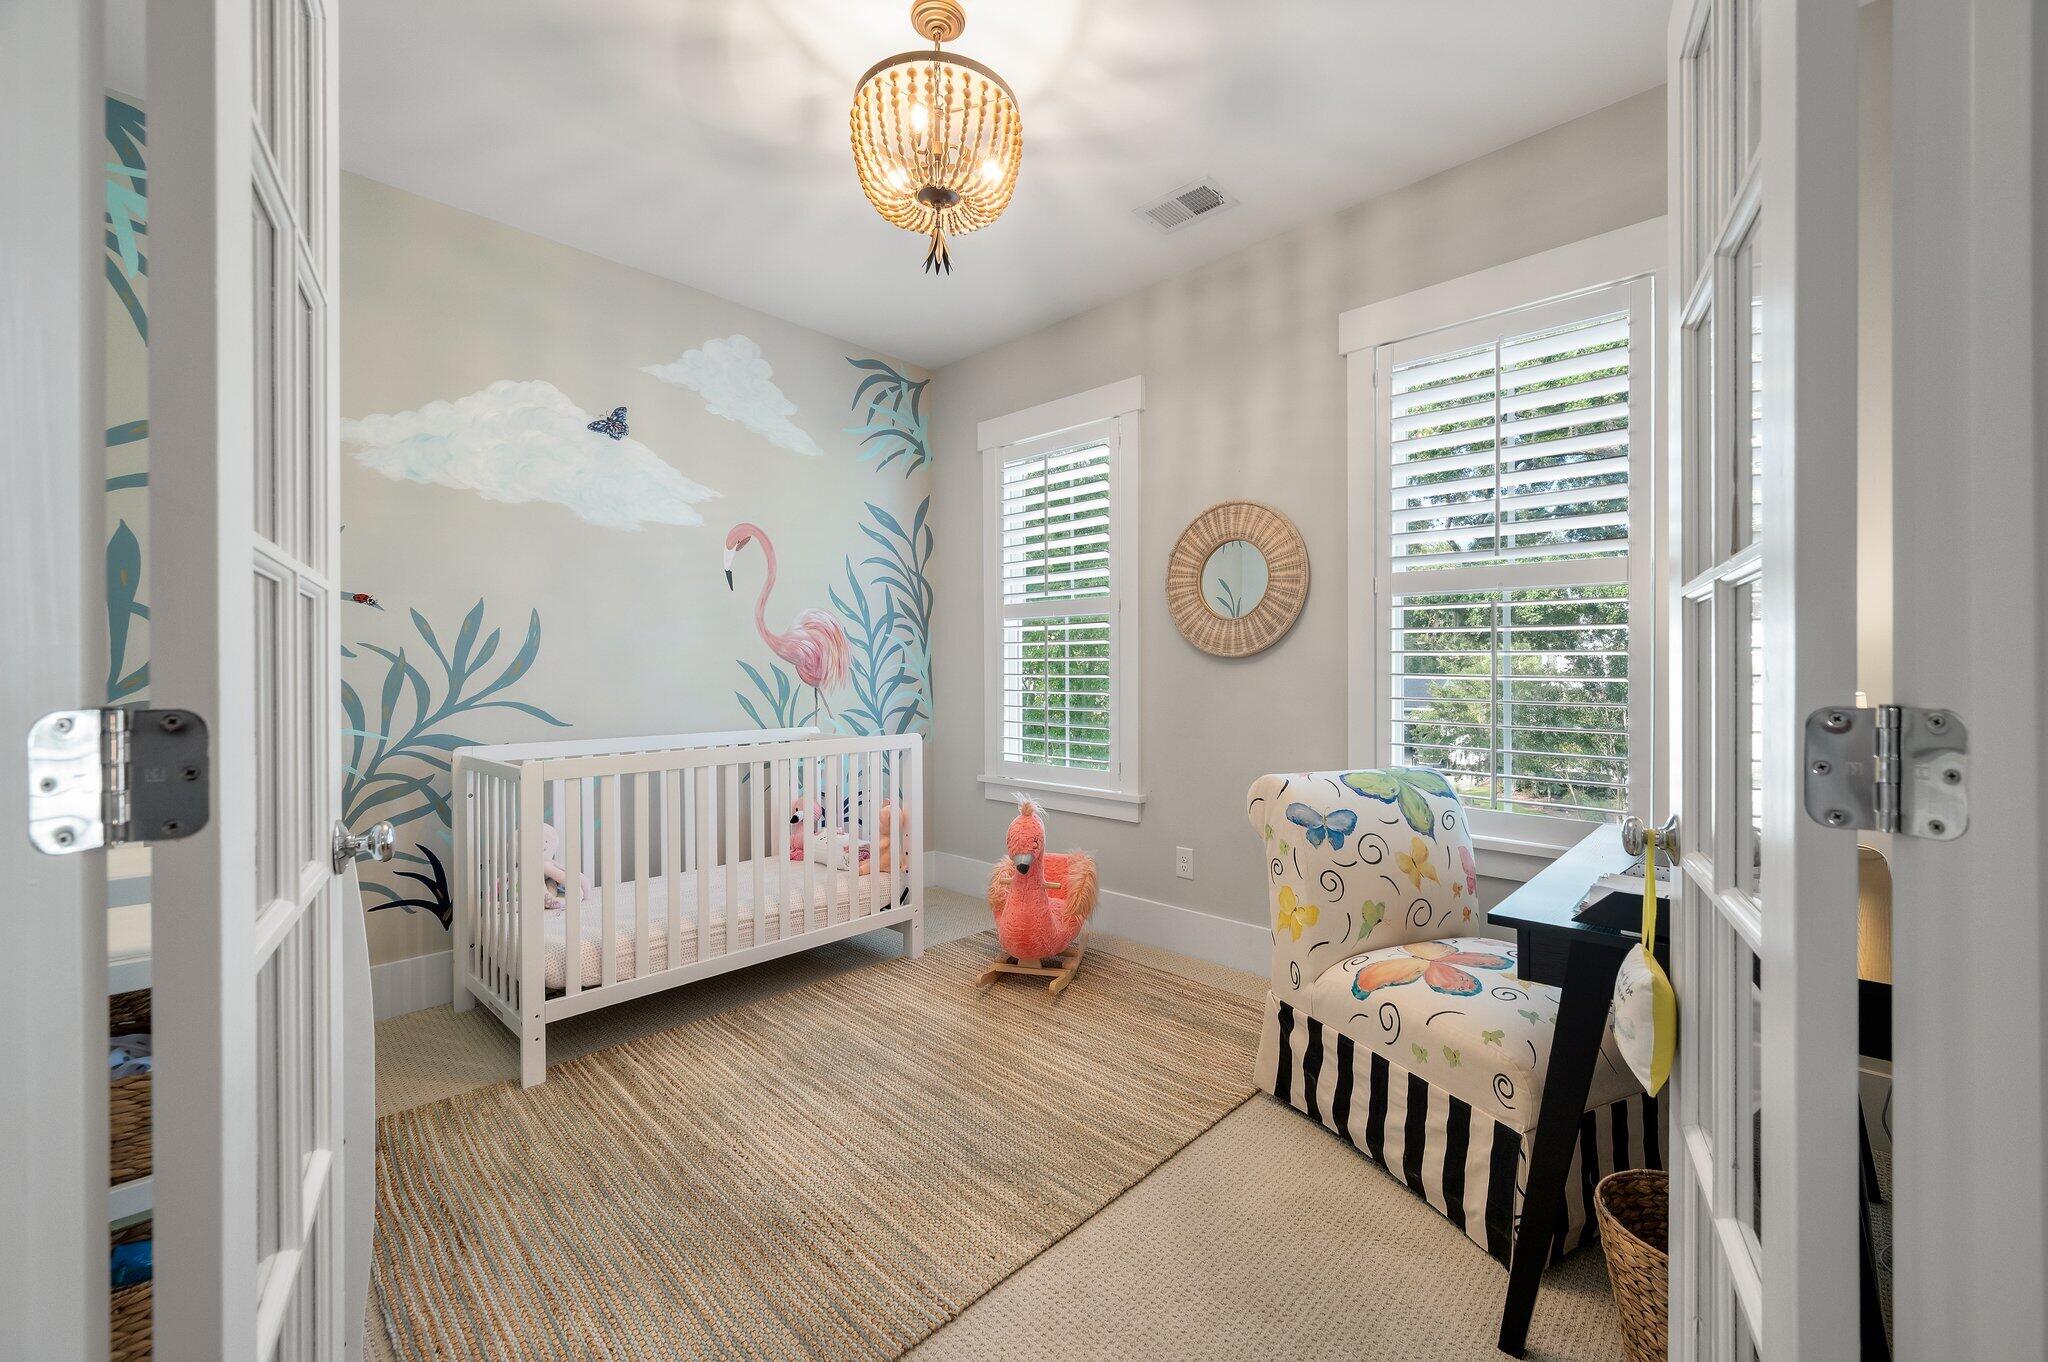
Nursery with a white crib, flamingo mural, shuttered windows, and patterned armchair.
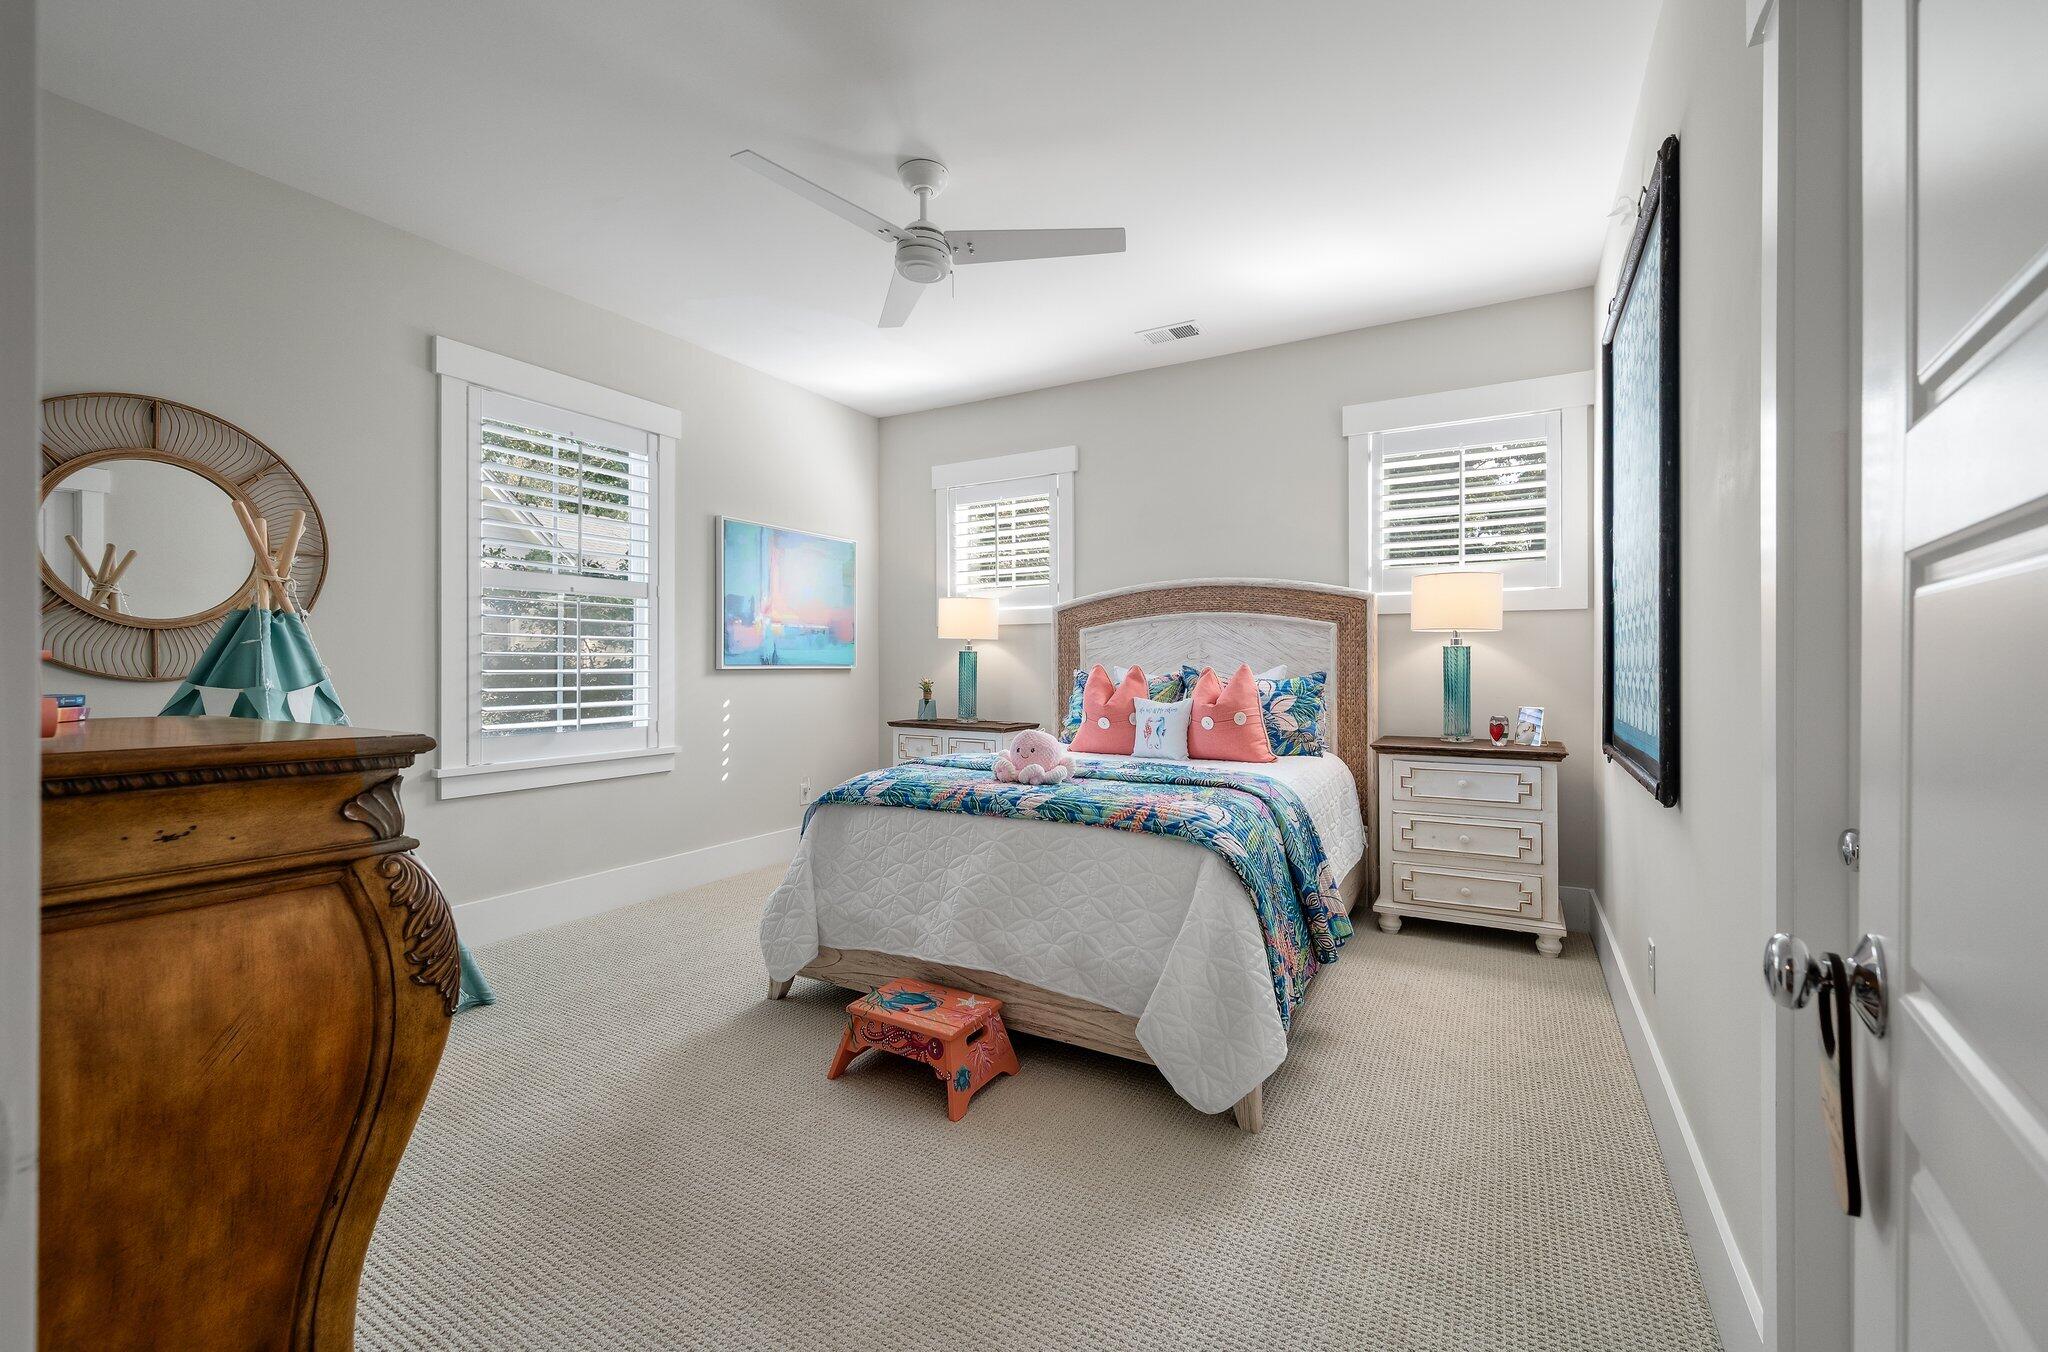
Furnished bedroom with colorful bedding, coral pillows, and plantation shutters.
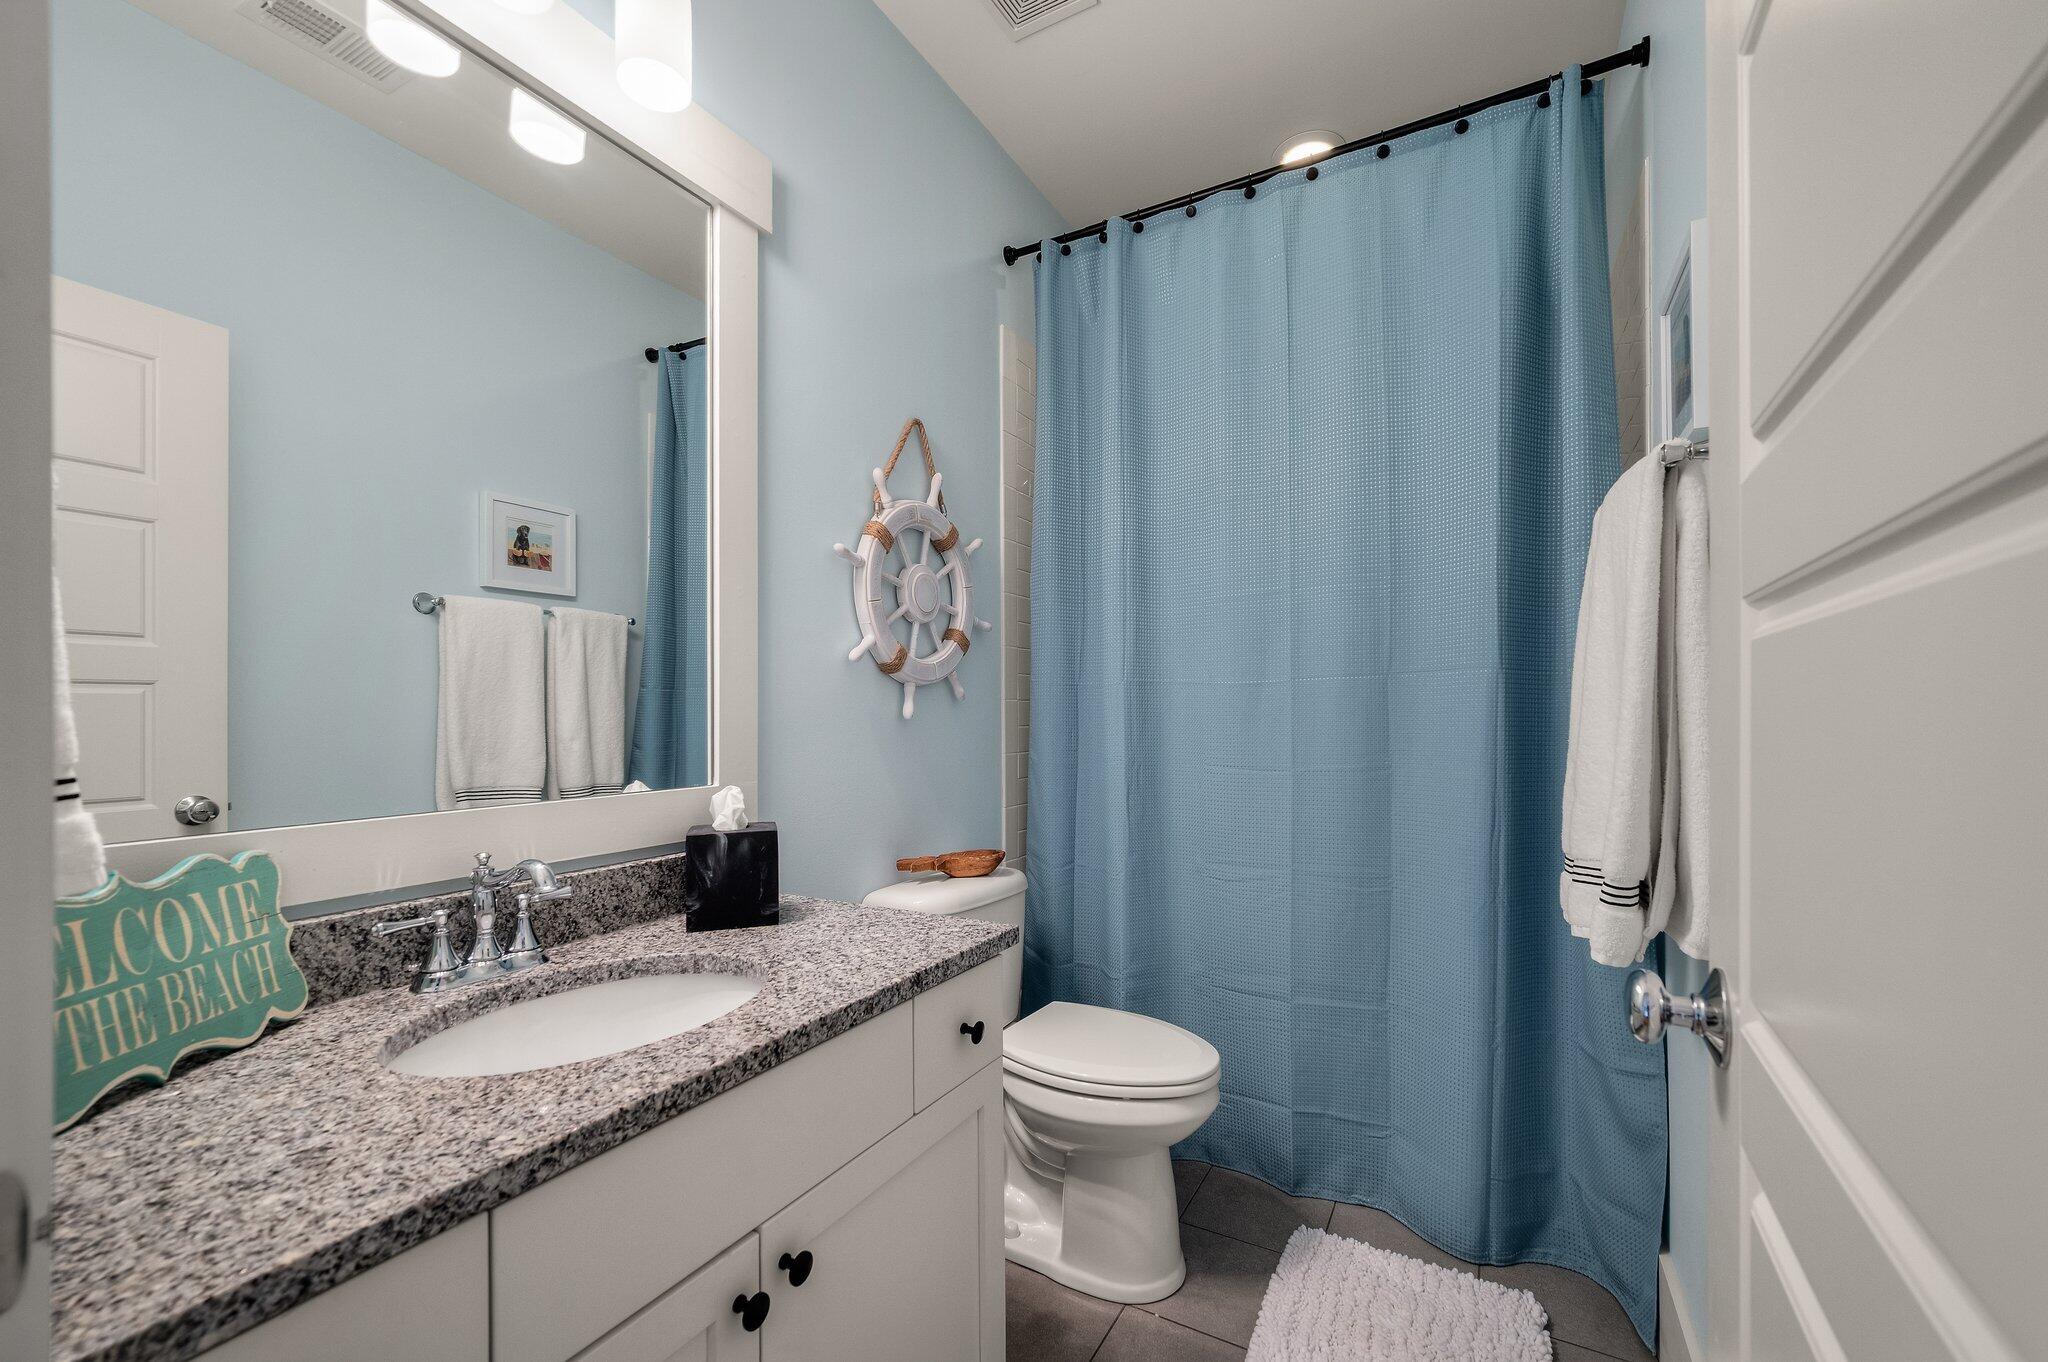
Bathroom with a granite vanity and blue shower curtain, decorated with a nautical ship's wheel.
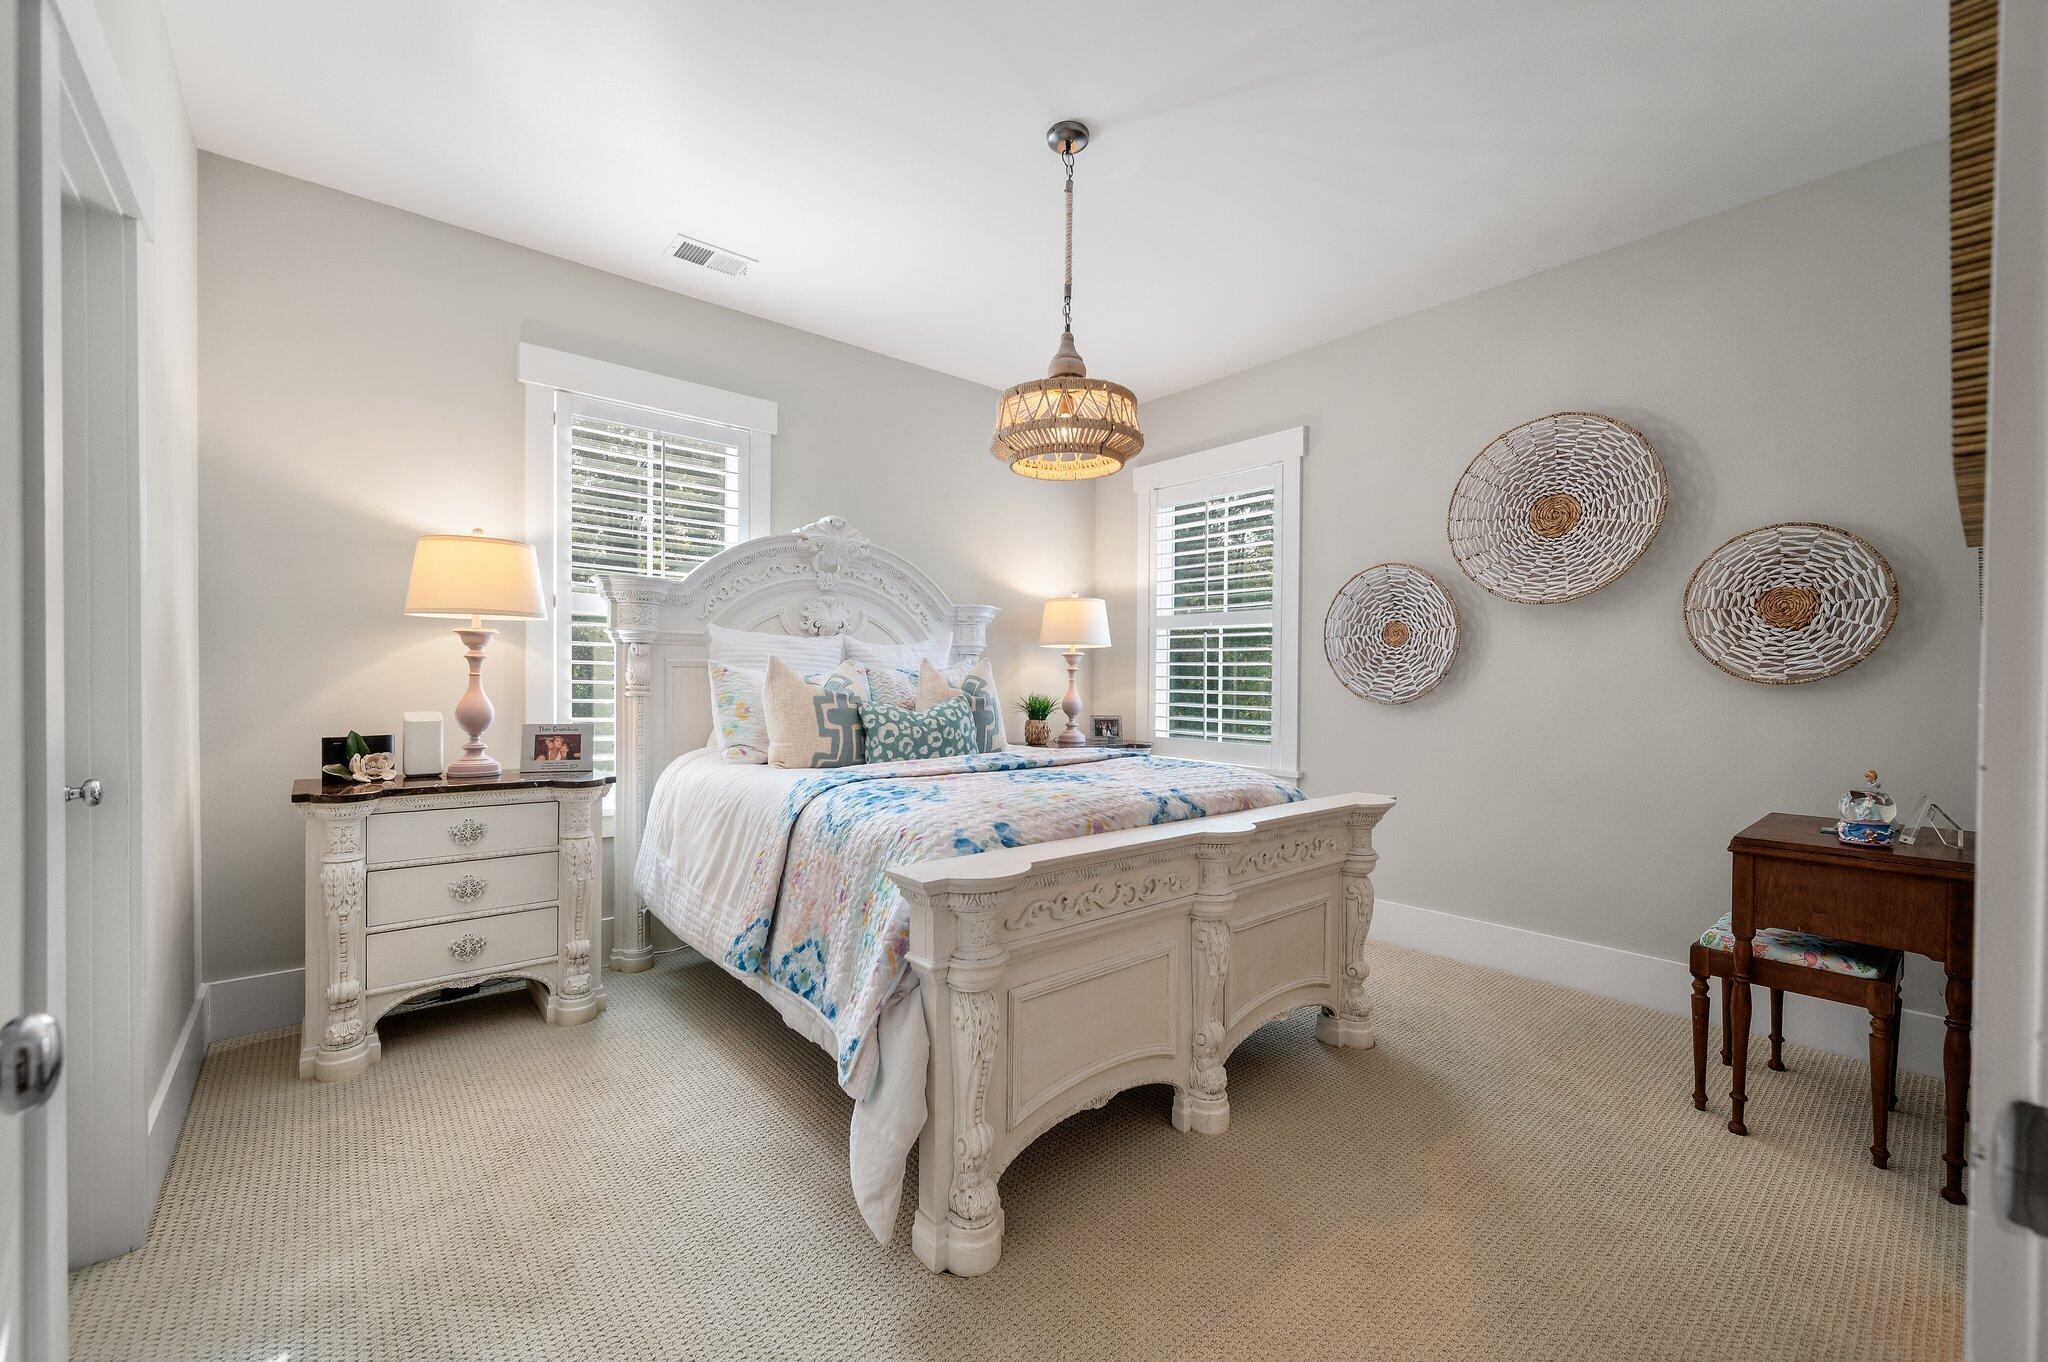
Bedroom with an ornate white carved bed, blue-and-white bedding, and woven baskets on the wall.
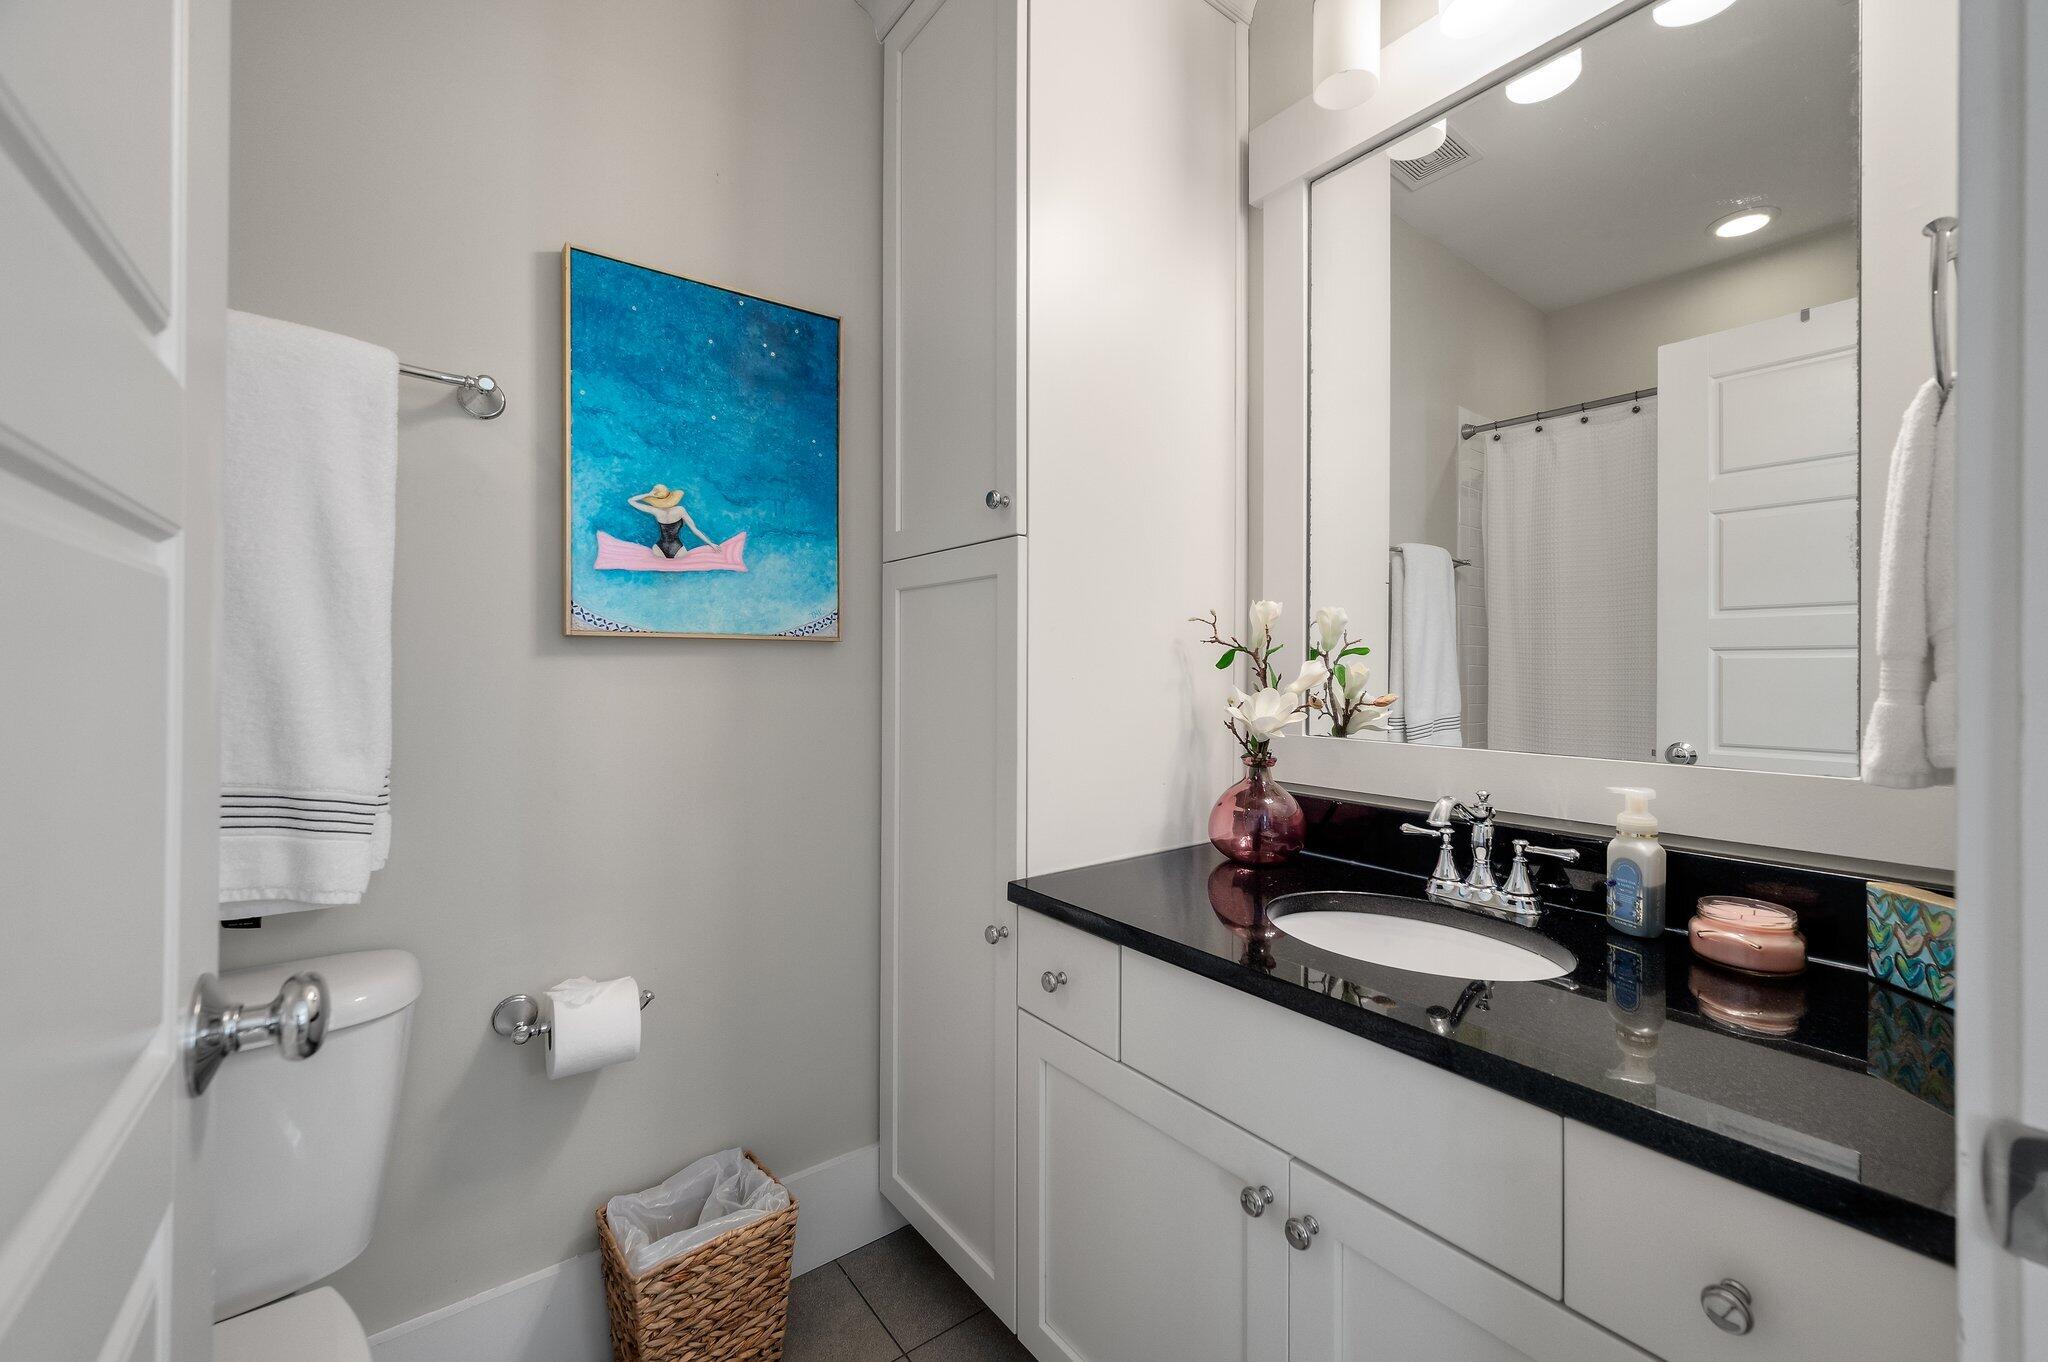
Bathroom with white cabinetry and black countertop, large mirror, and blue artwork above the towel bar.
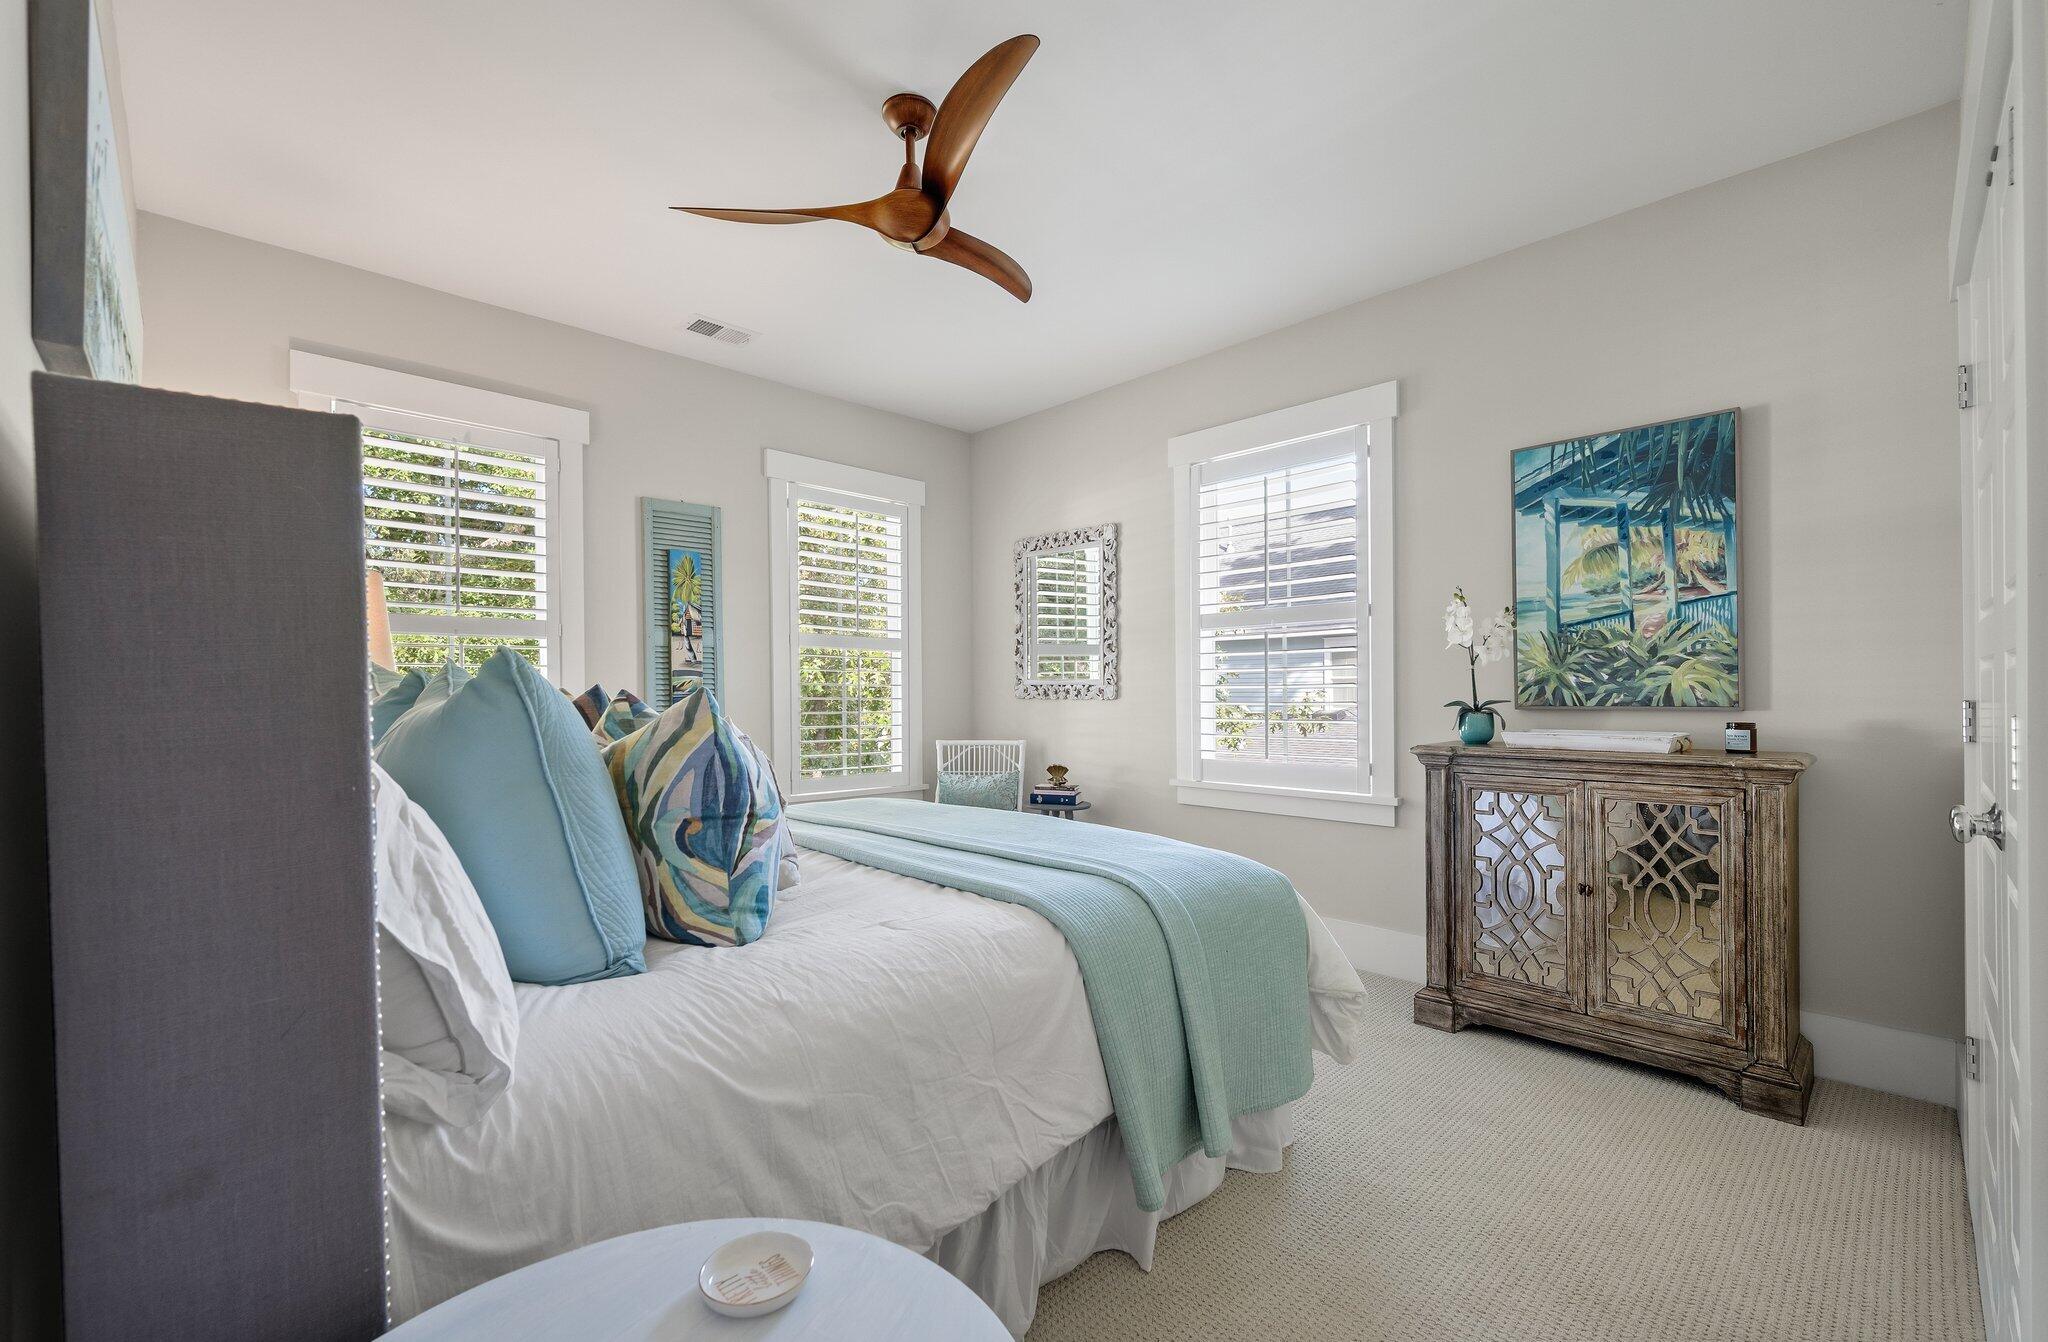
Staged bedroom with pale aqua bedding, shuttered windows, and a carved wooden cabinet beneath tropical artwork.
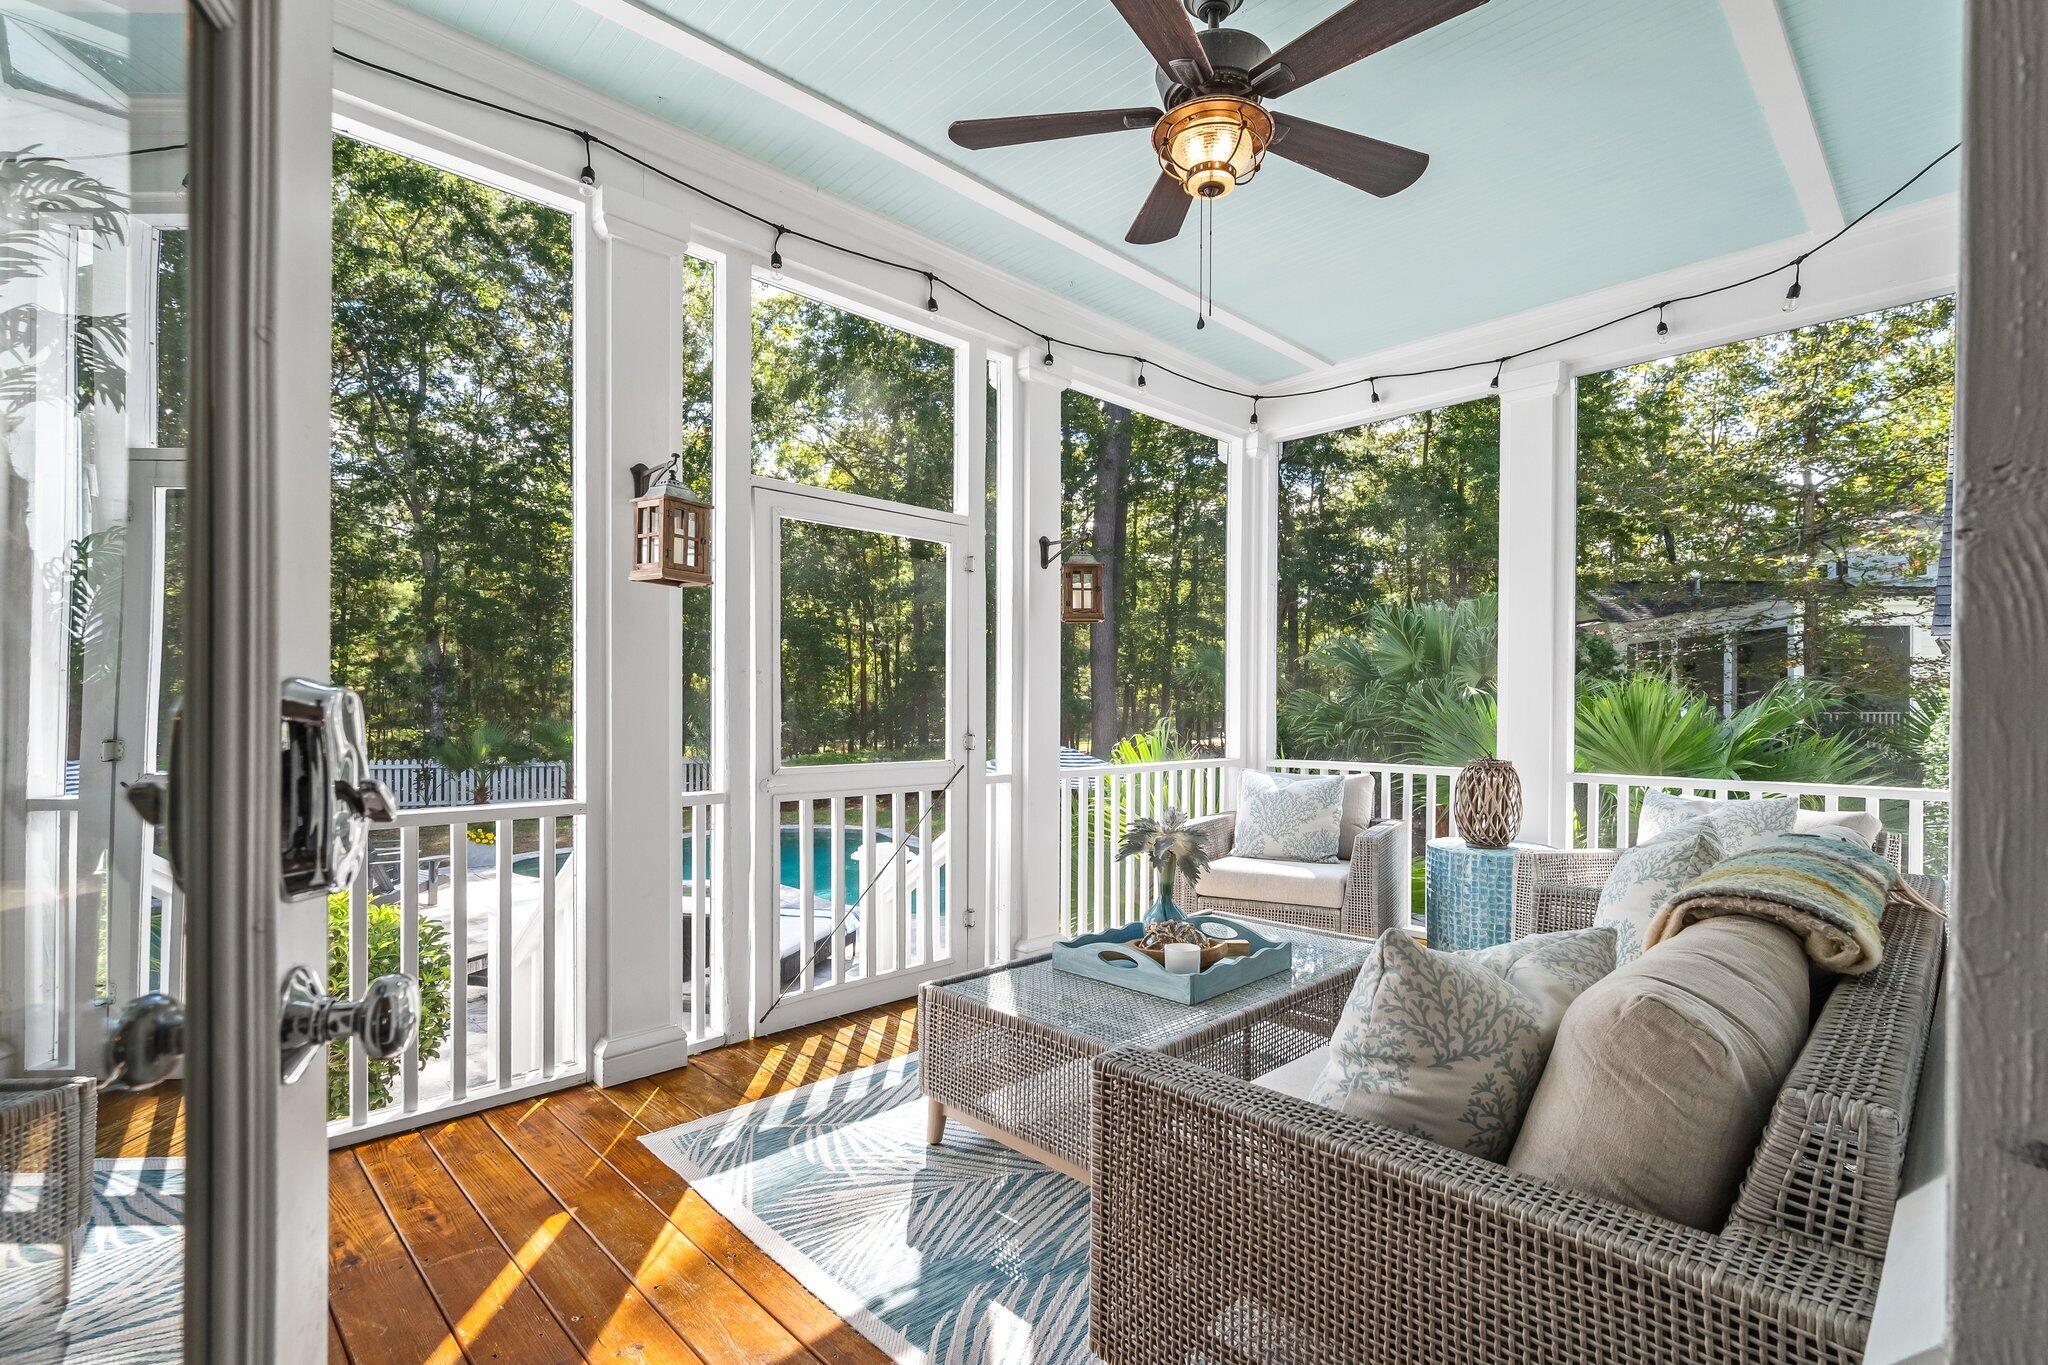
Screened porch with wicker seating, a pale blue ceiling, and a pool visible beyond the railing.
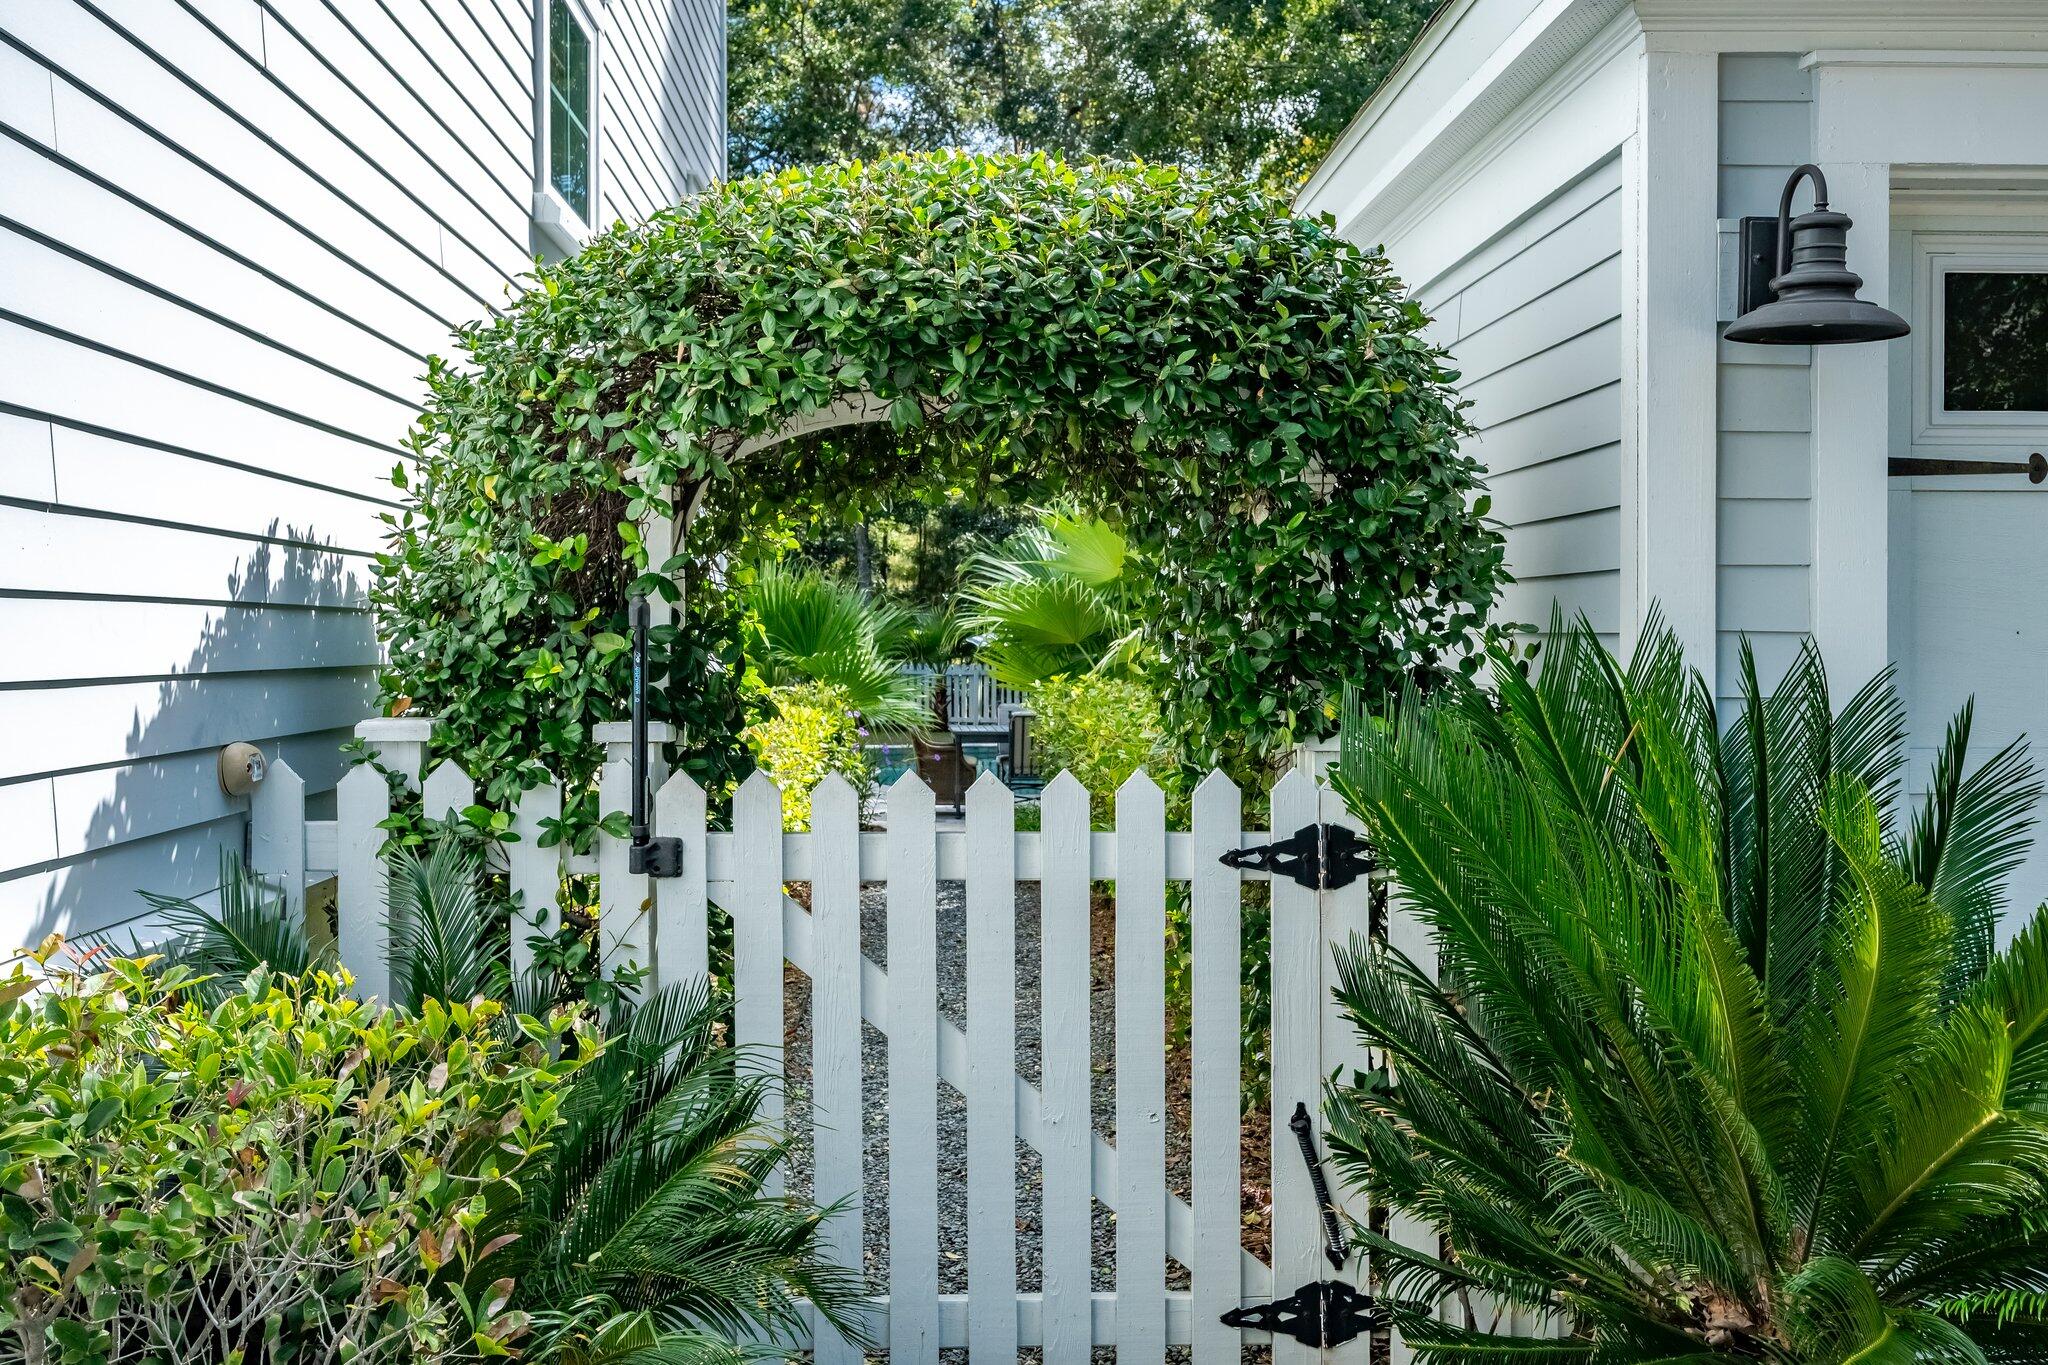
White picket gate beneath a leafy arbor beside a light-colored house, surrounded by tropical plants.
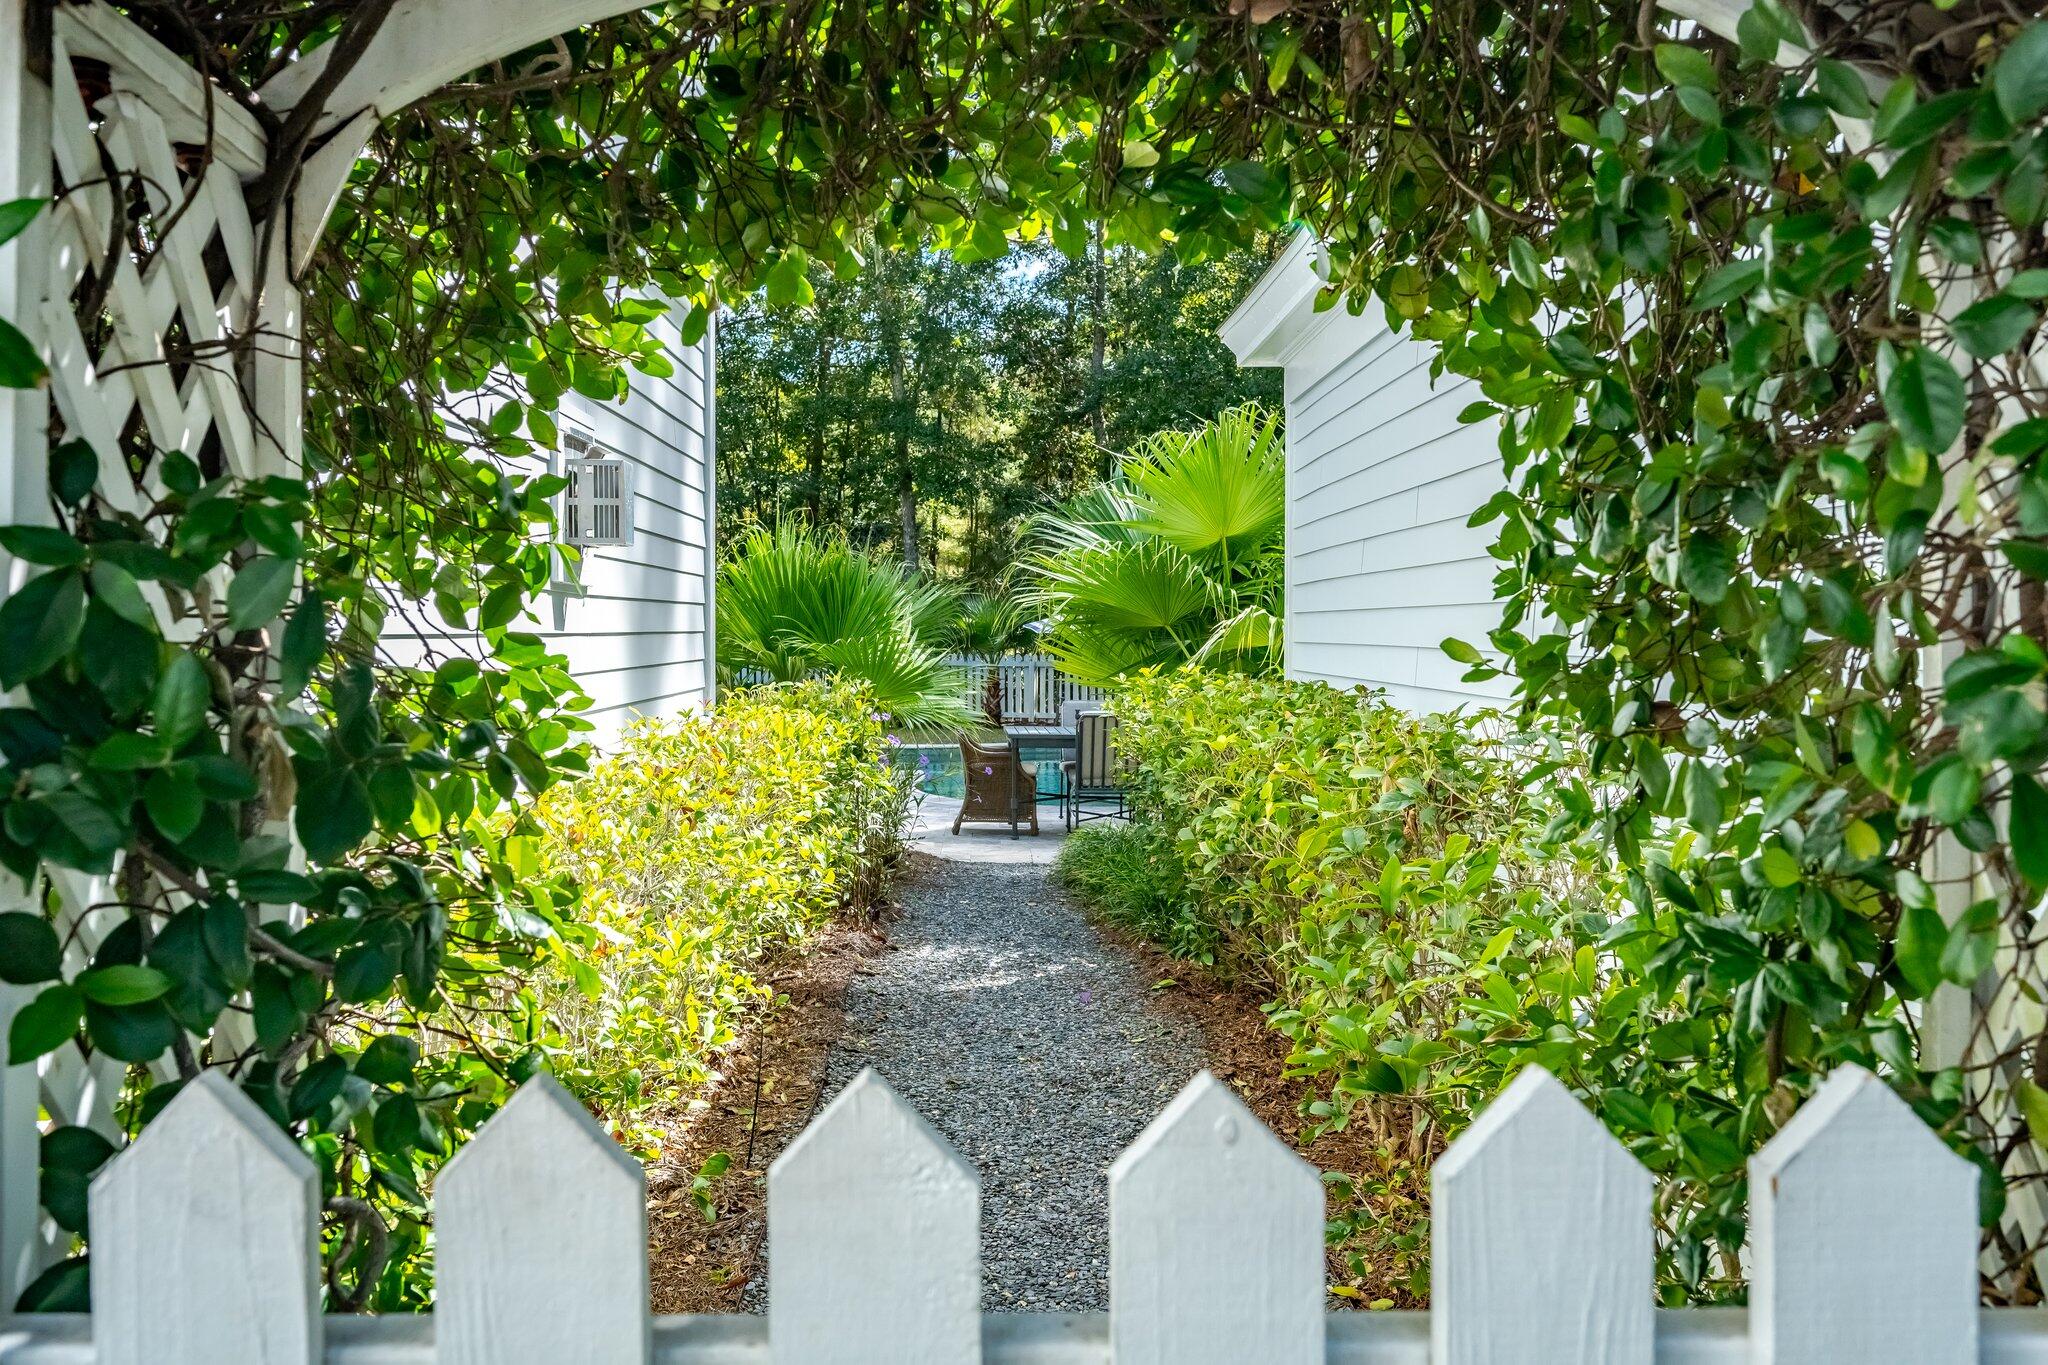
Gravel path through lush palms and shrubs leads to a patio with chairs between white-sided walls.
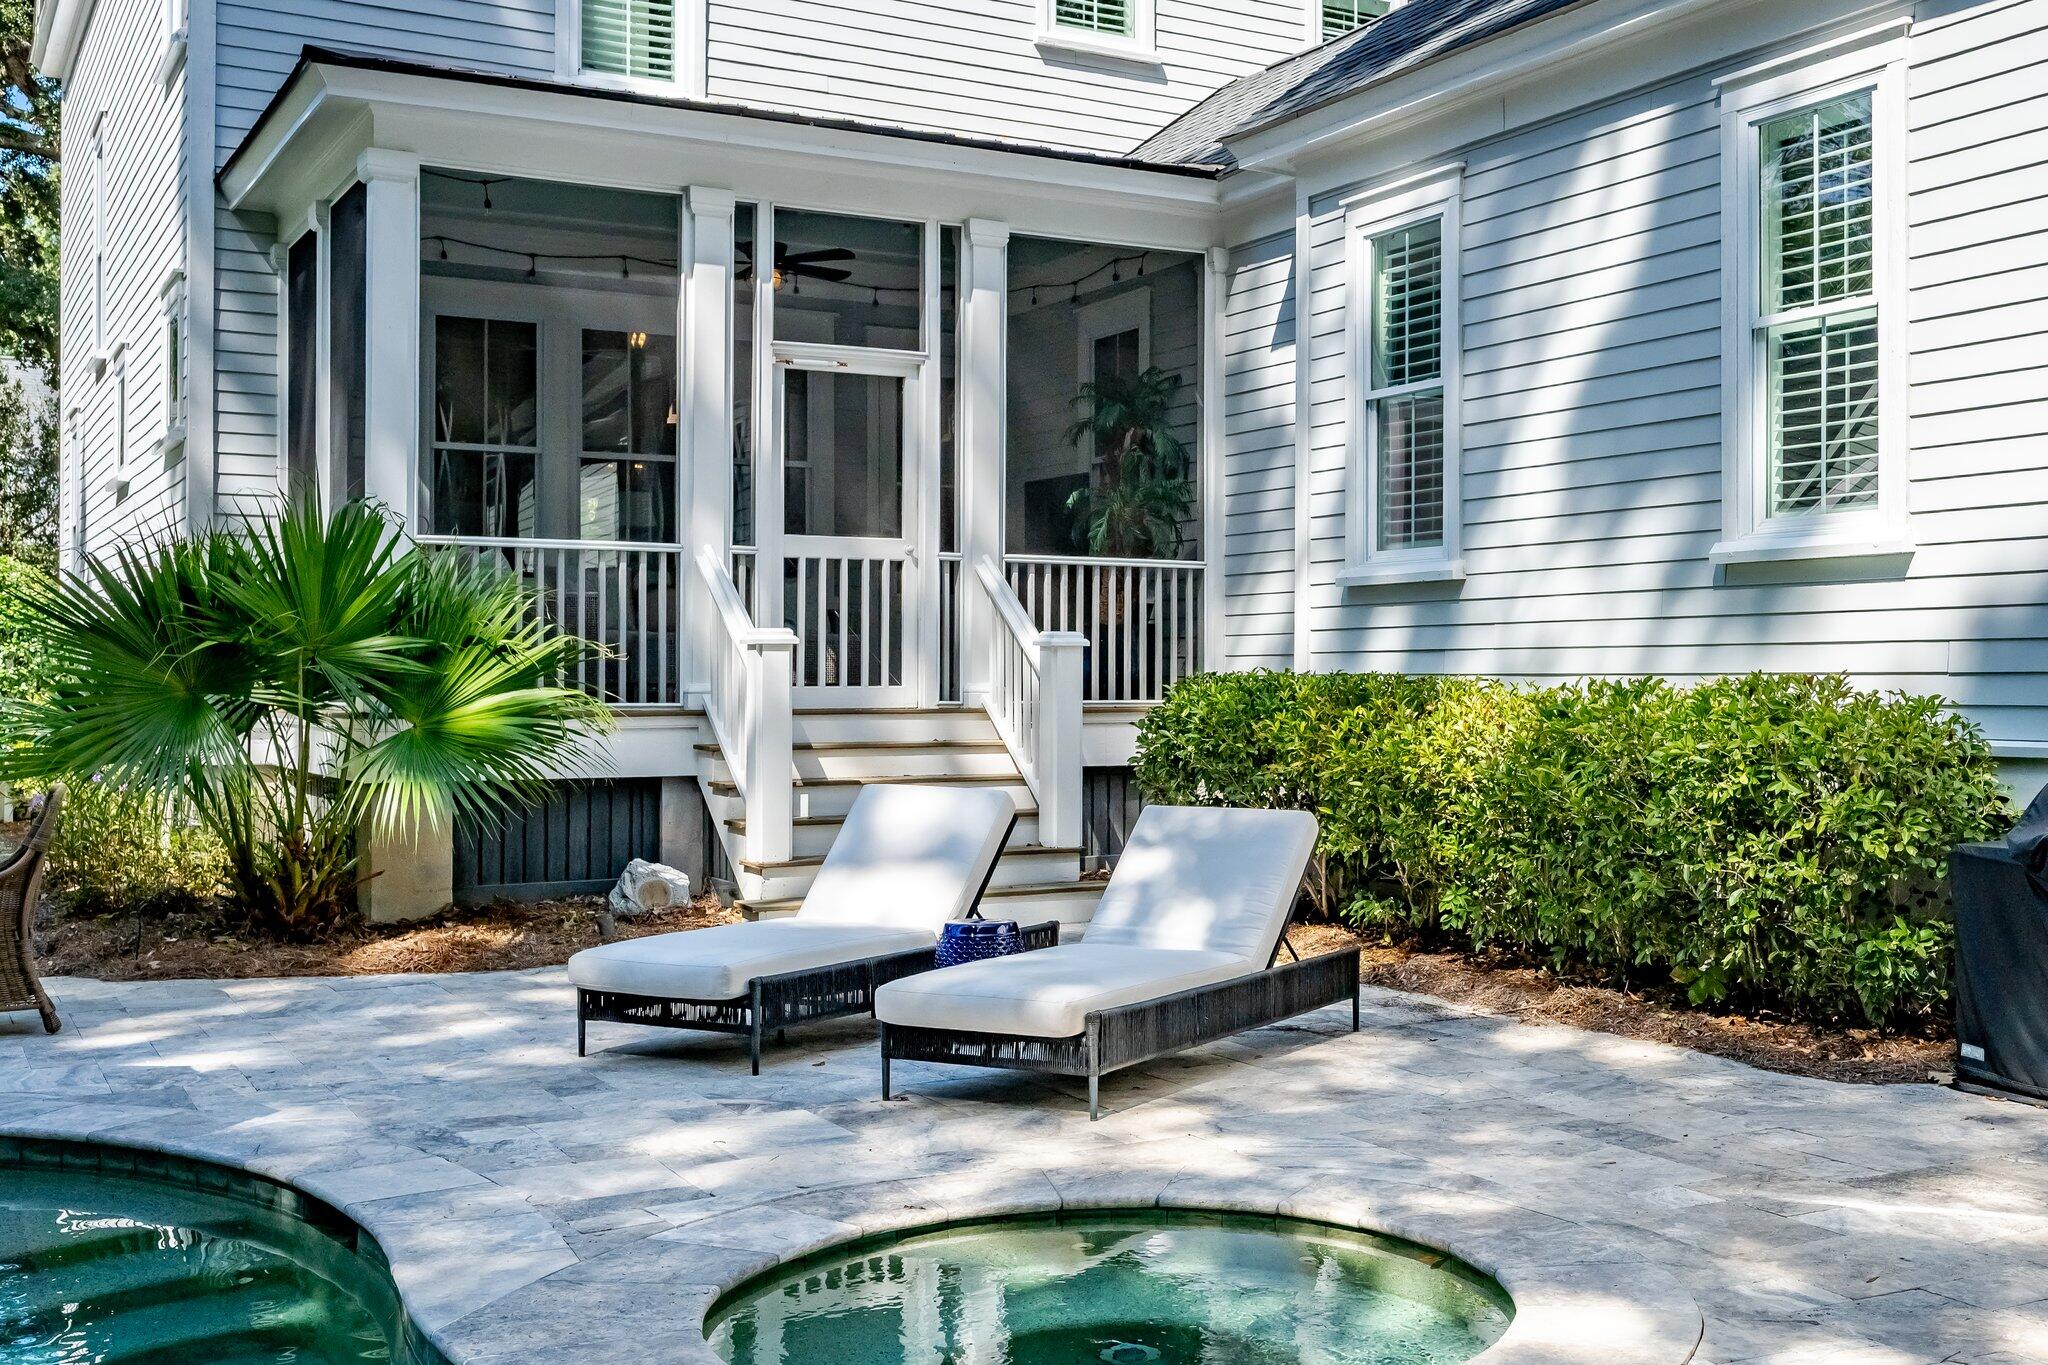
House backyard patio with screened porch, two white lounge chairs, and a curved pool with spa.
Backyard pool and circular spa beside a furnished stone patio and covered porch.
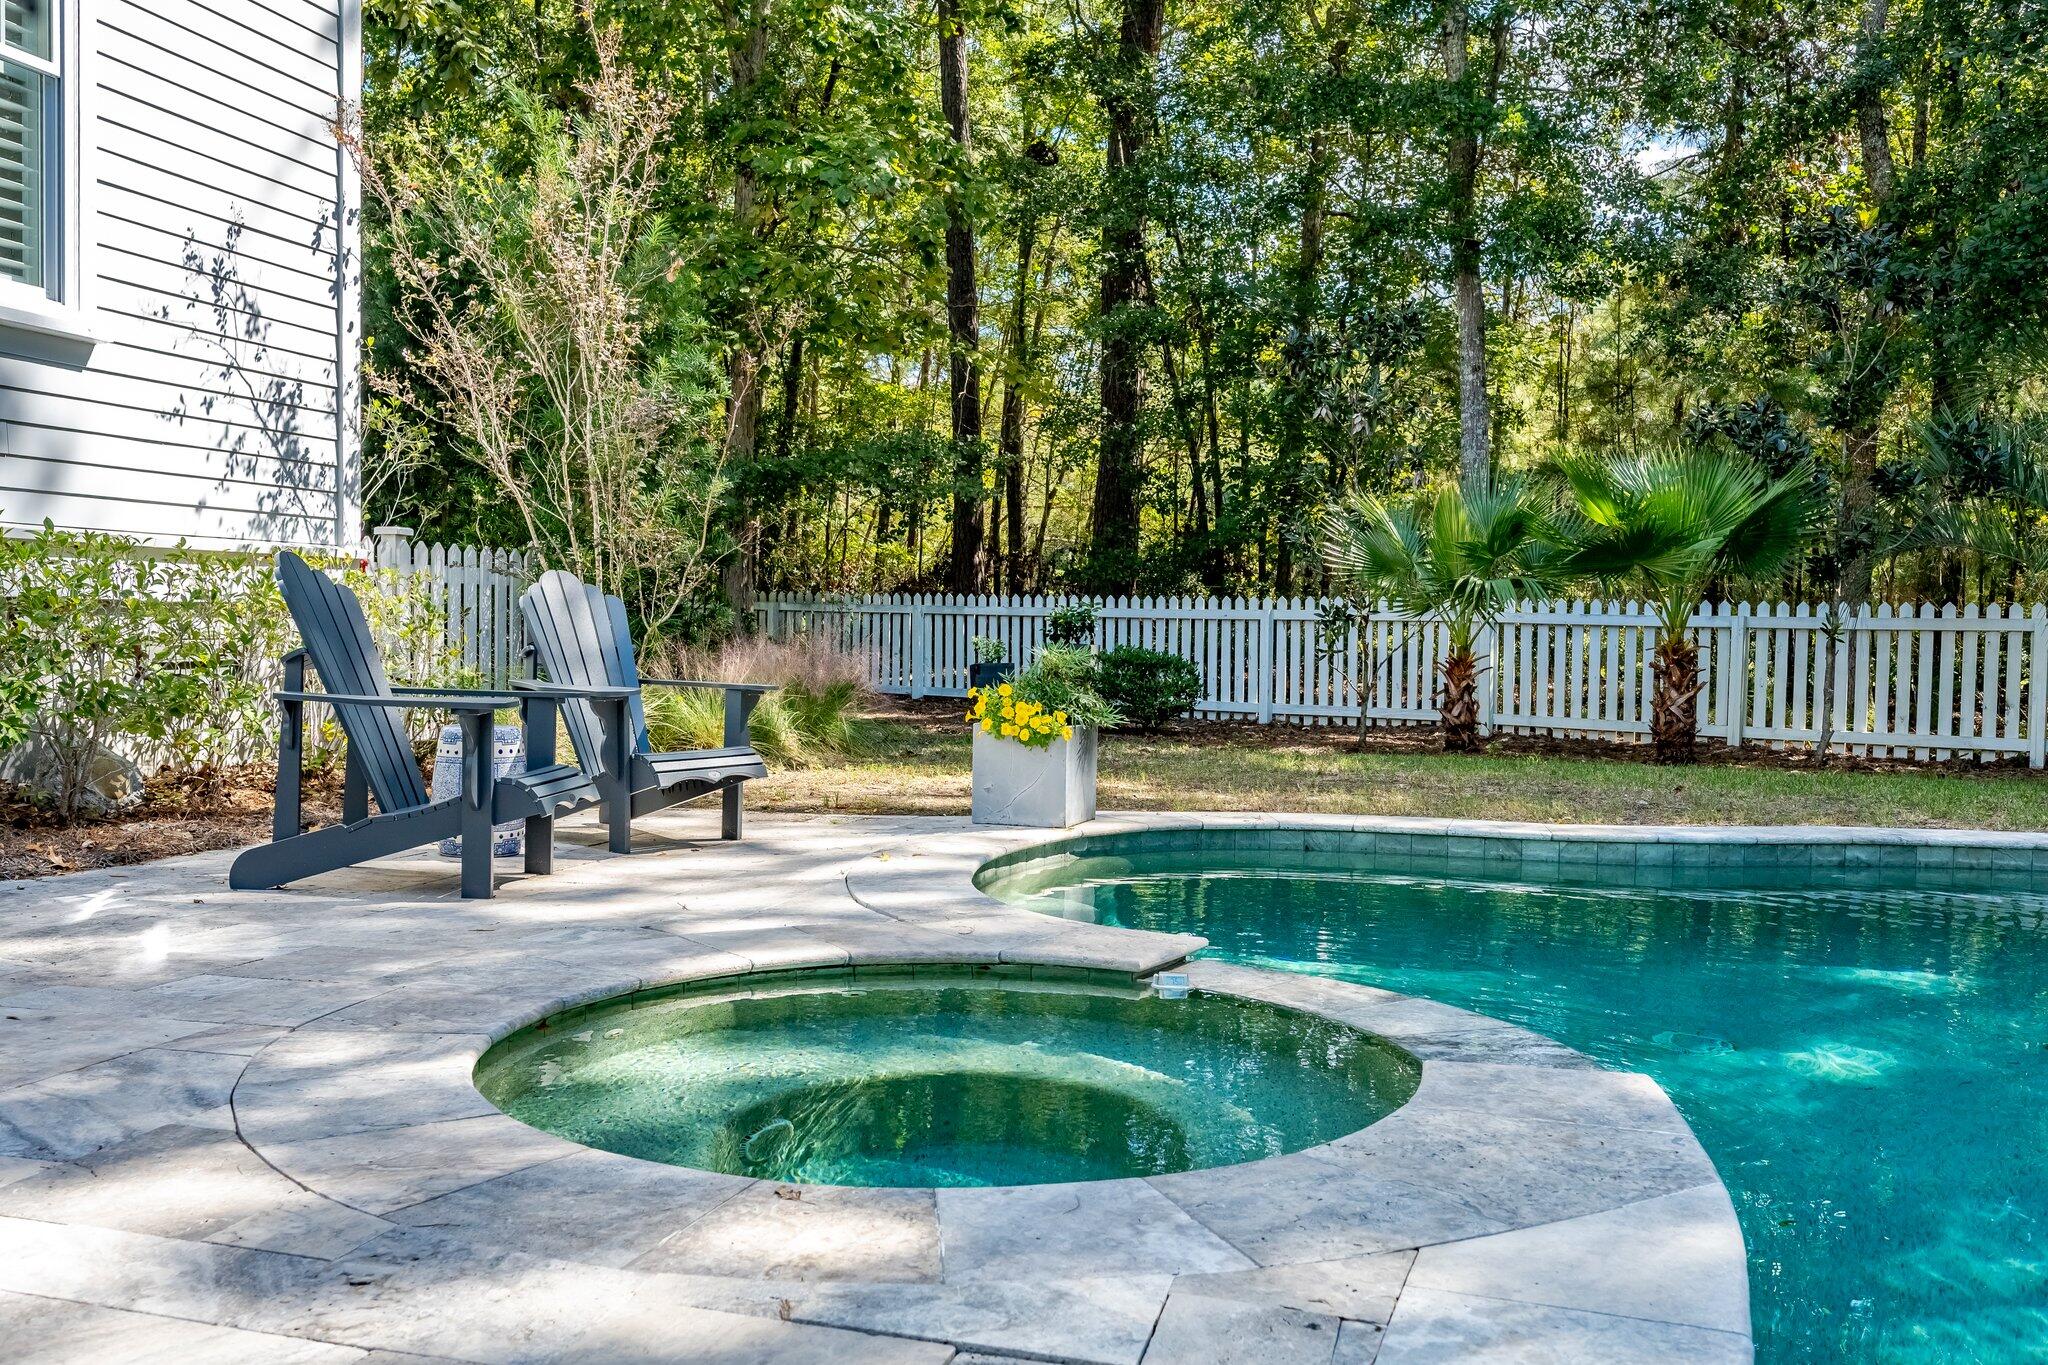
Backyard pool and circular spa with stone patio, Adirondack chairs, and a wooded fenced yard.
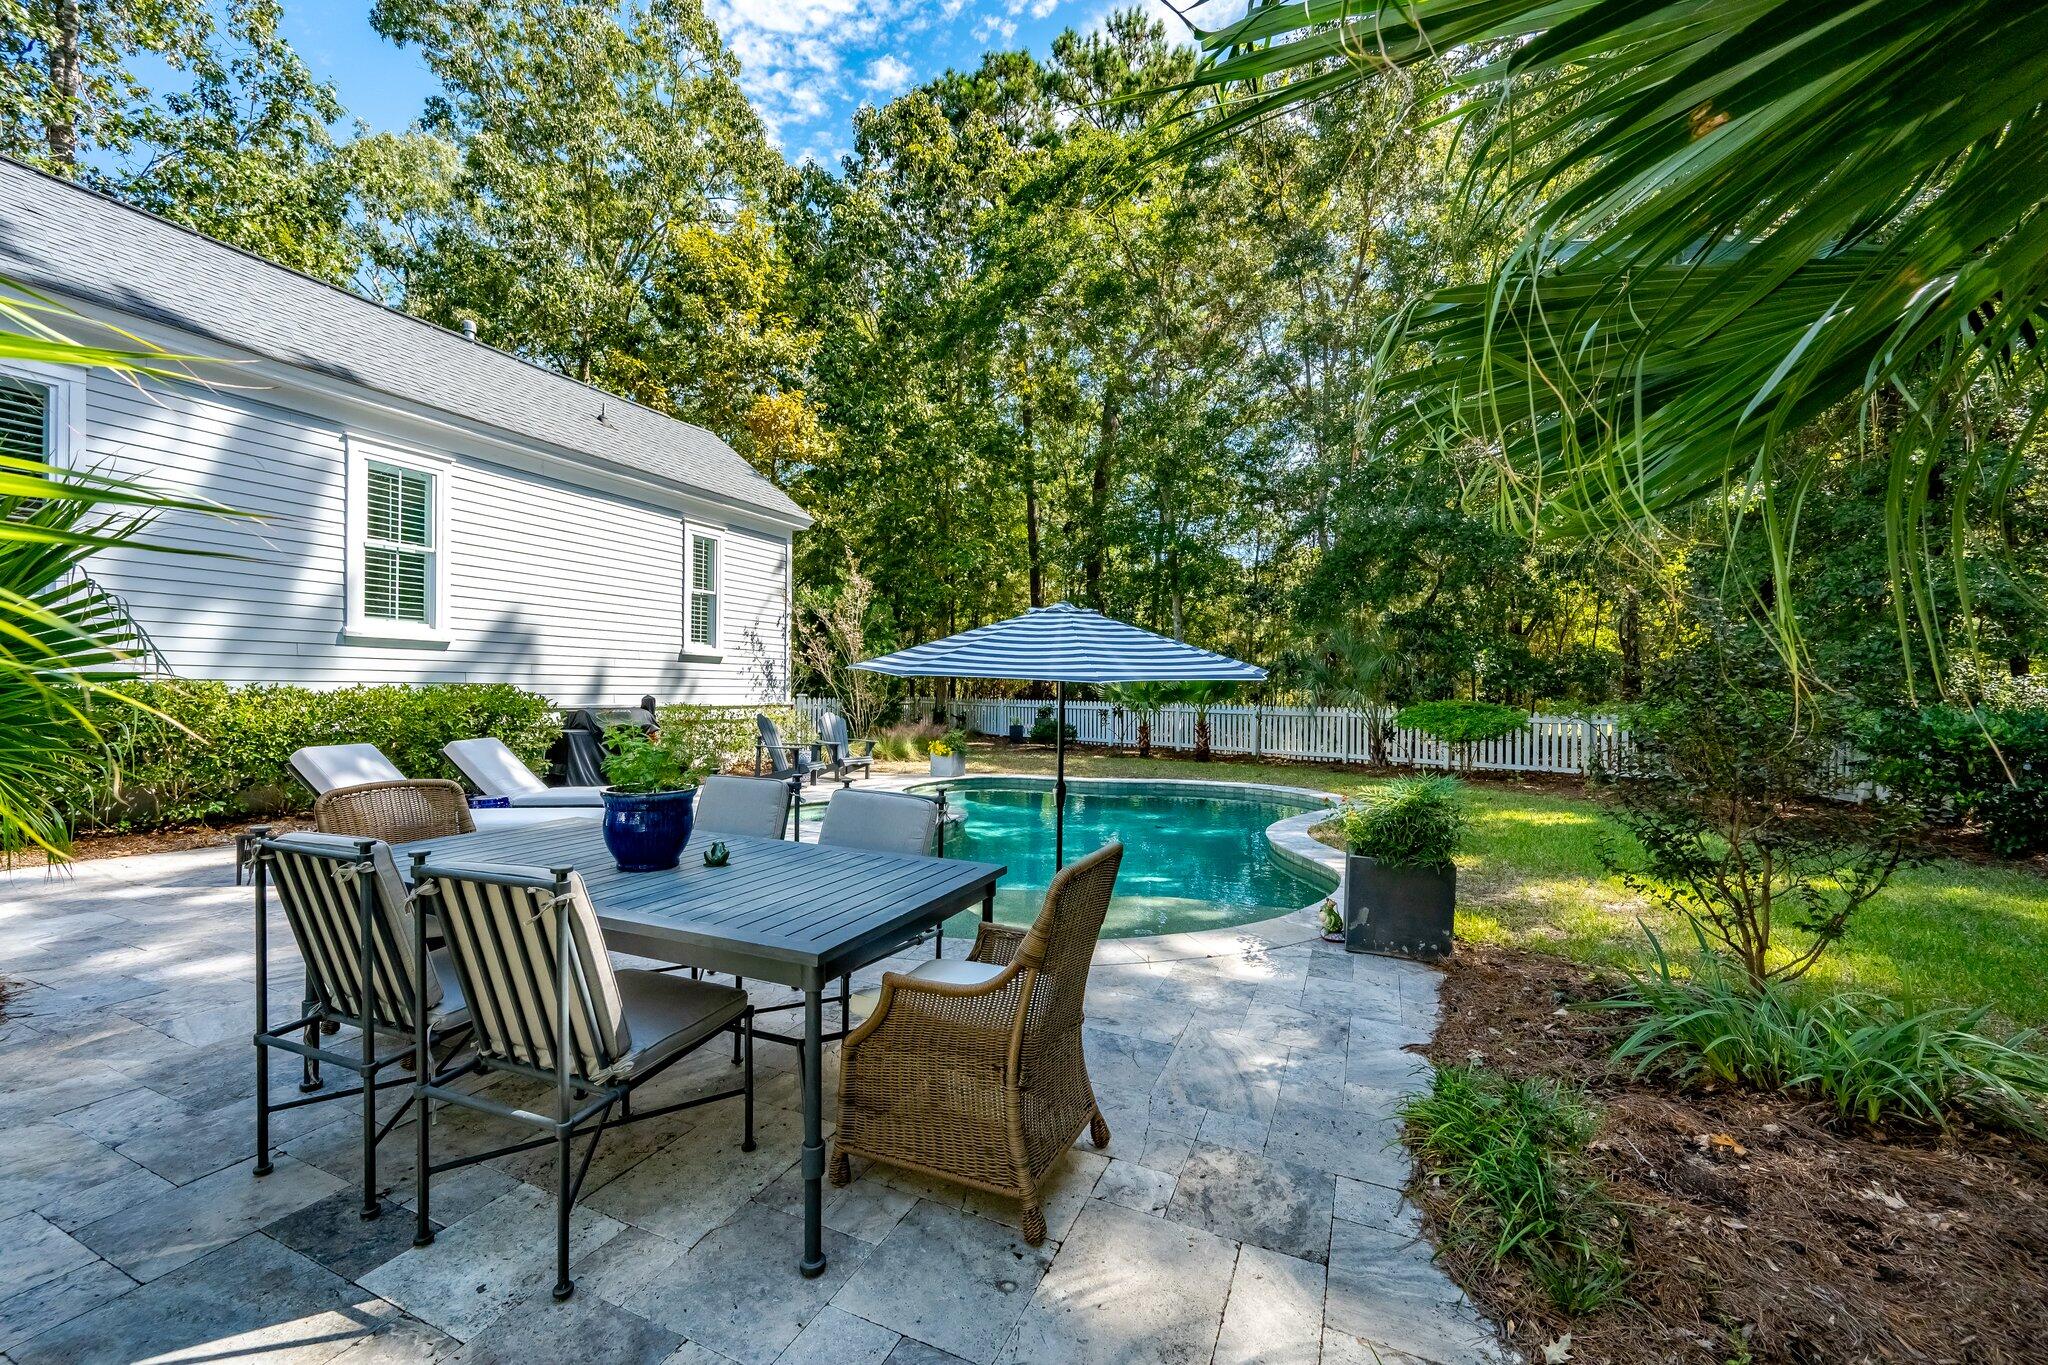
Backyard pool beside a stone patio with dining furniture and a striped umbrella.
Curved backyard pool bordered by a stone patio, lounge chairs, striped umbrella, and wooded privacy fence.
Riverside Plantation Park entrance sign among palm trees and flower beds.
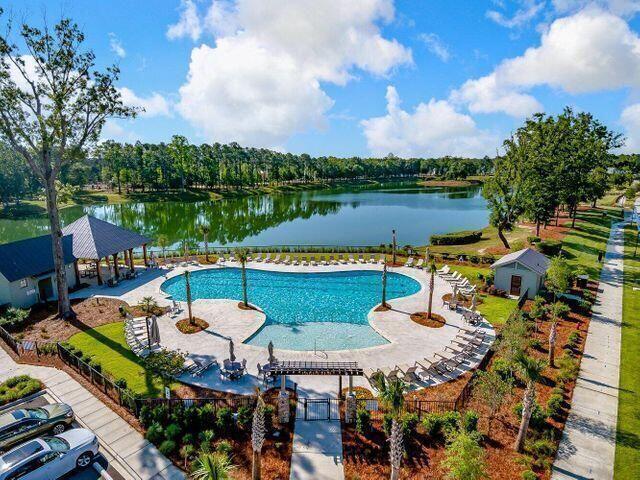
Community pool beside a pond, with a pavilion and landscaped grounds.
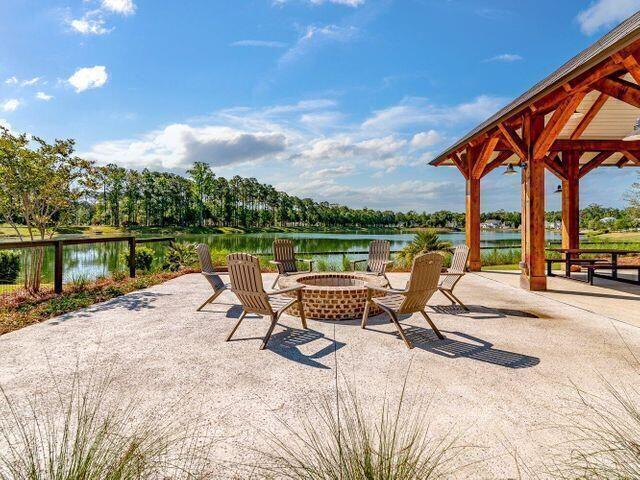
Lakefront patio with a timber pavilion, circular fire pit, and Adirondack chairs.
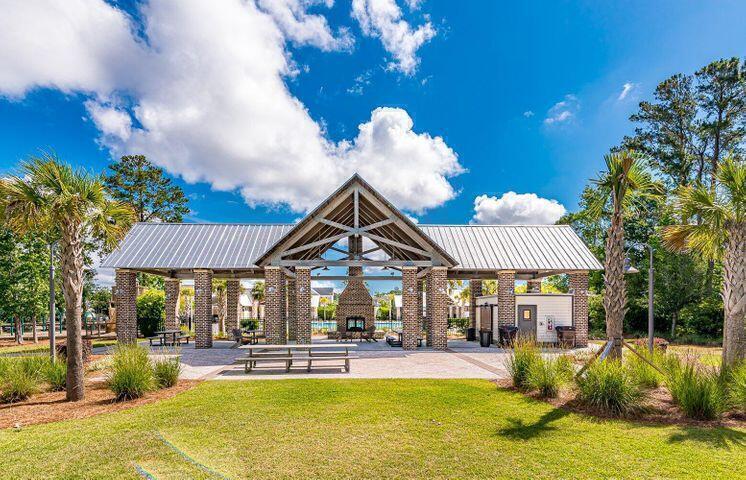
Outdoor pavilion with a timber gable, brick columns, picnic tables, and a central stone fireplace.
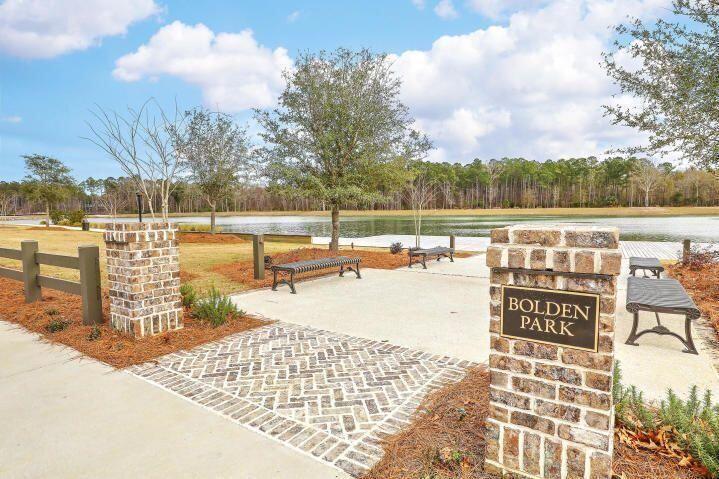
Bolden Park lakeside seating area with benches, brick sign pillars, and a patterned walkway.
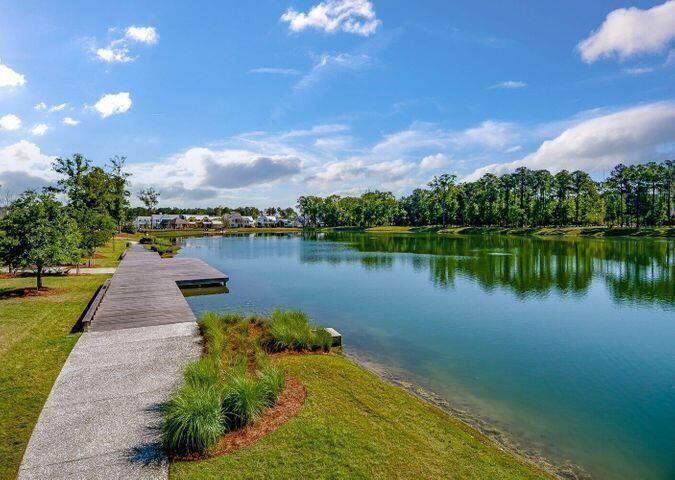
Lakefront view with a wooden dock, paved path, and tree-lined shore.
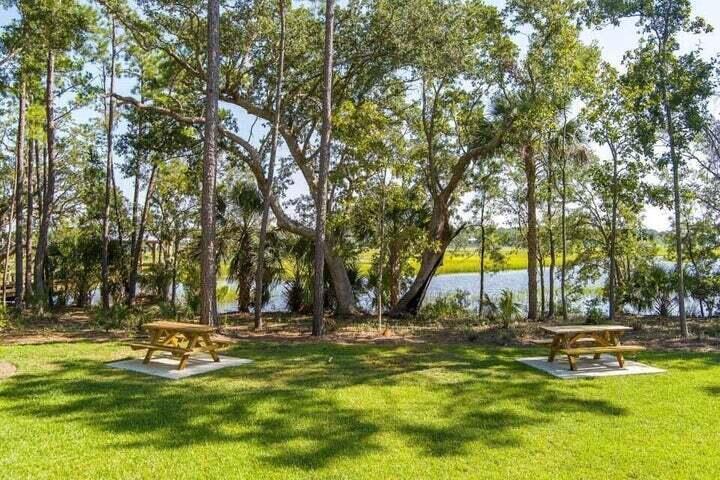
Waterfront lawn with mature trees, two picnic tables, and water visible beyond.
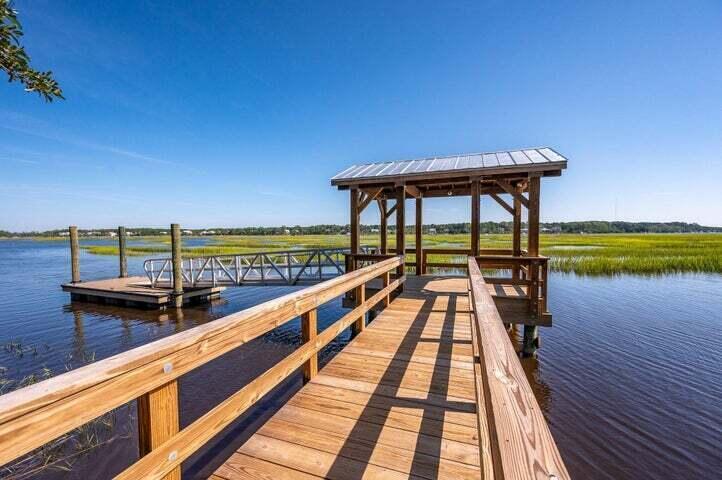
Wooden boardwalk leads to a covered dock over calm water beside marsh grass.
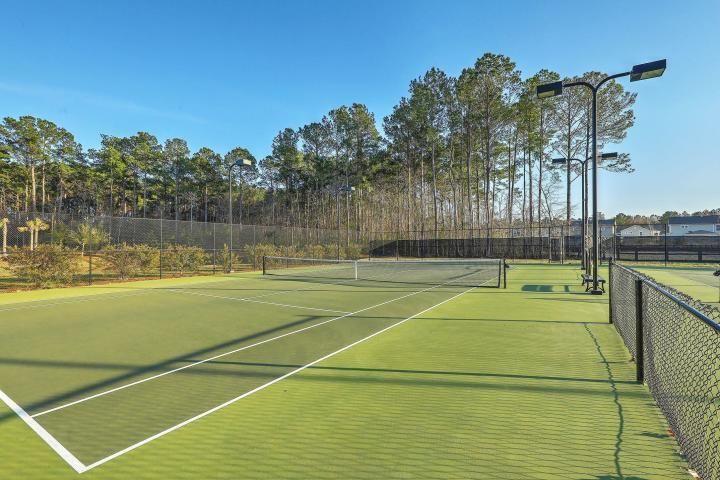
Outdoor tennis court with chain-link fencing, court lights, and trees beyond.
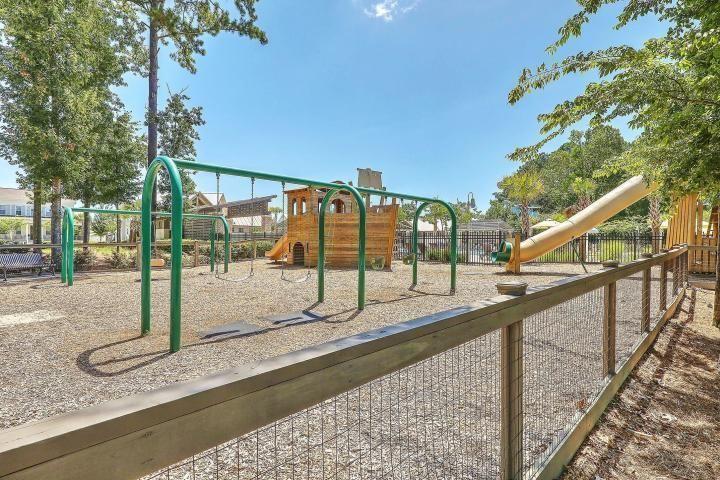
Fenced playground with green swings and wooden play structures beside a slide.
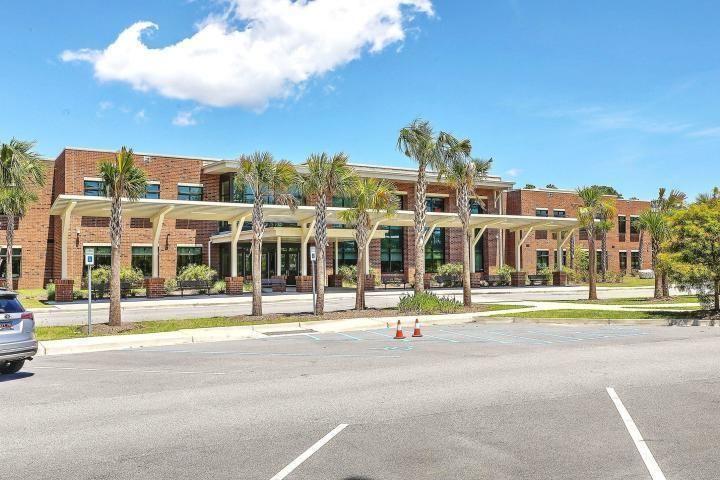
Red-brick building with a covered entrance, palm trees, and a parking lot.
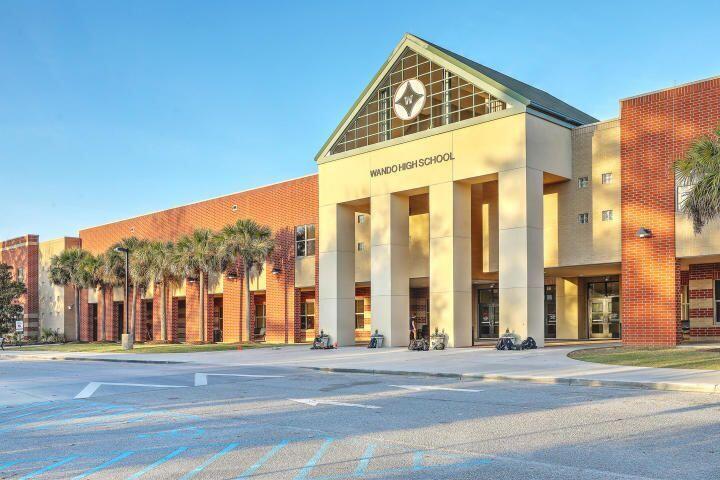
Wando High School entrance with tall columns and palm trees.
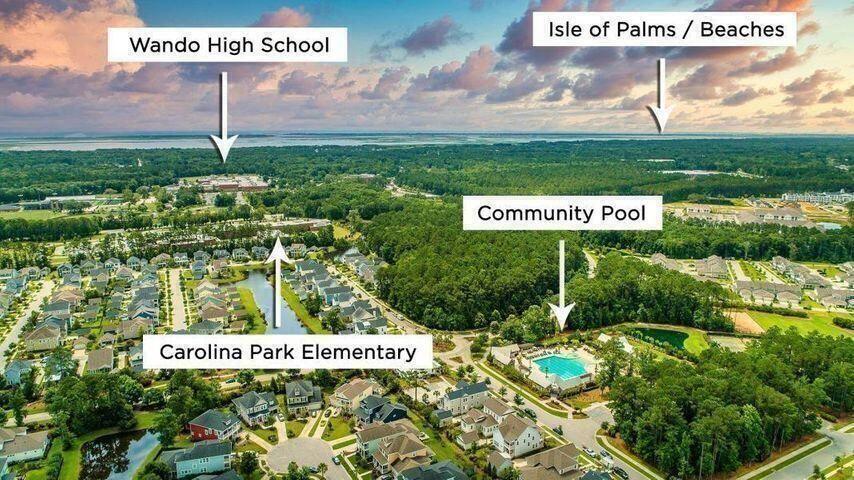
Aerial view of a residential community with labeled schools, a community pool, and Isle of Palms beaches.
SEE ALL PHOTOS
Two-story light-colored house with a covered porch and double garage beneath mature moss-draped trees.
Porch steps overlook a leafy front yard with mature trees and tropical plants.
Backyard pool with a stone patio, lounge chairs, striped umbrella, and wooded surroundings.
Backyard swimming pool and spa beside a gray home, with a covered porch and furnished stone patio.
Aerial view of homes and a curving street beside wooded marshland and a broad creek.
Two-story gray house with a covered porch, detached garage, and mature oak trees.
Covered front porch with a dark entry door, white columns, and patterned chairs with turquoise cushions.
Entry hall with hardwood floors, a turquoise chandelier, and a staircase beside the living area.
Entry foyer with a crystal chandelier, hardwood floors, and a white staircase beside a dark front door.
Blue home office with a hanging guitar, chandelier, and open glass-paneled doors.
Blue home office with plantation shutters, a dark wood desk, leather chair, and wall-mounted guitar.
Dining room with a set table, floral wallpaper, white paneling, and shuttered windows.
Staged dining room with a set table, patterned wallpaper, white wainscoting, and sculptural chandelier.
Butler’s pantry with white cabinets, granite counters, and a wall-mounted wine rack beside the dining area.
Kitchen with white cabinets, granite counters, dark gas-cooktop island, and stainless steel appliances.
Kitchen with a large granite island, white cabinets, pendant lights, and hardwood floors.
Kitchen with a large island, four stools, white cabinets, and blue wave-pattern wallpaper.
Open kitchen and living room with granite island, gas cooktop, and fireplace.
Living room with a gray sectional, shiplap fireplace, built-in shelves, and large windows.
Open-plan living room with a gray sectional, patterned coffee table, tall shaded windows, and adjoining kitchen.
Open-plan living room and kitchen with a gray sectional, hardwood floors, and white cabinetry.
Living room with a gray sofa, white staircase with wood accents, and a chandelier near the entry.
Furnished hallway with hardwood floors, a rustic console table, and a bathroom sink visible through an open doorway.
Bathroom with colorful tropical mural wallpaper, a rattan-framed mirror, and white pedestal sink.
Laundry room with front-loading washer and dryer, granite utility sink, and plantation-shuttered window.
Bedroom with a blue paneled accent wall, shuttered windows, and a painted egret above a green armchair.
Bedroom with a white bed, blue paneled wall, shuttered windows, and teal rug.
Bedroom with a white bed, aqua accents, green armchair, and heron painting.
Bathroom with freestanding tub, blue jellyfish wallpaper, and glass shower.
Freestanding soaking tub against blue jellyfish wallpaper, beneath two shaded windows.
Walk-in shower with marble-look tile, a wooden bench, and black hexagonal flooring.
Bathroom vanity with dark cabinets, white stone counter, large mirror, and plantation-shuttered window.
Bathroom vanity with dark cabinets, a large mirror, plantation shutters, and a tiled walk-in shower.
Furnished foyer with a carpeted staircase, wood handrails, chandelier, and open French doors to a blue room.
Interior stairwell with a wood handrail, woven window shade, and framed tropical palm-tree artwork.
Upstairs sitting area with blue patterned wicker seating, framed family photos, and a white stair railing.
Upstairs landing with blue-and-white wicker seating and a view into a nursery.
Nursery with a white crib, flamingo mural, shuttered windows, and patterned armchair.
Furnished bedroom with colorful bedding, coral pillows, and plantation shutters.
Bathroom with a granite vanity and blue shower curtain, decorated with a nautical ship's wheel.
Bedroom with an ornate white carved bed, blue-and-white bedding, and woven baskets on the wall.
Bathroom with white cabinetry and black countertop, large mirror, and blue artwork above the towel bar.
Staged bedroom with pale aqua bedding, shuttered windows, and a carved wooden cabinet beneath tropical artwork.
Screened porch with wicker seating, a pale blue ceiling, and a pool visible beyond the railing.
White picket gate beneath a leafy arbor beside a light-colored house, surrounded by tropical plants.
Gravel path through lush palms and shrubs leads to a patio with chairs between white-sided walls.
House backyard patio with screened porch, two white lounge chairs, and a curved pool with spa.
Backyard pool and circular spa beside a furnished stone patio and covered porch.
Backyard pool and circular spa with stone patio, Adirondack chairs, and a wooded fenced yard.
Backyard pool beside a stone patio with dining furniture and a striped umbrella.
Curved backyard pool bordered by a stone patio, lounge chairs, striped umbrella, and wooded privacy fence.
Riverside Plantation Park entrance sign among palm trees and flower beds.
Community pool beside a pond, with a pavilion and landscaped grounds.
Lakefront patio with a timber pavilion, circular fire pit, and Adirondack chairs.
Outdoor pavilion with a timber gable, brick columns, picnic tables, and a central stone fireplace.
Bolden Park lakeside seating area with benches, brick sign pillars, and a patterned walkway.
Lakefront view with a wooden dock, paved path, and tree-lined shore.
Waterfront lawn with mature trees, two picnic tables, and water visible beyond.
Wooden boardwalk leads to a covered dock over calm water beside marsh grass.
Outdoor tennis court with chain-link fencing, court lights, and trees beyond.
Fenced playground with green swings and wooden play structures beside a slide.
Red-brick building with a covered entrance, palm trees, and a parking lot.
Wando High School entrance with tall columns and palm trees.
Aerial view of a residential community with labeled schools, a community pool, and Isle of Palms beaches.
Active Under Contract

1516 Lindsey Creek Drive

1516 Lindsey Creek Drive, Mount Pleasant, SC 29466

$1,700,000
Timeless Lowcountry architecture, a spectacular natural setting and resort-inspired outdoor living come together in this exceptional Riverside at Carolina Park residence. Gracefully positioned beneath the canopy of a magnificent 200-year-old live oak, the home enjoys an enviable setting along one of Mount Pleasant's most picturesque streets.Beyond its striking curb appeal, an extraordinary private retreat awaits. The beautifully designed backyard centers around a saltwater pool and spa, framed by a custom patio, lush, mature landscaping and a fully fenced lawn. Inside, refined finishes and beautifully proportioned spaces create an atmosphere that feels at once sophisticated and welcoming. The gracious entry vestibule is flanked by a private study with French doors and an elegant formal dining room. A beautifully appointed butler's pantry connects the dining room to the kitchen, offering abundant cabinetry and generous serving and staging space for effortless entertaining.

The heart of the home is the exceptional chef's kitchen, where an oversized center island with furniture-style cabinetry and sleek countertops creates a dramatic centerpiece. Designed for effortless entertaining and memorable gatherings, the beautifully appointed kitchen flows seamlessly into the expansive family room, where custom built-ins and a gas fireplace lend warmth and architectural sophistication. Just beyond, the inviting screened porch offers a graceful transition to an extraordinary outdoor sanctuary, where resort-inspired living takes center stage. A sparkling pool and luxurious spa serve as the focal points of this private oasis, surrounded by lush landscaping, beautiful gardens, and an expansive backyard that offers a rare sense of space and serenity. Whether hosting elegant soirees under the stars, enjoying leisurely afternoons poolside, or unwinding in the spa after a long day, every element of this enchanting outdoor retreat invites you to slow down, indulge, and savor the art of Lowcountry living. With an idyllic balance of sophisticated entertaining spaces and peaceful private escapes, this is outdoor living at its finest.

Back inside this fine residence and privately situated on the main level, the primary suite is a serene retreat with dual walk-in closets and a beautifully appointed, spa-inspired bath featuring a soaking tub and glass-enclosed shower. A dedicated laundry room and custom painted powder room by artist, Heidi Oates, completes the first floor.

Upstairs, a charming reading nook creates an intimate retreat, while a beautifully appointed nursery, featuring a custom wall mural by Jennifer Fallen, offers exceptional versatility and could easily transition into a sophisticated home office, private guest suite or flex space. Three more generously proportioned bedrooms and two additional full baths complete the upper level, providing beautifully considered accommodations for family and guests alike.

From the majestic live oak that frames its arrival to the private pool and beautifully layered interiors, this is a home that captures the essence of elevated Lowcountry living.

The setting extends well beyond the property itself. Just steps from the home, a neighborhood trail meanders through Riverside to ultimately connect to a kayak launch and fishing dock on the Wando River, placing miles of scenic Lowcountry beauty within easy reach.

Riverside at Carolina Park has become one of Mount Pleasant's most coveted communities, prized for its graceful streetscapes, natural beauty and exceptional collection of amenities. Residents enjoy 20-acre Bolden Lake, three community pools, tennis courts, pickleball courts, neighborhood parks, an outdoor kitchen and covered pavilion, along with miles of walking and biking trails. The picturesque Lake Club overlooks scenic Bolden Lake and features a resort-style swimming pool, an inviting timber-framed pavilion, and a lakeside fire pit.

Adding to the appeal is the neighborhood's exceptional convenience. Wando High School, Carolina Park Elementary, the state-of-the-art Mount Pleasant library, and nearby gathering spots, including a wine bar and coffee shop, are all easily accessible by foot, bicycle, or golf cart. The beaches of Isle of Palms and Sullivan's Island and the historic charm of downtown Charleston are also within easy reach.

5
beds

4
baths

2,952 Sq.Ft. LIVING AREA
0.35 Acres lot

Kelley Wynne

Kelley Wynne

Features & Amenities

Interior

  • total bedrooms5
  • Total bathrooms4
  • full bathrooms3
  • half bathroom1
  • Laundry room Washer Hookup, Laundry Room
  • Flooring Ceramic Tile, Carpet, Wood
  • Fireplace Family Room, Gas Connection, One
  • other interior Features High Ceilings, Garden Tub/Shower, Kitchen Island, Ceiling - Smooth, Walk-In Closet(s), Bonus, Family, Entrance Foyer, Living/Dining Combo, Office, Pantry, Separate Dining, Study

Area & Lot

  • Status Active Under Contract
  • Living Area2,952 Sq.Ft.
  • Total Area2,952 Sq.Ft.
  • Lot Area0.35 Acres
  • MLS® ID26027827
  • TypeResidential
  • YEAR BUILT2015
  • NeighborhoodMount Pleasant
  • Architecture StylesTraditional
  • Elementary SchoolCarolina Park
  • Middle SchoolCario
  • High SchoolWando

Exterior

  • STORIES2
  • Garage Space2.0
  • water SourcePublic
  • utilitiesBerkeley Elect Co-Op, Mt P W/S Comm
  • PoolIn Ground
  • roofArchitectural
  • lot featuresWooded, 0 - 5 Acre
  • parkingDetached, 2 Car Garage, Garage Door Opener
  • HEAT TYPENatural Gas
  • AIR CONDITIONINGCentral Air
  • sewerPublic Sewer
  • SubstructureCrawl Space

Financial

  • Sales Price$1,700,000
Porch steps overlook a leafy front yard with mature trees and tropical plants.

Schedule a Showing

I would love to show you this beautiful property. Please select your preferred date and time below. I will be in touch shortly to confirm your appointment.

Schedule a Showing

I would love to show you this beautiful property. Please select your preferred date and time below. I will be in touch shortly to confirm your appointment.

Thank you for your interest in 1516 Lindsey Creek Drive, Mount Pleasant, SC 29466. We are reviewing your request and will be in touch shortly!

Mortgage Calculator

Estimate your monthly mortgage payment, including the principal and interest, property taxes, and HOA. Adjust the values to generate a more accurate rate.

All estimates are provided for informational purposes only. Actual amounts may vary.
$0,000 Your Payment 20 15 65
$0,000 Your Payment

Mount Pleasant

Explore
Kelley is dedicated to helping you find your dream home and assisting with any selling needs you may have. Contact her today for a free consultation about buying, selling, or investing in the Charleston area.

Follow Me on Instagram